
1 Broad Street #PH 33A, Stamford, CT 06902
Local realty services provided by:ERA Blanchard & Rossetto, Inc.
1 Broad Street #PH 33A,Stamford, CT 06902
$1,299,014
- 3 Beds
- 4 Baths
- 1,825 sq. ft.
- Condominium
- Coming Soon
Upcoming open houses
- Fri, Oct 1611:00 am - 01:00 pm
Listed by: jeremy gonzalez, len schwartz(347) 446-3909
Office: keller williams prestige prop.(203) 327-6700
MLS#:24212330
Source:CT
Price summary
- Price:$1,299,014
- Price per sq. ft.:$711.79
- Monthly HOA dues:$2,044
About this home
Step into Stamford, Connecticut's most luxurious condo-owned building in the heart of Downtown Stamford. Offered in an extensive full renovation state as a corner A-unit-the most desirable layout featuring 10-foot ceilings and floor-to-ceiling windows showcasing Long Island Sound and NYC skyline views-Penthouse 33A at Park Tower has since been transformed with renowned designer. Today, this elevated 3 bedroom, 3.5 bath residence seamlessly blends contemporary luxury and privacy. The updated interiors feature high-end finishes including quartz waterfall countertops, custom cabinetry, wide California oak floors, heated bathroom floors, Fully automated shades, Nest AI thermostat controls, with top of line Viking appliances, a brand new Bosch dishwasher, and a custom dry bar. Beyond the residence, Park Tower delivers world-class amenities including a 24-hour concierge and security, a year-round indoor pool, a state-of-the-art fitness center, resident lounge and entertainment spaces, a party room, a rooftop terrace, and complimentary shuttle service to the Stamford Transportation Center-placing Mill River Park, top dining, and Metro-North trains just steps away. Complimentary EV charging stations available for residents. Unit comes with a deeded storage unit in the building basement....
Contact an agent
Home facts
- Year built:2009
- Listing ID #:24212330
- Updated:October 08, 2026 at 02:45 AM
Rooms and interior
- Bedrooms:3
- Total bathrooms:4
- Full bathrooms:3
- Half bathrooms:1
- Rooms Total:5
- Kitchen Description:Dishwasher, Gas Range, Microwave, Range Hood, Subzero
- Living area:1,825 sq. ft.
Heating and cooling
- Cooling:Central Air
- Heating:Hot Air
- Central air:Yes
Structure and exterior
- Year built:2009
- Building area:1,825 sq. ft.
- Lot Features:City Views, Level Lot, Water View
- Architectural Style:Penthouse
- Construction Materials:Metal
- Exterior Features:Balcony, Lighting, Sidewalk
Schools
- High school:Per Board of Ed
- Elementary school:Per Board of Ed
Utilities
- Water:Public Water Connected
- Sewer:Public Sewer Connected
Finances and disclosures
- Price:$1,299,014
- Price per sq. ft.:$711.79
- Tax amount:$20,738 (July 2025-June 2026)
Features and amenities
- Appliances:Dishwasher, Dryer, Gas Range, Microwave, Range Hood, Subzero, Washer
- Amenities:Cable - Pre-wired, Elevator, Golf Course, Open Floor Plan, Paddle Tennis, Park, Public Transportation, Shopping/Mall, Walk to Bus Lines
- Pool features:Indoor Pool
Parking
- Total parking spaces:2
- Parking description:Assigned Parking, Parking Garage, Parking Lot, Tandem
- Garage:Yes
- Garage spaces:2
New listings near 1 Broad Street #PH 33A
- Coming Soon
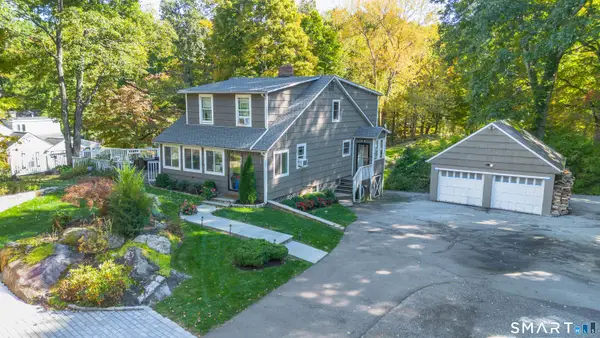 $980,000Coming Soon3 beds 3 baths1,856 sq. ft.
Address Withheld By Seller, Stamford, CT 06903
MLS# 24212470Listed by: eXp Realty - Coming SoonOpen Fri, 11am to 1pm
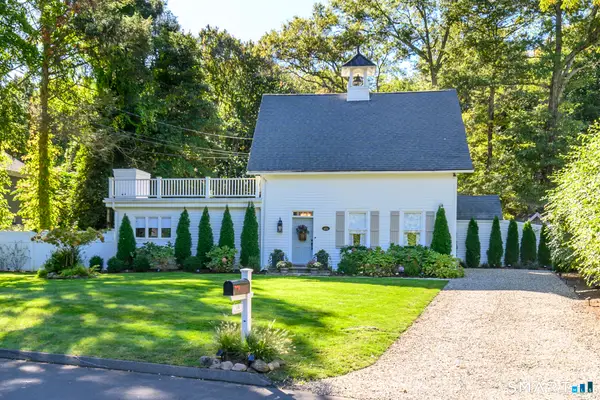 $1,050,000Coming Soon3 beds 2 baths1,706 sq. ft.
14 Stanton Drive, Stamford, CT 06902
MLS# 24205693Listed by: Keller Williams Prestige Prop. - Coming SoonOpen Thu, 4 to 6pm
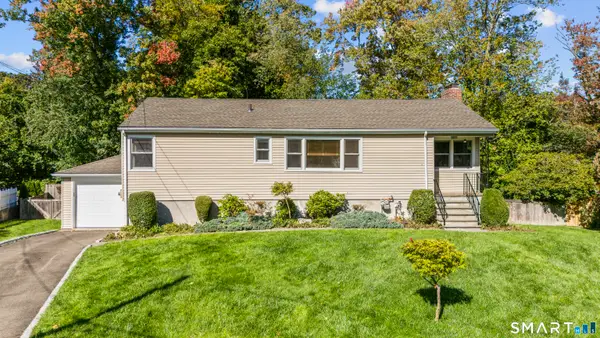 $715,000Coming Soon3 beds 2 baths1,200 sq. ft.
33 Cedar Circle, Stamford, CT 06905
MLS# 24202852Listed by: Keller Williams Prestige Prop. - Coming Soon
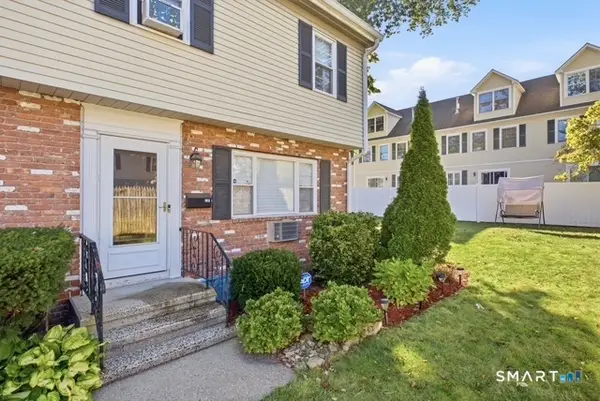 $539,000Coming Soon3 beds 2 baths1,716 sq. ft.
63 Maple Tree Avenue #F, Stamford, CT 06906
MLS# 24212504Listed by: RE/Max DHP - Coming SoonOpen Sun, 12 to 2pm
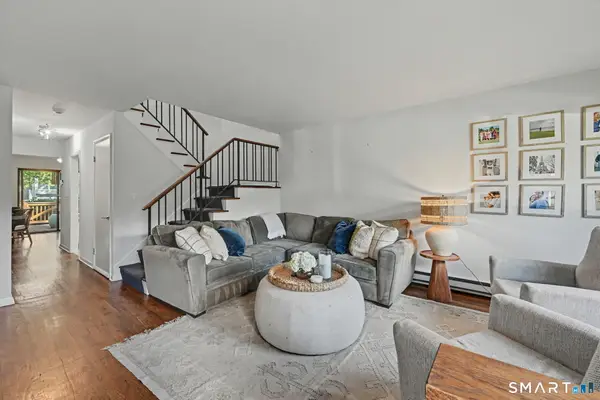 $525,000Coming Soon2 beds 2 baths1,260 sq. ft.
168 Belltown Road #A8, Stamford, CT 06905
MLS# 24212324Listed by: William Raveis Real Estate - Coming SoonOpen Sat, 12 to 2pm
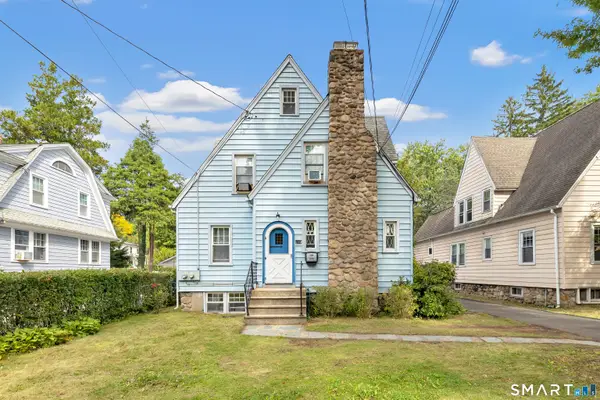 $975,000Coming Soon6 beds 4 baths3,167 sq. ft.
109 Oaklawn Avenue, Stamford, CT 06905
MLS# 24212226Listed by: Higgins Group Real Estate - New
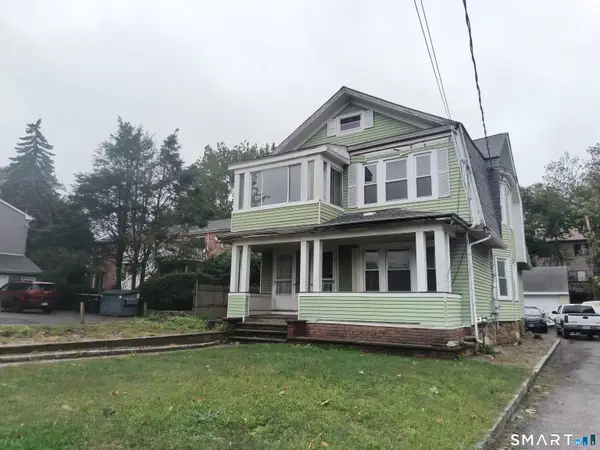 $525,000Active4 beds 2 baths2,242 sq. ft.
12 Windell Place, Stamford, CT 06906
MLS# 24212493Listed by: Welcome Home Realty, LLC - New
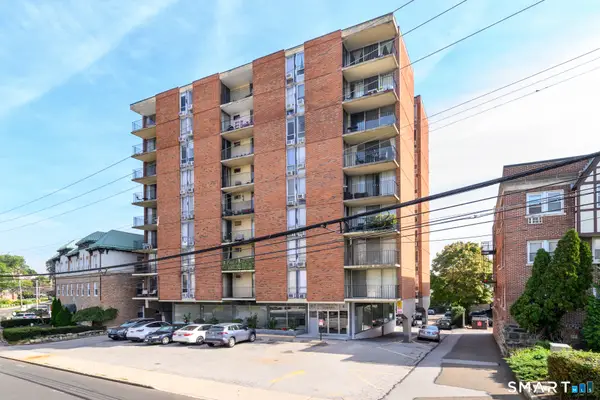 $269,900Active1 beds 1 baths835 sq. ft.
87 Glenbrook Road #7F, Stamford, CT 06902
MLS# 24211329Listed by: William Raveis Real Estate - Open Fri, 11am to 1pmNew
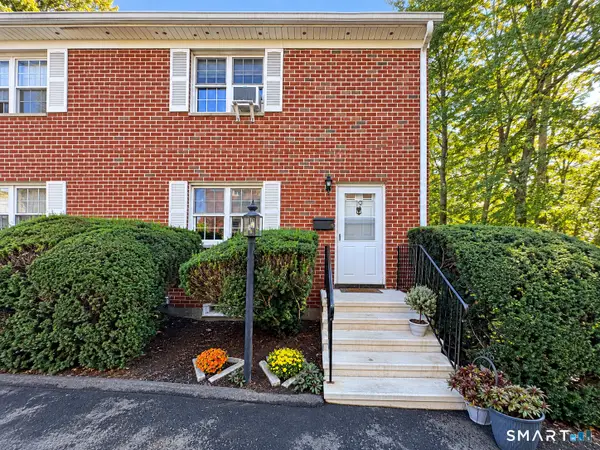 $599,999Active2 beds 2 baths1,152 sq. ft.
240 Wardwell Street #19, Stamford, CT 06902
MLS# 24200634Listed by: Coldwell Banker Realty


Protect your home and budget from life's surprises with an Assurant Home Warranty, backed by a partner that supports you through every step of homeownership. Explore Plans.
© 2023 - 2026 ERA Franchise Systems LLC. All rights reserved. ERA Franchise Systems LLC fully supports the principles of the Fair Housing Act and the Equal Opportunity Act. ERA, ERA Real Estate powered, and their respective logos are registered service marks of ERA Franchise Systems LLC. Each office is independently owned and operated.