
114 Pine Hill Avenue, Stamford, CT 06906
Local realty services provided by:ERA Hart Sargis-Breen Real Estate
114 Pine Hill Avenue,Stamford, CT 06906
$915,000
- 5 Beds
- 2 Baths
- 2,490 sq. ft.
- Multi-family
- Active
Listed by: aaron ramkalawan(917) 207-4306
Office: keller williams prestige prop.(203) 327-6700
MLS#:24201510
Source:CT
Price summary
- Price:$915,000
- Price per sq. ft.:$367.47
About this home
Exceptional opportunity to own a spacious two-family offering impressive layouts, outdoor living and tremendous future potential. The 1st-floor unit spans approximately 1,365 sq. ft. with 3 bedrooms, 1 full bath, hardwood floors, a large living room with fireplace, formal dining room and well-sized kitchen. A huge screened-in porch and adjoining deck extend the living space and overlook the yard. Upstairs, the expansive 2-bedroom, 1-bath unit features hardwood floors, an oversized eat-in kitchen with pantry, remarkably large bedrooms, excellent closet space and a flexible living room offering potential as a 3rd bedroom. Adding significant value is the 1,300+ sq. ft. walkout lower level with multiple rooms, storage, laundry for both units and direct exterior access-ideal for future finished living space or a potential in-law setup. Separate gas and electric utilities and ample off-street parking add convenience for owners and tenants alike. Ideally located near the Glenbrook train station and the restaurants, cafes and neighborhood conveniences along Hope Street. A rare combination of space, versatility, location and untapped potential!...
Contact an agent
Home facts
- Year built:1949
- Listing ID #:24201510
- Added:1 day(s) ago
- Updated:August 26, 2026 at 11:39 AM
Rooms and interior
- Bedrooms:5
- Total bathrooms:2
- Full bathrooms:2
- Rooms Total:9
- Basement Description:Full Basement
- Living area:2,490 sq. ft.
Heating and cooling
- Heating:Hot Water
Structure and exterior
- Roof:Asphalt Shingle
- Year built:1949
- Building area:2,490 sq. ft.
- Lot area:0.15 Acres
- Construction Materials:Stucco
Schools
- High school:Per Board of Ed
- Elementary school:Per Board of Ed
Utilities
- Water:Public Water Connected
- Sewer:Public Sewer Connected
Finances and disclosures
- Price:$915,000
- Price per sq. ft.:$367.47
- Tax amount:$9,378 (July 2025-June 2026)
Features and amenities
- Amenities:Park, Public Transportation, Shopping/Mall, Walk to Bus Lines
New listings near 114 Pine Hill Avenue
- Coming Soon
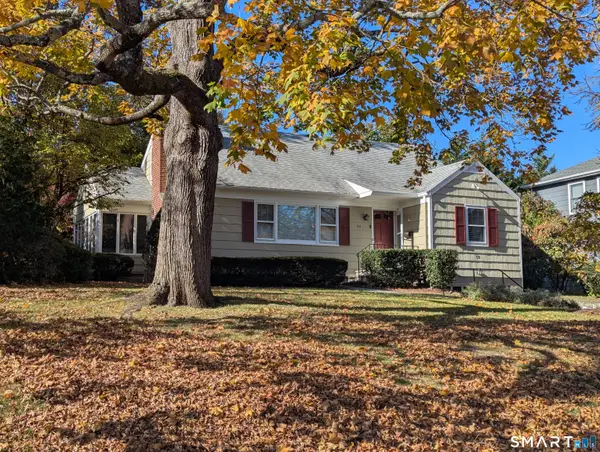 $895,000Coming Soon3 beds 2 baths1,866 sq. ft.
59 Apple Tree Drive, Stamford, CT 06906
MLS# 24199583Listed by: L & S Realty - Coming Soon
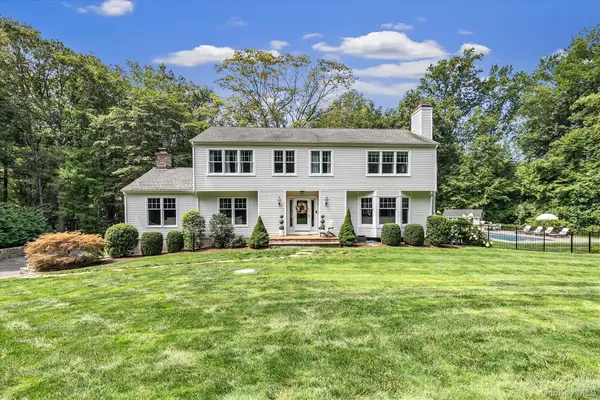 $1,785,000Coming Soon4 beds 3 baths3,812 sq. ft.
115 Fairway Drive, Stamford, CT 6903
MLS# 1041968Listed by: MARR CARUSO REALTY GROUP - Coming Soon
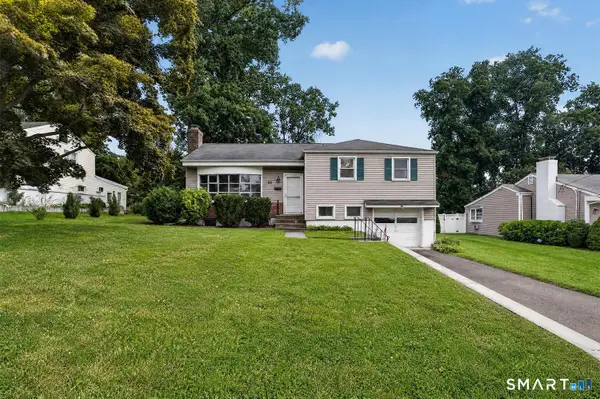 $745,000Coming Soon3 beds 2 baths1,470 sq. ft.
55 Dann Drive, Stamford, CT 06905
MLS# 24201842Listed by: William Raveis Real Estate - Coming SoonOpen Sat, 12 to 2pm
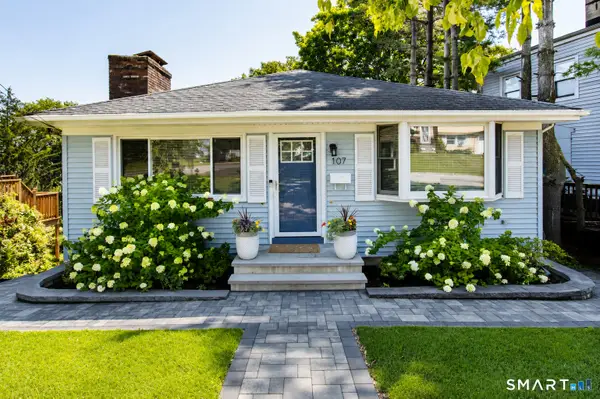 $699,000Coming Soon3 beds 2 baths2,254 sq. ft.
107 Clovelly Road, Stamford, CT 06902
MLS# 24201709Listed by: Gen Next - Coming SoonOpen Fri, 11am to 1pm
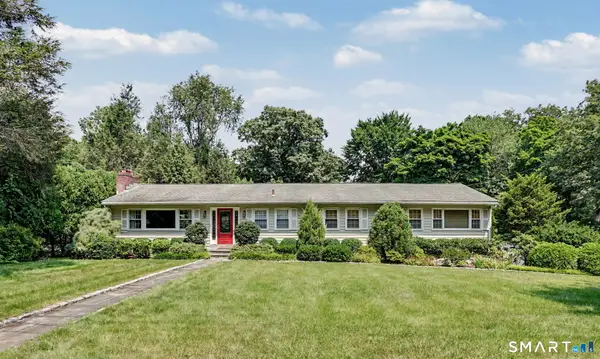 $1,075,000Coming Soon3 beds 3 baths2,183 sq. ft.
45 Hemlock Drive, Stamford, CT 06902
MLS# 24200831Listed by: William Pitt Sotheby's Int'l - Coming SoonOpen Sat, 1 to 3pm
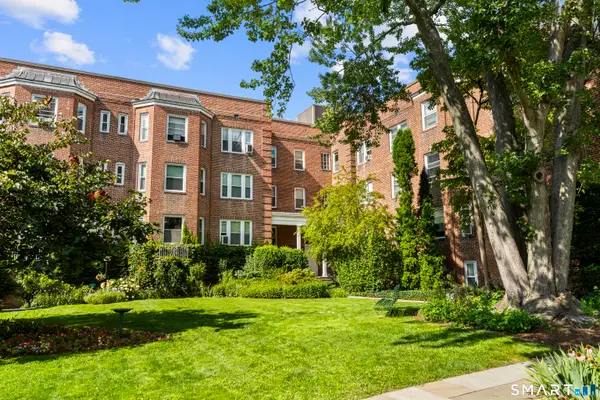 $295,000Coming Soon1 beds 1 baths891 sq. ft.
70 Strawberry Hill Avenue #2-2B, Stamford, CT 06902
MLS# 24199929Listed by: Keller Williams Prestige Prop. - Coming Soon
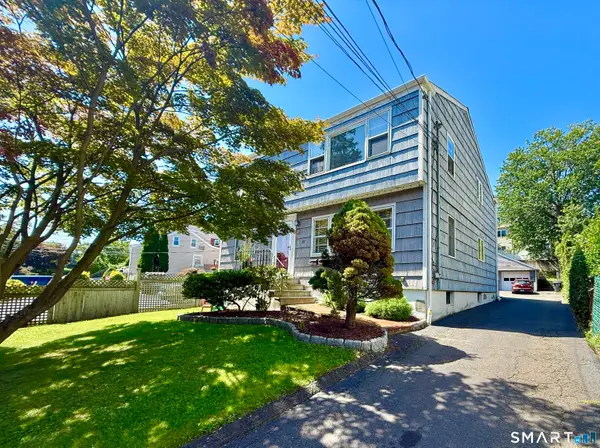 $998,000Coming Soon6 beds 4 baths3,437 sq. ft.
101 Webb Avenue, Stamford, CT 06902
MLS# 24199426Listed by: Berkshire Hathaway NE Prop. - Coming SoonOpen Fri, 10am to 1pm
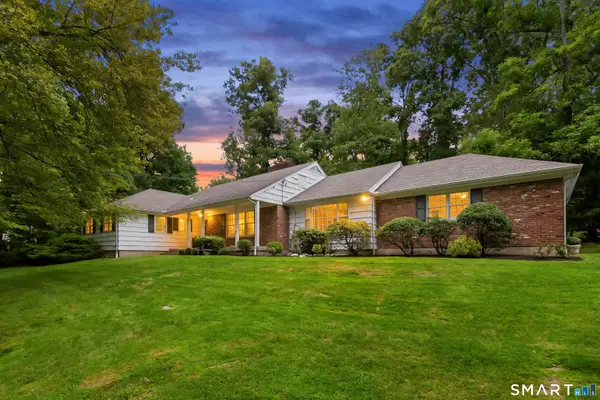 $1,200,000Coming Soon4 beds 3 baths2,714 sq. ft.
69 Brookhollow Lane, Stamford, CT 06902
MLS# 24197193Listed by: William Raveis Real Estate - Coming SoonOpen Sat, 12 to 2pm
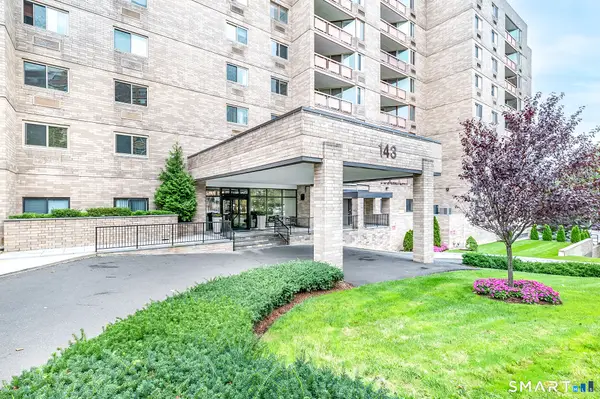 $925,000Coming Soon3 beds 3 baths2,896 sq. ft.
143 Hoyt Street #7F/7G, Stamford, CT 06905
MLS# 24200107Listed by: Keller Williams Realty - New
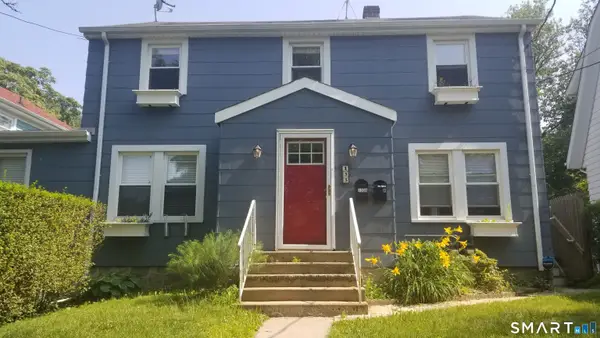 $825,000Active4 beds 3 baths1,702 sq. ft.
133 Rock Spring Road, Stamford, CT 06906
MLS# 24201717Listed by: Keller Williams Prestige Prop.


Protect your home and budget from life's surprises with an Assurant Home Warranty, backed by a partner that supports you through every step of homeownership. Explore Plans.
© 2023 - 2026 ERA Franchise Systems LLC. All rights reserved. ERA Franchise Systems LLC fully supports the principles of the Fair Housing Act and the Equal Opportunity Act. ERA, ERA Real Estate powered, and their respective logos are registered service marks of ERA Franchise Systems LLC. Each office is independently owned and operated.