
115 Fairway Drive, Stamford, CT 06903
Local realty services provided by:ERA Treanor Real Estate
115 Fairway Drive,Stamford, CT 06903
$1,785,000
- 4 Beds
- 3 Baths
- 3,812 sq. ft.
- Single family
- Coming Soon
Listed by: michele schroeder(203) 921-8080
Office: marr caruso realty group(203) 326-4590
MLS#:24196933
Source:CT
Price summary
- Price:$1,785,000
- Price per sq. ft.:$468.26
About this home
Welcome to this beautifully updated Center Hall Colonial, ideally situated on a private cul-de-sac in desirable North Stamford. Designed for both comfortable living and entertaining, this move-in-ready home offers exceptional indoor and outdoor spaces. A bright eat-in kitchen boasts a breakfast bar, gas cooktop, stainless steel appliances, and updated finishes. The formal living room features a wood-burning fireplace and bay window, while the adjoining dining room is accented by classic wainscoting. The spacious family room offers a floor-to-ceiling stone fireplace, custom built-ins, wet bar, and French doors leading to a sun filled room ideal for a home office or playroom. Upstairs, the primary suite includes a walk-in closet and spa-inspired bath with a whirlpool tub and separate shower. Three additional bedrooms share an updated hall bath with a double vanity and marble countertop. Additional features include hardwood floors throughout, a partially finished lower level with extra entertaining space and custom cubbies, central air, a two-car garage, city water, and a private back lot with professionally landscaped grounds. The backyard is a private oasis featuring a new in-ground pool, expansive patio, fire pit, spacious deck, three-season porch with skylights, and custom playground, creating an exceptional setting for family gatherings and everyday enjoyment. An outstanding entertaining home offering privacy, style and an opportunity not to be missed!...
Contact an agent
Home facts
- Year built:1981
- Listing ID #:24196933
- Updated:August 25, 2026 at 03:41 AM
Rooms and interior
- Bedrooms:4
- Total bathrooms:3
- Full bathrooms:2
- Half bathrooms:1
- Rooms Total:10
- Kitchen Description:Dishwasher, Gas Cooktop, Microwave, Range Hood, Refrigerator, Wall Oven
- Basement Description:Full Basement, Garage Access
- Living area:3,812 sq. ft.
Heating and cooling
- Cooling:Central Air
- Heating:Hot Air
- Central air:Yes
Structure and exterior
- Roof:Asphalt Shingle
- Year built:1981
- Building area:3,812 sq. ft.
- Lot area:1.18 Acres
- Lot Features:Secluded
- Architectural Style:Colonial
- Construction Materials:Clapboard
- Exterior Features:Deck, Shed, Underground Sprinkler
Schools
- High school:Westhill
- Elementary school:Northeast
Utilities
- Water:Public Water Connected
- Sewer:Septic
Finances and disclosures
- Price:$1,785,000
- Price per sq. ft.:$468.26
- Tax amount:$15,121 (July 2025-June 2026)
Features and amenities
- Appliances:Dishwasher, Dryer, Gas Cooktop, Microwave, Range Hood, Refrigerator, Wall Oven, Washer
- Amenities:Auto Garage Door Opener, Cable - Available, Cable - Pre-wired, Central Vacuum, Playground/Tot Lot, Security System
- Pool features:In Ground Pool
Parking
- Total parking spaces:8
- Parking description:Attached Garage, Driveway, Paved, Private
- Garage:Yes
- Garage spaces:2
New listings near 115 Fairway Drive
- Coming SoonOpen Fri, 11am to 1pm
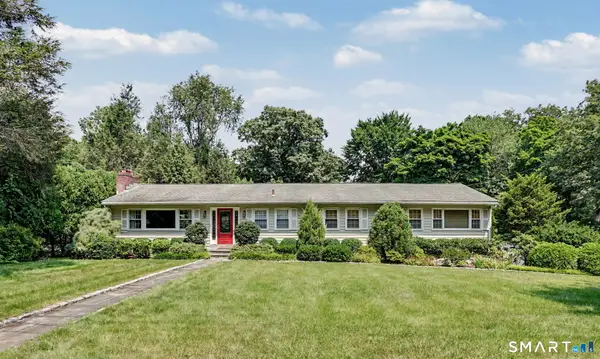 $1,075,000Coming Soon3 beds 3 baths2,183 sq. ft.
45 Hemlock Drive, Stamford, CT 06902
MLS# 24200831Listed by: William Pitt Sotheby's Int'l - Coming SoonOpen Sat, 1 to 3pm
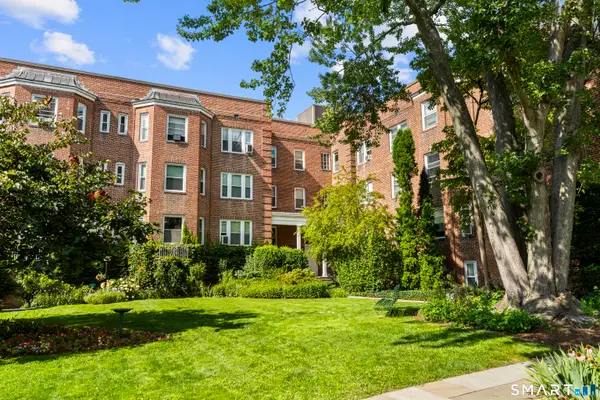 $295,000Coming Soon1 beds 1 baths891 sq. ft.
70 Strawberry Hill Avenue #2-2B, Stamford, CT 06902
MLS# 24199929Listed by: Keller Williams Prestige Prop. - Coming Soon
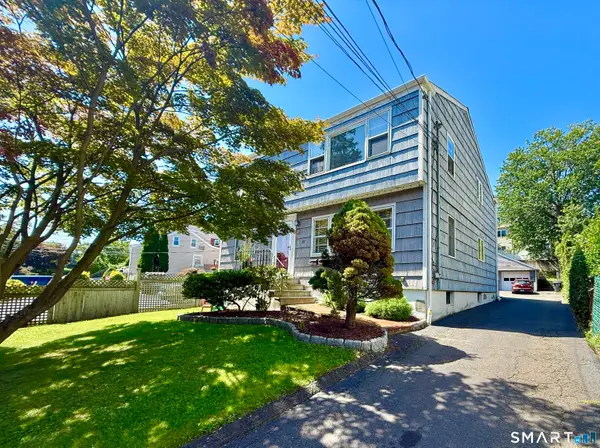 $998,000Coming Soon6 beds 4 baths3,437 sq. ft.
101 Webb Avenue, Stamford, CT 06902
MLS# 24199426Listed by: Berkshire Hathaway NE Prop. - Coming SoonOpen Fri, 10am to 1pm
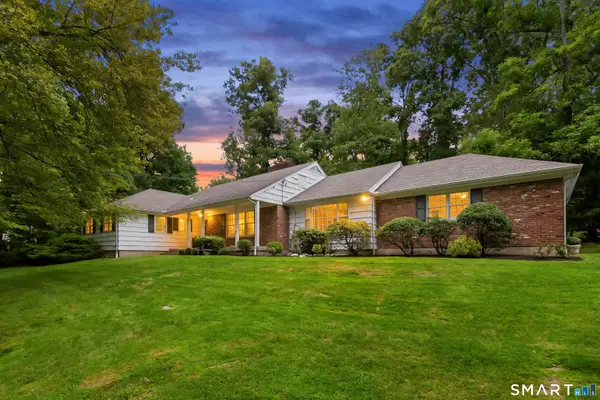 $1,200,000Coming Soon4 beds 3 baths2,714 sq. ft.
69 Brookhollow Lane, Stamford, CT 06902
MLS# 24197193Listed by: William Raveis Real Estate - Coming SoonOpen Fri, 10am to 12pm
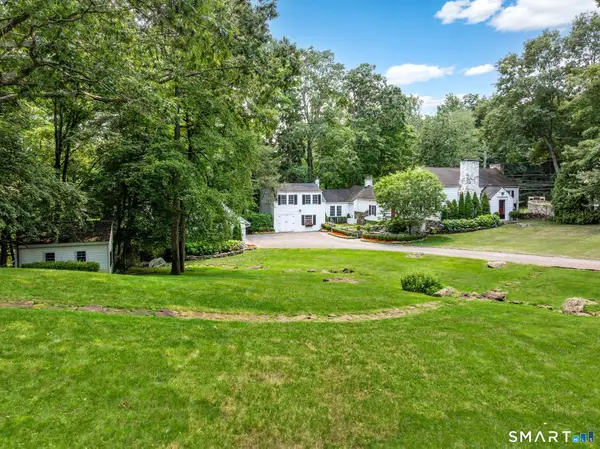 $1,585,000Coming Soon5 beds 6 baths4,022 sq. ft.
297 Rock Rimmon Road, Stamford, CT 06903
MLS# 24200386Listed by: Compass Connecticut, LLC - Coming SoonOpen Sat, 12 to 2pm
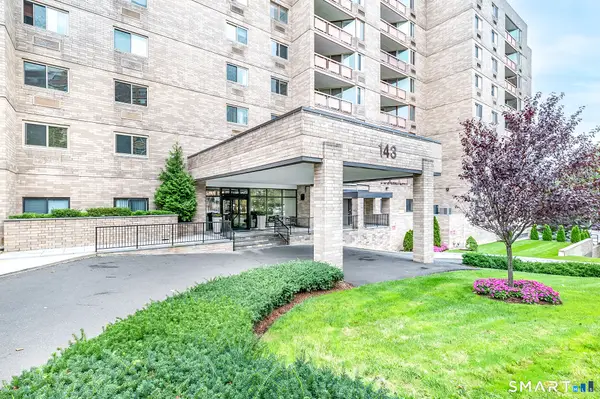 $925,000Coming Soon3 beds 3 baths2,896 sq. ft.
143 Hoyt Street #7F/7G, Stamford, CT 06905
MLS# 24200107Listed by: Keller Williams Realty - Coming Soon
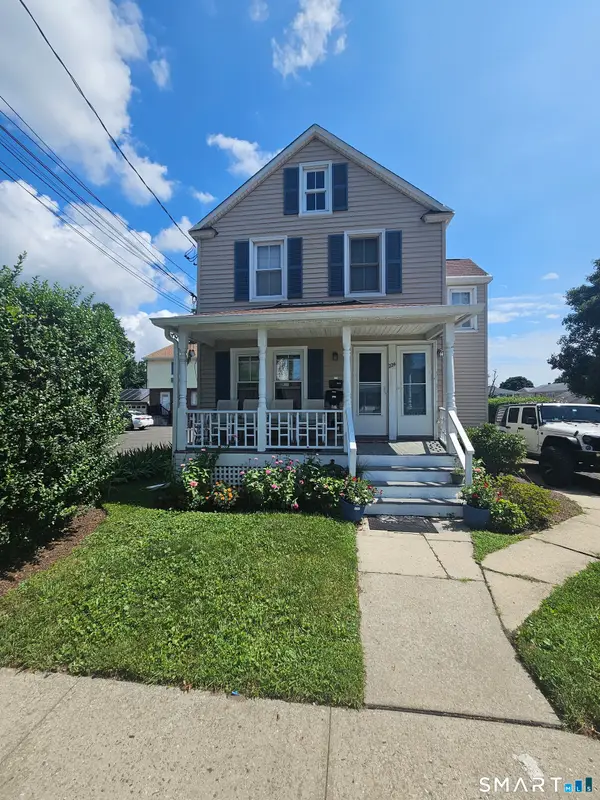 $712,985Coming Soon5 beds 3 baths2,358 sq. ft.
224 Seaside Avenue, Stamford, CT 06902
MLS# 24200284Listed by: William Raveis Real Estate - Coming SoonOpen Thu, 5 to 7pm
 $1,999,000Coming Soon4 beds 5 baths4,600 sq. ft.
96 Studio Road, Stamford, CT 06903
MLS# 24199627Listed by: William Pitt Sotheby's Int'l - Coming Soon
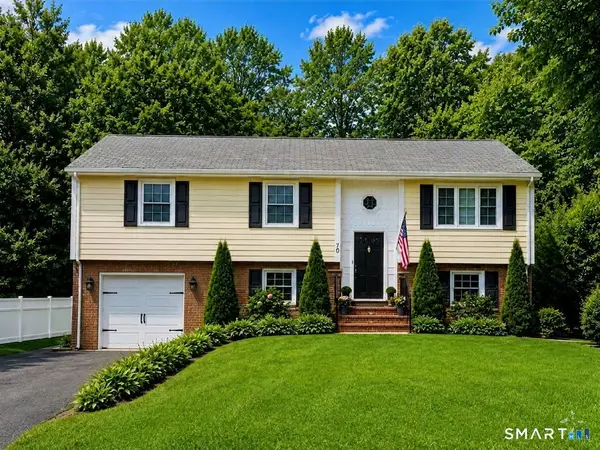 $789,000Coming Soon3 beds 2 baths1,904 sq. ft.
70 Dannell Drive, Stamford, CT 06905
MLS# 24186519Listed by: Marr Caruso Realty Group


Protect your home and budget from life's surprises with an Assurant Home Warranty, backed by a partner that supports you through every step of homeownership. Explore Plans.
© 2023 - 2026 ERA Franchise Systems LLC. All rights reserved. ERA Franchise Systems LLC fully supports the principles of the Fair Housing Act and the Equal Opportunity Act. ERA, ERA Real Estate powered, and their respective logos are registered service marks of ERA Franchise Systems LLC. Each office is independently owned and operated.