
117 Bridge Street, Stamford, CT 06905
Local realty services provided by:ERA Insite Realty Services
117 Bridge Street,Stamford, CT 06905
$800,000
- 3 Beds
- 4 Baths
- - sq. ft.
- Single family
- Sold
Listed by: larry palma(203) 912-0828
Office: william pitt sotheby's int'l(203) 966-2633
MLS#:24178086
Source:CT
Sorry, we are unable to map this address
Price summary
- Price:$800,000
About this home
Beyond the classic white picket fence you will find a tastefully updated 1930's colonial in the heart of Stamford. The main level features an expansive living room with oak flooring and a wood-burning fireplace. The open floor plan has the dining room adjacent to the living room. The star of the home is the newly remodeled sleek designer kitchen with custom cabinets, quartz tops, and stainless appliances. A sparkling new powder room and mudroom complete the first floor and lead to the oversized deck in the back yard. Upstairs there are three bedrooms. The hall bath has been remodeled as has the primary bedroom, en-suite. The lower level has a home office, a playroom with a laundry nook, and a powder room. The sunny back yard has a detached 2-car garage and is completely fenced in. The home is in the desirable Hubbard Heights area, only steps to the vibrant Scalzi Park and shopping & dining at Ridgeway Plaza. Minutes to downtown Stamford, Metro North Train, and public beaches. Welcome Home!...
Contact an agent
Home facts
- Year built:1938
- Listing ID #:24178086
- Added:54 day(s) ago
- Updated:July 21, 2026 at 06:43 AM
Rooms and interior
- Bedrooms:3
- Total bathrooms:4
- Full bathrooms:2
- Half bathrooms:2
- Rooms Total:8
- Kitchen Description:Dishwasher, Electric Range, Microwave, Range Hood, Refrigerator
- Basement Description:Full Basement, Fully Finished, Heated, Storage, Walk-out
Heating and cooling
- Cooling:Window Unit
- Heating:Radiator
Structure and exterior
- Roof:Asphalt Shingle
- Year built:1938
- Lot Features:Dry
- Architectural Style:Colonial
- Construction Materials:Aluminium
- Exterior Features:Deck, Gutters, Sidewalk
Schools
- High school:Westhill
- Middle school:Turn of River
- Elementary school:Stillmeadow
Utilities
- Water:Public Water Connected
- Sewer:Public Sewer Connected
Finances and disclosures
- Price:$800,000
- Tax amount:$9,157 (July 2025-June 2026)
Features and amenities
- Appliances:Dishwasher, Dryer, Electric Range, Microwave, Range Hood, Refrigerator, Washer
- Amenities:Open Floor Plan
Parking
- Total parking spaces:8
- Parking description:Detached Garage, Off Street Parking, Paved
- Garage:Yes
- Garage spaces:2
New listings near 117 Bridge Street
- New
 $685,000Active2 beds 3 baths1,539 sq. ft.
2435 Bedford Street #11C, Stamford, CT 06905
MLS# 24189771Listed by: eXp Realty - Coming Soon
 $725,000Coming Soon3 beds 2 baths
60 Arden Lane, Stamford, CT 06905
MLS# 24192701Listed by: William Pitt Sotheby's Int'l - Open Tue, 11am to 1pmNew
 $224,900Active1 beds 1 baths689 sq. ft.
2475 Summer Street #1M, Stamford, CT 06905
MLS# 24192615Listed by: Compass Connecticut, LLC - Open Tue, 11am to 1pmNew
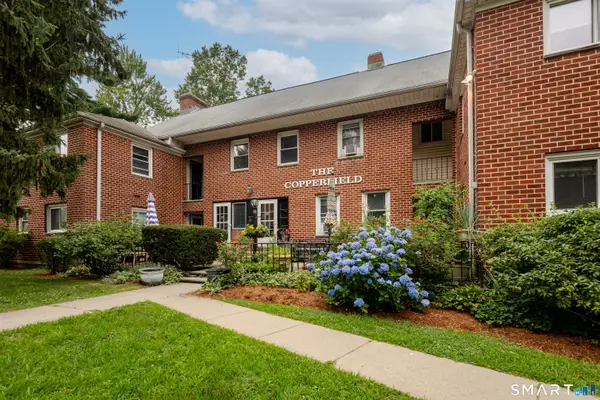 $475,000Active3 beds 2 baths1,690 sq. ft.
64 Maple Tree Avenue #2, Stamford, CT 06906
MLS# 24184626Listed by: Higgins Group Real Estate - New
 $335,000Active1.14 Acres
67 Briarwood Lane, Stamford, CT 06904
MLS# 24192592Listed by: BHGRE Shore & Country - Coming Soon
 $900,000Coming Soon8 beds 4 baths
70 Lincoln Avenue, Stamford, CT 06902
MLS# 24192488Listed by: William Raveis Real Estate - Coming Soon
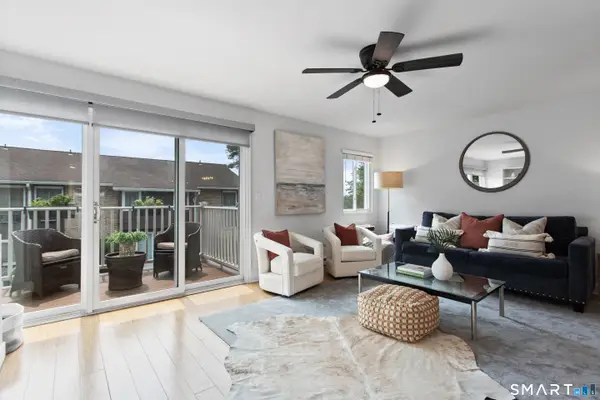 $595,000Coming Soon3 beds 4 baths
59 Rock Spring Road #25, Stamford, CT 06906
MLS# 24192521Listed by: Compass Connecticut, LLC - New
 $595,000Active2 beds 1 baths1,058 sq. ft.
76 Maple Tree Avenue #3, Stamford, CT 06906
MLS# 24191985Listed by: Keller Williams Prestige Prop. - New
 $525,000Active2 beds 3 baths1,400 sq. ft.
1 Valley Road #202, Stamford, CT 06902
MLS# 24192212Listed by: Redfin Corporation - New
 $795,000Active2 beds 3 baths1,677 sq. ft.
1 Broad Street #14G, Stamford, CT 06901
MLS# 24191107Listed by: Sotheby's International Realty


Protect your home and budget from life's surprises with an Assurant Home Warranty, backed by a partner that supports you through every step of homeownership. Explore Plans.
© 2023 - 2026 ERA Franchise Systems LLC. All rights reserved. ERA Franchise Systems LLC fully supports the principles of the Fair Housing Act and the Equal Opportunity Act. ERA, ERA Real Estate powered, and their respective logos are registered service marks of ERA Franchise Systems LLC. Each office is independently owned and operated.