
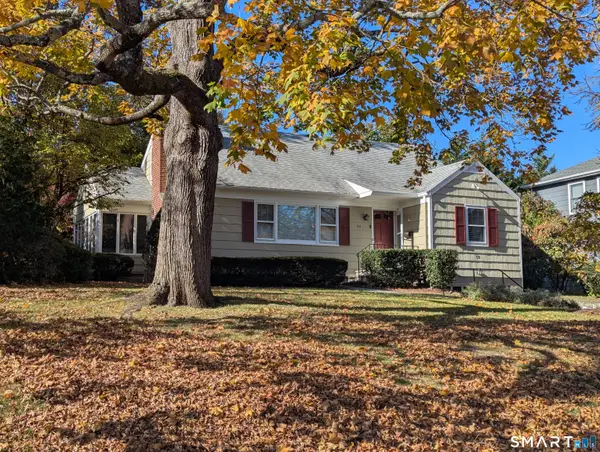
117 Waterbury Avenue, Stamford, CT 06902
Local realty services provided by:ERA Blanchard & Rossetto, Inc.
117 Waterbury Avenue,Stamford, CT 06902
$515,000
- 2 Beds
- 2 Baths
- - sq. ft.
- Single family
- Sold
Listed by: kevin quick(203) 219-0500
Office: william pitt sotheby's int'l(203) 968-1500
MLS#:24186993
Source:CT
Sorry, we are unable to map this address
Price summary
- Price:$515,000
About this home
What a terrific, convenient location near beautiful Holly Pond and an opportunity to make this house your own! Sited on a nice, level .20/acre lot on a great street in the Cove, this home awaits your loving care. There is a living room, large kichen, dining room and two bedrooms. The home has a gas furnace (2021), gas hot water heater as well as a gas stove. Close to Cove Island Park, which offers beaches, a marina and skating rink, as well as the terrific Chelsea Piers sports complex which is just up the road! Shopping, restaurants and public transportation are near by too! Please note, this property is an estate sale and will be sold in as-is condition.
Contact an agent
Home facts
- Year built:1948
- Listing ID #:24186993
- Added:61 day(s) ago
- Updated:September 07, 2026 at 06:24 AM
Rooms and interior
- Bedrooms:2
- Total bathrooms:2
- Full bathrooms:1
- Half bathrooms:1
- Rooms Total:5
- Kitchen Description:Dishwasher, Gas Range, Refrigerator
- Basement Description:Partial
Heating and cooling
- Heating:Hot Air, Hot Water
Structure and exterior
- Roof:Asphalt Shingle
- Year built:1948
- Lot Features:Level Lot
- Architectural Style:Ranch
- Construction Materials:Aluminium, Vinyl Siding
Schools
- High school:Westhill
- Middle school:Turn of River
- Elementary school:K.T. Murphy
Utilities
- Water:Public Water Connected
- Sewer:Public Sewer Connected
Finances and disclosures
- Price:$515,000
- Tax amount:$7,313 (July 2025-June 2026)
Features and amenities
- Appliances:Dishwasher, Gas Range, Refrigerator, Washer
- Amenities:Park, Playground/Tot Lot, Public Rec Facilities, Public Transportation, Walk to Bus Lines
New listings near 117 Waterbury Avenue
- Coming Soon
 $999,000Coming Soon3 beds 2 baths1,400 sq. ft.
77 Havemeyer Lane #410, Stamford, CT 06902
MLS# 24199048Listed by: William Pitt Sotheby's Int'l - Coming Soon
 $479,000Coming Soon2 beds 2 baths1,188 sq. ft.
23 Forest Lawn Avenue, Stamford, CT 06905
MLS# 24203885Listed by: Berkshire Hathaway NE Prop. - Coming Soon
 $779,000Coming Soon4 beds 2 baths1,428 sq. ft.
14 Ayres Drive, Stamford, CT 06905
MLS# 24204728Listed by: Scalzo Real Estate - Coming Soon
 $299,000Coming Soon1 beds 1 baths949 sq. ft.
70 Strawberry Hill Avenue #3-2C, Stamford, CT 06902
MLS# 24204456Listed by: Brown Harris Stevens - Coming SoonOpen Thu, 5:30 to 7pm
 $899,000Coming Soon3 beds 3 baths1,938 sq. ft.
89 Fifth Street, Stamford, CT 06905
MLS# 24202302Listed by: Keller Williams Prestige Prop. - Coming SoonOpen Fri, 11am to 1pm
 $1,975,000Coming Soon5 beds 5 baths5,929 sq. ft.
97 Brookhollow Lane, Stamford, CT 06902
MLS# 24203285Listed by: Keller Williams Prestige Prop. - Coming Soon
 $575,000Coming Soon3 beds 3 baths2,870 sq. ft.
237 Strawberry Hill Avenue #23, Stamford, CT 06902
MLS# 24189373Listed by: Traditional Homes Real Estate - Coming Soon
 $669,000Coming Soon2 beds 3 baths2,628 sq. ft.
132 Hope Street #K, Stamford, CT 06906
MLS# 24201132Listed by: Berkshire Hathaway NE Prop. - Coming SoonOpen Fri, 11am to 1pm
 $929,000Coming Soon3 beds 4 baths2,820 sq. ft.
14 Buena Vista Street, Stamford, CT 06907
MLS# 24202943Listed by: Houlihan Lawrence - Coming Soon
 $895,000Coming Soon3 beds 2 baths1,866 sq. ft.
59 Apple Tree Drive, Stamford, CT 06906
MLS# 24199583Listed by: L & S Realty


Protect your home and budget from life's surprises with an Assurant Home Warranty, backed by a partner that supports you through every step of homeownership. Explore Plans.
© 2023 - 2026 ERA Franchise Systems LLC. All rights reserved. ERA Franchise Systems LLC fully supports the principles of the Fair Housing Act and the Equal Opportunity Act. ERA, ERA Real Estate powered, and their respective logos are registered service marks of ERA Franchise Systems LLC. Each office is independently owned and operated.