
1311 High Ridge Road, Stamford, CT 06903
Local realty services provided by:ERA Treanor Real Estate
1311 High Ridge Road,Stamford, CT 06903
$675,000
- 4 Beds
- 3 Baths
- - sq. ft.
- Single family
- Sold
Listed by: larry palma(203) 912-0828
Office: william pitt sotheby's int'l(203) 966-2633
MLS#:24188848
Source:CT
Sorry, we are unable to map this address
Price summary
- Price:$675,000
About this home
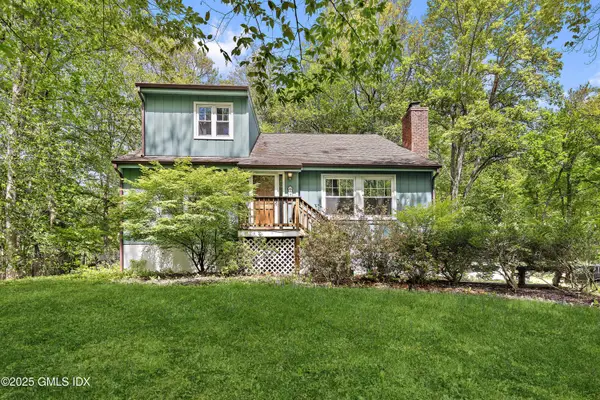
Unlock incredible value with this classic 1940s colonial perfectly situated in desirable North Stamford. Serving as a fantastic canvas for both handy homebuyers and savvy investors, this 4-bedroom, 3-full-bath property is bursting with character and value-add potential. Step inside to discover beautiful hardwood floors, a living room anchored by a wood-burning stove and handsome built-ins, and a spacious eat-in kitchen that flows seamlessly onto a large deck overlooking a peaceful backyard. Maximizing the home's footprint is easy, thanks to a sprawling second-floor bonus room-the perfect layout for an in-law suite-and a walk-out lower level featuring a massive family room. With peace-of-mind upgrades like a 7-year-old roof and a 4-year-old hot water heater already in place, the home is primed for its next chapter. Located just north of the Merritt Parkway for a commuter's dream, and moments from local treasures like the Stamford Museum & Nature Center and the Bartlett Arboretum, this property is a rare find with extraordinary upside.
House is currently on septic but scheduled to be hooked up to city sewer in September....
Contact an agent
Home facts
- Year built:1941
- Listing ID #:24188848
- Added:61 day(s) ago
- Updated:September 08, 2026 at 06:22 AM
Rooms and interior
- Bedrooms:4
- Total bathrooms:3
- Full bathrooms:3
- Rooms Total:10
- Kitchen Description:Dishwasher, Electric Range, Microwave, Refrigerator
- Basement Description:Full Basement, Full With Walk-Out, Fully Finished, Garage Access, Heated, Liveable Space
Heating and cooling
- Heating:Baseboard, Radiator
Structure and exterior
- Roof:Asphalt Shingle
- Year built:1941
- Lot Features:Sloping Lot
- Architectural Style:Colonial
- Construction Materials:Vinyl Siding
- Exterior Features:Deck, Gutters, Sidewalk
Schools
- High school:Westhill
- Middle school:Turn of River
- Elementary school:Northeast
Utilities
- Water:Public Water Connected
- Sewer:Public Sewer In Street, Septic
Finances and disclosures
- Price:$675,000
- Tax amount:$8,183 (July 2025-June 2026)
Features and amenities
- Appliances:Dishwasher, Dryer, Electric Range, Microwave, Refrigerator, Washer
- Amenities:Golf Course, Public Transportation, Shopping/Mall
Parking
- Total parking spaces:12
- Parking description:Attached Garage, Carport, Driveway, Off Street Parking, Paved, Private
- Garage:Yes
- Garage spaces:2
New listings near 1311 High Ridge Road
- Coming SoonOpen Thu, 4 to 6pm
 $750,000Coming Soon3 beds 2 baths1,520 sq. ft.
16 Lindsey Avenue, Stamford, CT 06905
MLS# 24204440Listed by: Keller Williams Prestige Prop. - Coming SoonOpen Sat, 12 to 2pm
 $559,000Coming Soon2 beds 2 baths1,338 sq. ft.
1611 Washington Boulevard #35, Stamford, CT 06902
MLS# 24205097Listed by: Real Broker CT, LLC - Coming Soon
 $769,000Coming Soon4 beds 3 baths2,416 sq. ft.
568 Hunting Ridge Road, Stamford, CT 06903
MLS# 24201620Listed by: Brown Harris Stevens - Coming SoonOpen Sun, 12 to 2pm
 $338,000Coming Soon1 beds 1 baths557 sq. ft.
127 Greyrock Place #1111, Stamford, CT 06901
MLS# 24204963Listed by: Sharon Giglio Luxury Real Estate - Coming Soon
 $999,000Coming Soon3 beds 2 baths1,400 sq. ft.
77 Havemeyer Lane #410, Stamford, CT 06902
MLS# 24199048Listed by: William Pitt Sotheby's Int'l - Coming Soon
 $779,000Coming Soon4 beds 2 baths1,428 sq. ft.
14 Ayres Drive, Stamford, CT 06905
MLS# 24204728Listed by: Scalzo Real Estate - Coming Soon
 $299,000Coming Soon1 beds 1 baths949 sq. ft.
70 Strawberry Hill Avenue #3-2C, Stamford, CT 06902
MLS# 24204456Listed by: Brown Harris Stevens - Coming SoonOpen Thu, 5:30 to 7pm
 $899,000Coming Soon3 beds 3 baths1,938 sq. ft.
89 Fifth Street, Stamford, CT 06905
MLS# 24202302Listed by: Keller Williams Prestige Prop. - Coming Soon
 $575,000Coming Soon3 beds 3 baths2,870 sq. ft.
237 Strawberry Hill Avenue #23, Stamford, CT 06902
MLS# 24189373Listed by: Traditional Homes Real Estate - New
 $725,000Active3 beds 3 baths2,161 sq. ft.
421 Chestnut Hill Road, Stamford, CT 06903
MLS# 125786Listed by: COMPASS CONNECTICUT, LLC


Protect your home and budget from life's surprises with an Assurant Home Warranty, backed by a partner that supports you through every step of homeownership. Explore Plans.
© 2023 - 2026 ERA Franchise Systems LLC. All rights reserved. ERA Franchise Systems LLC fully supports the principles of the Fair Housing Act and the Equal Opportunity Act. ERA, ERA Real Estate powered, and their respective logos are registered service marks of ERA Franchise Systems LLC. Each office is independently owned and operated.