
132 E Hunting Ridge Road, Stamford, CT 06903
Local realty services provided by:ERA Caputo Realty
132 E Hunting Ridge Road,Call Listing Agent, CT 06903
$1,649,000
- 4 Beds
- 4 Baths
- 4,090 sq. ft.
- Single family
- Active
Listed by: michele m. schroeder
Office: marr caruso realty group
MLS#:1061807
Source:OneKey MLS
Price summary
- Price:$1,649,000
- Price per sq. ft.:$403.18
About this home
Rare North Stamford retreat! Set in a private, peaceful setting, this beautifully custom-built Center Hall Colonial is offered with an additional 1.22-acre parcel, creating an exceptional combination of space, privacy, flexibility, and future potential.
A dramatic two-story foyer opens to gracious formal living and dining rooms, setting the stage for celebrations, holiday gatherings, and memorable entertaining. The spacious eat-in kitchen features a sun-filled breakfast area and direct access to the rear deck, ideal for entertaining. Just beyond, the inviting family room offers a warm place to gather, while a private first-floor office provides the perfect work-from-home retreat. Upstairs, the expansive primary suite features a generous walk-in closet and en suite bath, joined by three additional spacious bedrooms, two full baths, and an oversized great room ideal for a media room, gym, guest space, or second office. The unfinished walk-out lower level offers even more possibilities. Additional highlights include insulated Andersen windows, a security system, and a full-house generator. A rare opportunity to enjoy the space, privacy, and lifestyle that makes North Stamford so special — and make this beautiful house your home.
Additional features: Insulated Anderson windows and Alarm system. *Please note: The total acreage of 2.29 acres is two parcels: the home on 1.07 acres and an additional vacant parcel of 1.22 acres and is taxed separately....
Contact an agent
Home facts
- Year built:2002
- Listing ID #:1061807
- Added:2 day(s) ago
- Updated:November 02, 2026 at 08:38 PM
Rooms and interior
- Bedrooms:4
- Total bathrooms:4
- Full bathrooms:3
- Half bathrooms:1
- Rooms Total:10
- Flooring:Hardwood
- Dining Description:Eat-In Kitchen, Formal Dining
- Kitchen Description:Dishwasher, Eat-in Kitchen, Oven, Refrigerator
- Basement:Yes
- Basement Description:Full, Unfinished, Walk-Out Access
- Living area:4,090 sq. ft.
Heating and cooling
- Cooling:Central Air
- Heating:Oil
- Central air:Yes
Structure and exterior
- Year built:2002
- Building area:4,090 sq. ft.
- Lot area:1.07 Acres
- Architectural Style:Colonial
- Construction Materials:HardiPlank Type
- Levels:2 Story
Schools
- High school:Contact Agent
- Middle school:Call Listing Agent
- Elementary school:Contact Agent
Utilities
- Water:Private
- Sewer:Septic Tank
Finances and disclosures
- Price:$1,649,000
- Price per sq. ft.:$403.18
- Tax amount:$19,154 (2025)
Features and amenities
- Appliances:Dishwasher, Dryer, Oven, Refrigerator, Washer
- Laundry features:Dryer, Washer, Washer/Dryer Hookup
- Amenities:Entrance Foyer, Granite Counters, High Ceilings, Open Floorplan, Walk-In Closet(s)
Parking
- Total parking spaces:8
- Parking description:Driveway, Garage
- Garage:Yes
- Garage spaces:3
New listings near 132 E Hunting Ridge Road
- Coming Soon
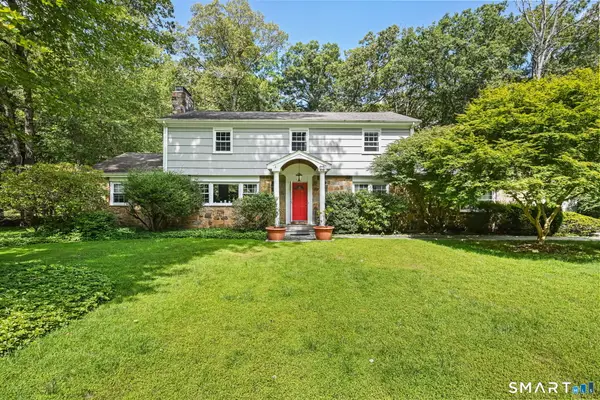 $1,188,000Coming Soon4 beds 3 baths3,408 sq. ft.
53 West Bank Lane, Stamford, CT 06902
MLS# 24122061Listed by: William Pitt Sotheby's Int'l - Coming SoonOpen Thu, 4 to 6pm
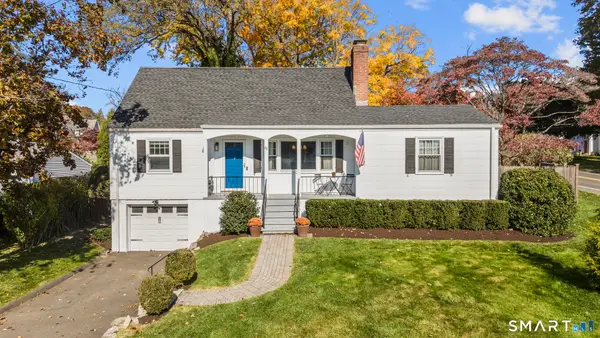 $799,000Coming Soon4 beds 2 baths1,622 sq. ft.
88 Knox Road, Stamford, CT 06907
MLS# 24218222Listed by: Keller Williams Prestige Prop. - Coming Soon
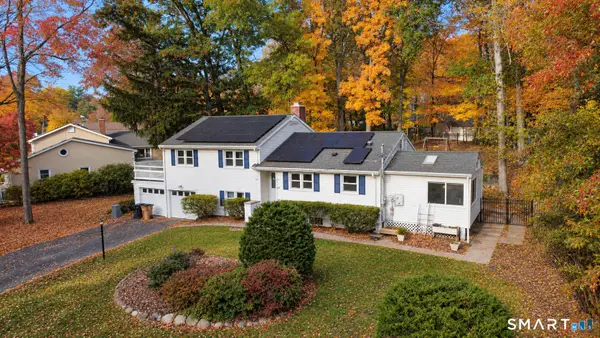 $789,000Coming Soon3 beds 3 baths1,950 sq. ft.
60 Robin Hood Road, Stamford, CT 06907
MLS# 24217975Listed by: William Raveis Real Estate - New
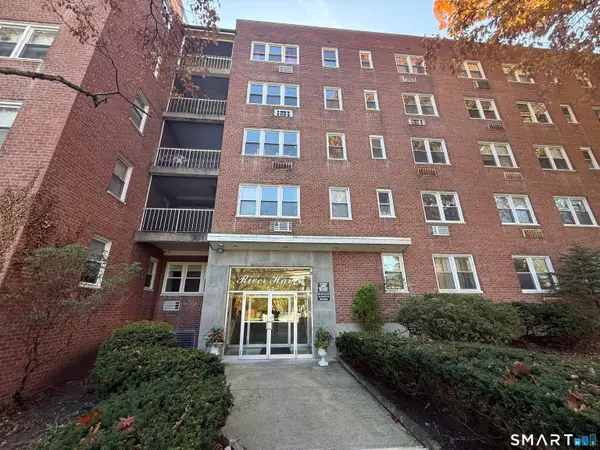 $159,900Active1 beds 1 baths700 sq. ft.
54 West North Street #216, Stamford, CT 06902
MLS# 24218598Listed by: Citi Atlas Real Estate Co LLC - New
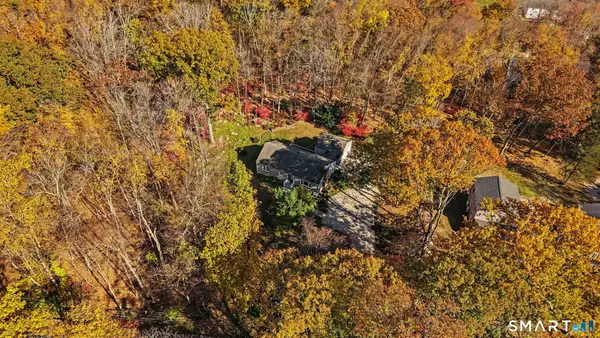 $825,000Active4 beds 2 baths2,241 sq. ft.
401 Woodbine Road, Stamford, CT 06903
MLS# 24218559Listed by: Marr Caruso Realty Group - Open Sat, 1 to 3pmNew
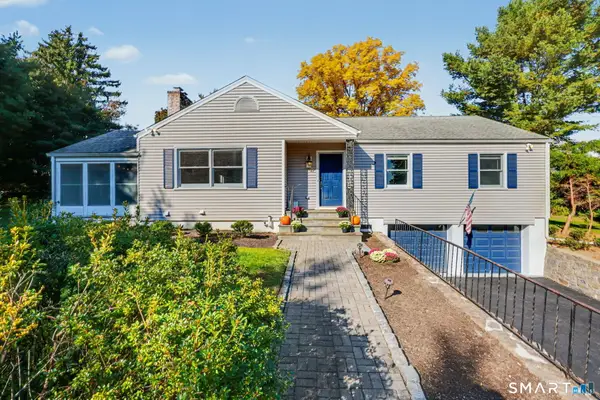 $1,299,000Active3 beds 2 baths1,408 sq. ft.
40 Wallacks Lane, Stamford, CT 06902
MLS# 24218571Listed by: Beycome of Connecticut - New
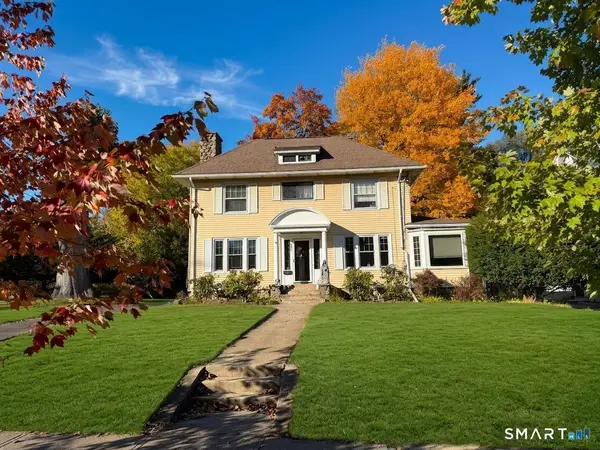 $699,900Active3 beds 2 baths1,762 sq. ft.
18 Fairmont Avenue, Stamford, CT 06906
MLS# 24218577Listed by: Vylla Home (CT) LLC - Open Sat, 1 to 3pmNew
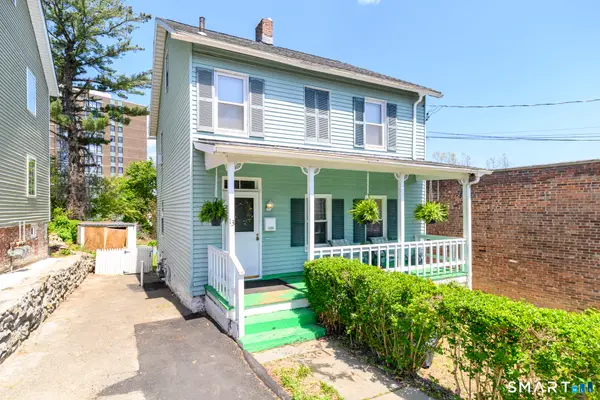 $500,000Active3 beds 1 baths1,144 sq. ft.
13 Hazel Street, Stamford, CT 06902
MLS# 24218500Listed by: Keller Williams Prestige Prop. - New
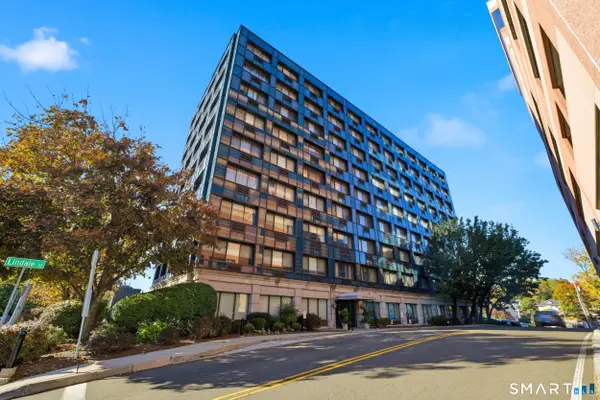 $325,000Active1 beds 1 baths677 sq. ft.
300 Broad Street #203, Stamford, CT 06901
MLS# 24218381Listed by: Coldwell Banker Realty - Open Sat, 12 to 2pmNew
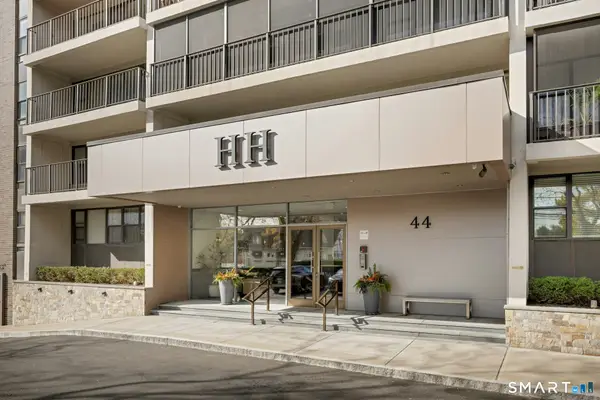 $292,500Active1 beds 1 baths795 sq. ft.
44 Strawberry Hill Avenue #9A, Stamford, CT 06902
MLS# 24218383Listed by: Keller Williams Prestige Prop.


Protect your home and budget from life's surprises with an Assurant Home Warranty, backed by a partner that supports you through every step of homeownership. Explore Plans.
© 2023 - 2026 ERA Franchise Systems LLC. All rights reserved. ERA Franchise Systems LLC fully supports the principles of the Fair Housing Act and the Equal Opportunity Act. ERA, ERA Real Estate powered, and their respective logos are registered service marks of ERA Franchise Systems LLC. Each office is independently owned and operated.