
133 Rock Spring Road, Stamford, CT 06906
Local realty services provided by:ERA Key Realty Services
133 Rock Spring Road,Stamford, CT 06906
$825,000
- 4 Beds
- 3 Baths
- 1,702 sq. ft.
- Multi-family
- Active
Listed by: herman huang(203) 803-9443
Office: keller williams prestige prop.(203) 327-6700
MLS#:24201717
Source:CT
Price summary
- Price:$825,000
- Price per sq. ft.:$484.72
About this home
Fantastic investment or owner-occupy opportunity in heart of Glenbrook. This versatile 2 family offers the ideal setup for buyers looking to offset their mortgage with rental income to expand their portfolio. Unit 1: 3 bed 1.5 bath, unit 2: cozy 1 bed and 1 bath. Both able to generate steady income and renovated 2023. Outdoor space boasts of private backyard grilling, gardening, and relaxing. Commuters dream, close to I-95, merritt 15, train, and minutes from downtown Stamford. Must see!!!
Contact an agent
Home facts
- Year built:1920
- Listing ID #:24201717
- Added:1 day(s) ago
- Updated:August 26, 2026 at 11:40 AM
Rooms and interior
- Bedrooms:4
- Total bathrooms:3
- Full bathrooms:2
- Half bathrooms:1
- Rooms Total:9
- Basement Description:Full Basement, Unfinished
- Living area:1,702 sq. ft.
Heating and cooling
- Cooling:Window Unit
- Heating:Hot Water
Structure and exterior
- Roof:Asphalt Shingle
- Year built:1920
- Building area:1,702 sq. ft.
- Lot area:0.13 Acres
- Lot Features:Level Lot
- Architectural Style:Units are Side-by-Side
- Construction Materials:Asbestos
Schools
- High school:Per Board of Ed
- Elementary school:Per Board of Ed
Utilities
- Water:Public Water Connected
- Sewer:Public Sewer Connected
Finances and disclosures
- Price:$825,000
- Price per sq. ft.:$484.72
- Tax amount:$7,857 (July 2025-June 2026)
Features and amenities
- Amenities:Commuter Bus, Park, Private School(s), Public Pool
Parking
- Total parking spaces:2
- Parking description:Attached Garage, Driveway, Paved
- Garage:Yes
- Garage spaces:1
New listings near 133 Rock Spring Road
- Coming Soon
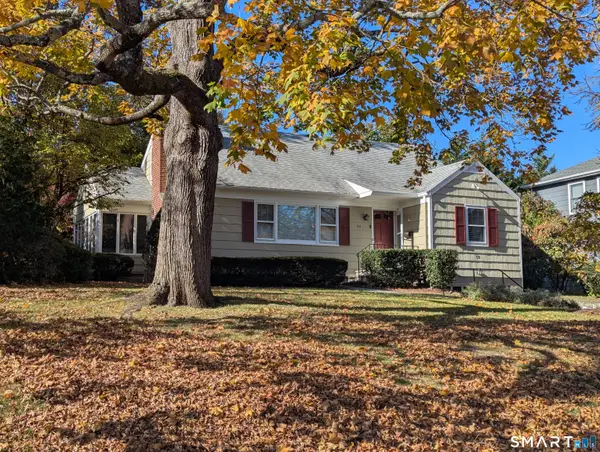 $895,000Coming Soon3 beds 2 baths1,866 sq. ft.
59 Apple Tree Drive, Stamford, CT 06906
MLS# 24199583Listed by: L & S Realty - Coming Soon
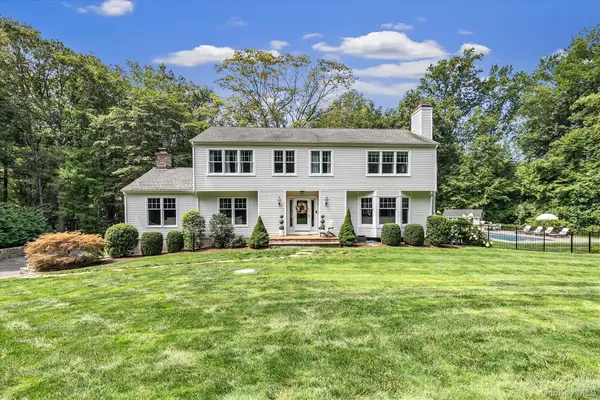 $1,785,000Coming Soon4 beds 3 baths3,812 sq. ft.
115 Fairway Drive, Stamford, CT 6903
MLS# 1041968Listed by: MARR CARUSO REALTY GROUP - Coming Soon
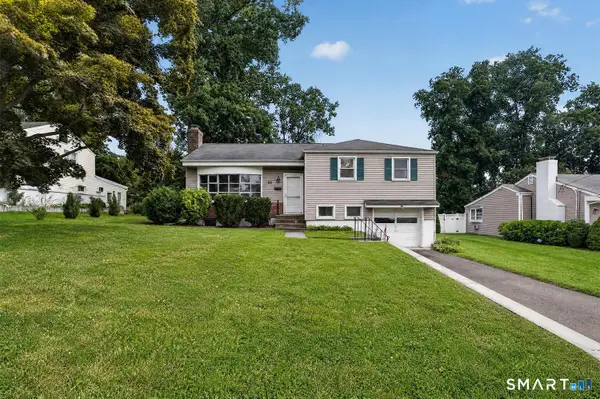 $745,000Coming Soon3 beds 2 baths1,470 sq. ft.
55 Dann Drive, Stamford, CT 06905
MLS# 24201842Listed by: William Raveis Real Estate - Coming SoonOpen Sat, 12 to 2pm
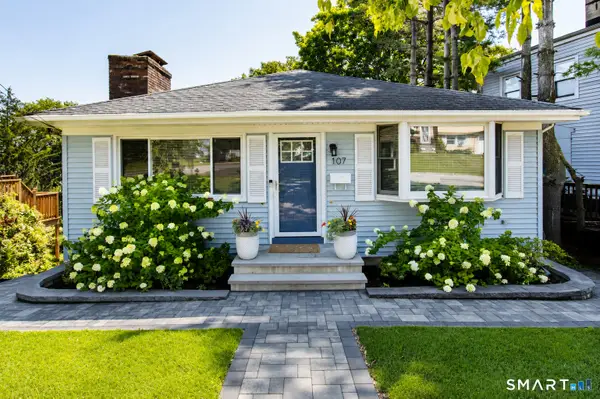 $699,000Coming Soon3 beds 2 baths2,254 sq. ft.
107 Clovelly Road, Stamford, CT 06902
MLS# 24201709Listed by: Gen Next - Coming SoonOpen Fri, 11am to 1pm
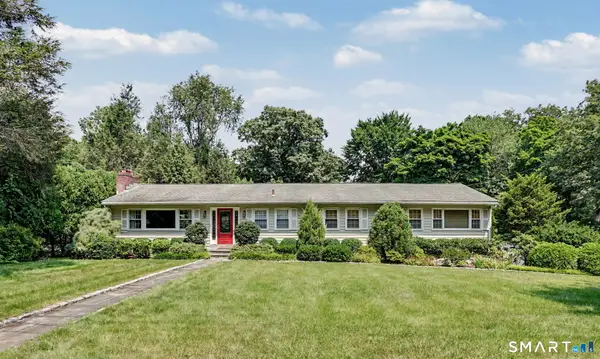 $1,075,000Coming Soon3 beds 3 baths2,183 sq. ft.
45 Hemlock Drive, Stamford, CT 06902
MLS# 24200831Listed by: William Pitt Sotheby's Int'l - Coming SoonOpen Sat, 1 to 3pm
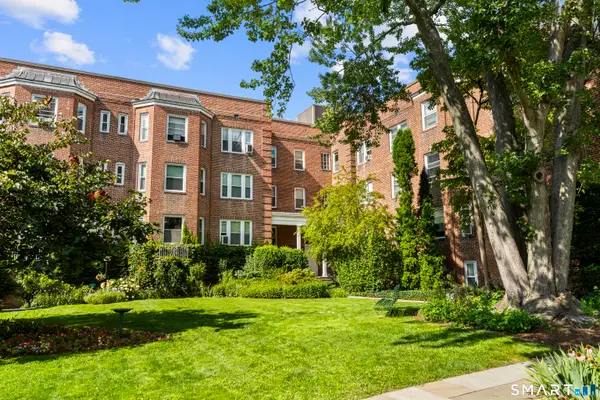 $295,000Coming Soon1 beds 1 baths891 sq. ft.
70 Strawberry Hill Avenue #2-2B, Stamford, CT 06902
MLS# 24199929Listed by: Keller Williams Prestige Prop. - Coming Soon
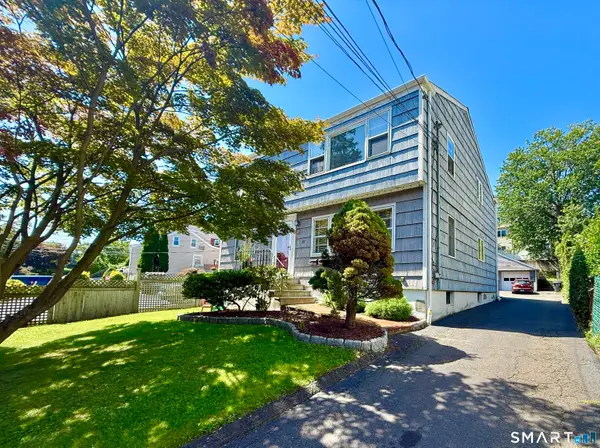 $998,000Coming Soon6 beds 4 baths3,437 sq. ft.
101 Webb Avenue, Stamford, CT 06902
MLS# 24199426Listed by: Berkshire Hathaway NE Prop. - Coming SoonOpen Fri, 10am to 1pm
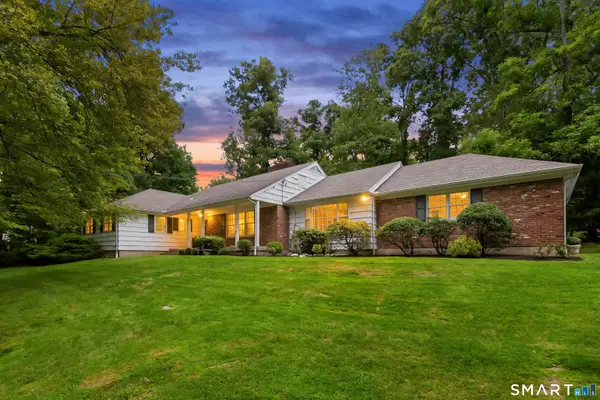 $1,200,000Coming Soon4 beds 3 baths2,714 sq. ft.
69 Brookhollow Lane, Stamford, CT 06902
MLS# 24197193Listed by: William Raveis Real Estate - Coming SoonOpen Sat, 12 to 2pm
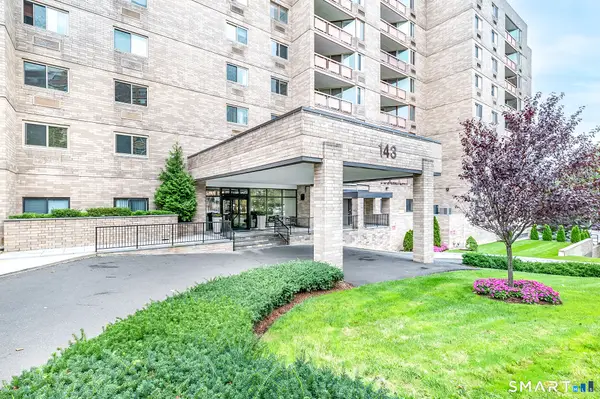 $925,000Coming Soon3 beds 3 baths2,896 sq. ft.
143 Hoyt Street #7F/7G, Stamford, CT 06905
MLS# 24200107Listed by: Keller Williams Realty


Protect your home and budget from life's surprises with an Assurant Home Warranty, backed by a partner that supports you through every step of homeownership. Explore Plans.
© 2023 - 2026 ERA Franchise Systems LLC. All rights reserved. ERA Franchise Systems LLC fully supports the principles of the Fair Housing Act and the Equal Opportunity Act. ERA, ERA Real Estate powered, and their respective logos are registered service marks of ERA Franchise Systems LLC. Each office is independently owned and operated.