
20 Third Street #6, Stamford, CT 06905
Local realty services provided by:ERA Insite Realty Services
20 Third Street #6,Stamford, CT 06905
$829,000
- 3 Beds
- 3 Baths
- 1,599 sq. ft.
- Condominium
- Pending
Listed by: john pellegrino(203) 536-4935
Office: william raveis real estate(203) 322-0200
MLS#:24198703
Source:CT
Price summary
- Price:$829,000
- Price per sq. ft.:$518.45
- Monthly HOA dues:$318
About this home
Welcome to Midtown Estates! Just steps from vibrant downtown, this stylish townhome offers the perfect blend of sophistication, space & convenience. Custom details throughout include hardwood floors, recessed lighting & detailed millwork. The entry foyer with built-ins leads to a sun-filled main level with an open floor plan featuring a living room, dining area with sliders to a private balcony and the designer kitchen showcasing quartz countertops, breakfast bar, custom shelving & stainless steel appliances. A powder room completes the main level. Upstairs, you'll find two generous bedrooms & a hall bath, while the entire third level is dedicated to the primary bedroom with walk-in closet featuring built-ins & full bath. The crown jewel is the private rooftop deck with fabulous city views-perfect for relaxing or entertaining. Attached 2-car garage. Freshly painted interior. Move-in ready & not to be missed!
Contact an agent
Home facts
- Year built:2017
- Listing ID #:24198703
- Added:44 day(s) ago
- Updated:October 04, 2026 at 11:37 AM
Rooms and interior
- Bedrooms:3
- Total bathrooms:3
- Full bathrooms:2
- Half bathrooms:1
- Rooms Total:5
- Kitchen Description:Dishwasher, Disposal, Gas Range, Microwave, Refrigerator
- Living area:1,599 sq. ft.
Heating and cooling
- Cooling:Ceiling Fans, Central Air, Zoned
- Heating:Hot Air, Zoned
- Central air:Yes
Structure and exterior
- Year built:2017
- Building area:1,599 sq. ft.
- Lot Features:City Views, Level Lot
- Architectural Style:Townhouse
- Construction Materials:Vinyl Siding
- Exterior Features:Balcony, Deck, Gutters, Lighting, Underground Sprinkler
Schools
- High school:Westhill
- Middle school:Rippowam
- Elementary school:Hart Magnet
Utilities
- Water:Public Water Connected
- Sewer:Public Sewer Connected
Finances and disclosures
- Price:$829,000
- Price per sq. ft.:$518.45
- Tax amount:$10,042 (July 2025-June 2026)
Features and amenities
- Appliances:Dishwasher, Disposal, Dryer, Gas Range, Microwave, Refrigerator, Washer
- Amenities:Library, Open Floor Plan, Shopping/Mall, Walk to Bus Lines
Parking
- Parking description:Attached Garage
- Garage:Yes
- Garage spaces:2
New listings near 20 Third Street #6
- Coming Soon
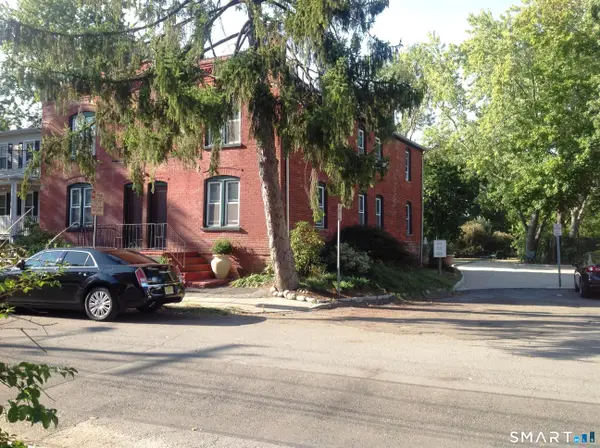 $1,045,000Coming Soon4 beds 4 baths3,430 sq. ft.
Address Withheld By Seller, Stamford, CT 06902
MLS# 24207200Listed by: William Raveis Real Estate - Open Sun, 2 to 4pmNew
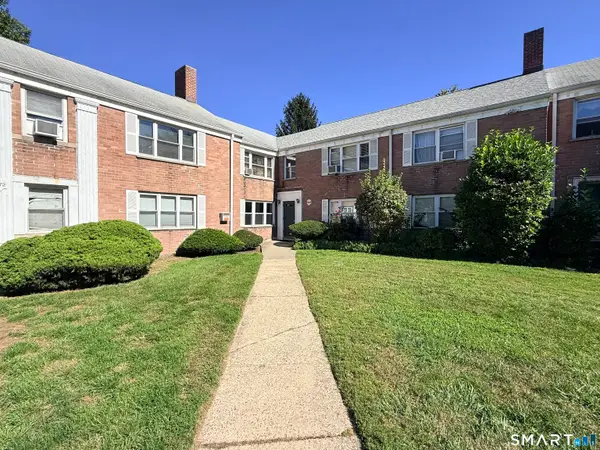 $299,900Active2 beds 1 baths708 sq. ft.
1076 East Main Street #1, Stamford, CT 06902
MLS# 24211592Listed by: Keller Williams Prestige Prop. - New
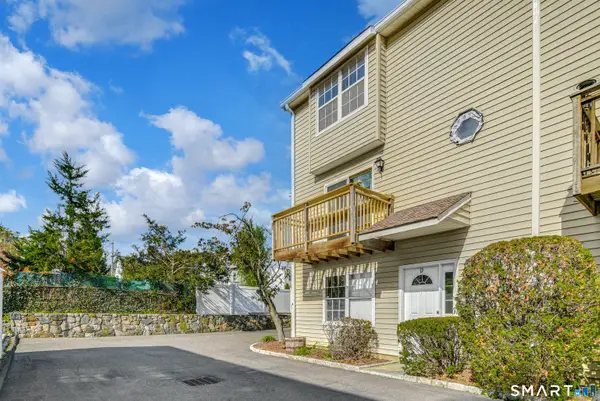 $549,000Active2 beds 3 baths1,728 sq. ft.
22 Dora Street #D, Stamford, CT 06902
MLS# 24210212Listed by: Compass Connecticut, LLC - New
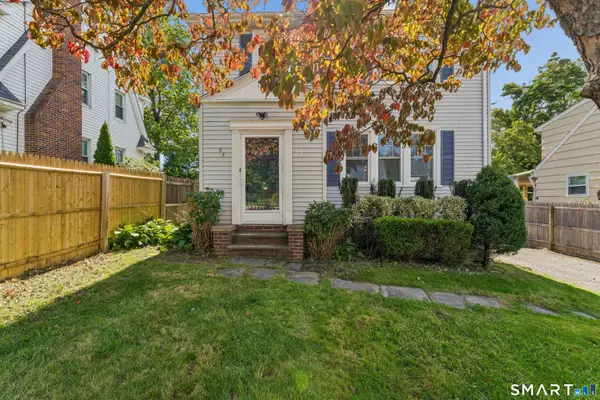 $675,000Active4 beds 3 baths1,729 sq. ft.
95 Orange Street, Stamford, CT 06902
MLS# 24201029Listed by: Century 21 AllPoints Realty - New
 $325,000Active2 beds 2 baths988 sq. ft.
27 Northill Street #6R, Stamford, CT 06907
MLS# 24194049Listed by: William Pitt Sotheby's Int'l - New
 $1,595,000Active2 beds 3 baths2,030 sq. ft.
1 Broad Street #PH 28EF, Stamford, CT 06902
MLS# 24211336Listed by: William Pitt Sotheby's Int'l - New
 $999,000Active5 beds 2 baths2,803 sq. ft.
256 Stillwater Avenue, Stamford, CT 06902
MLS# 24210661Listed by: Compass Connecticut, LLC - Open Sun, 1 to 3pmNew
 $625,000Active3 beds 1 baths1,353 sq. ft.
307 Courtland Avenue, Stamford, CT 06906
MLS# 24203320Listed by: William Pitt Sotheby's Int'l - Open Sun, 12 to 2pmNew
 $370,000Active1 beds 1 baths746 sq. ft.
127 Greyrock Place #706, Stamford, CT 06901
MLS# 24206731Listed by: Sotheby's International Realty - Open Sun, 1 to 4pmNew
 $479,000Active2 beds 3 baths2,015 sq. ft.
33 Colonial Road #4, Stamford, CT 06906
MLS# 24210906Listed by: eXp Realty


Protect your home and budget from life's surprises with an Assurant Home Warranty, backed by a partner that supports you through every step of homeownership. Explore Plans.
© 2023 - 2026 ERA Franchise Systems LLC. All rights reserved. ERA Franchise Systems LLC fully supports the principles of the Fair Housing Act and the Equal Opportunity Act. ERA, ERA Real Estate powered, and their respective logos are registered service marks of ERA Franchise Systems LLC. Each office is independently owned and operated.