
25 Sagamore Road, Stamford, CT 06902
Local realty services provided by:ERA Hart Sargis-Breen Real Estate
25 Sagamore Road,Stamford, CT 06902
$3,295,000
- 6 Beds
- 6 Baths
- 7,310 sq. ft.
- Single family
- Active
Upcoming open houses
- Sat, Sep 1901:00 pm - 03:00 pm
Listed by: ryan dichter(720) 480-4386
Office: compass connecticut, llc(203) 343-0141
MLS#:24195176
Source:CT
Price summary
- Price:$3,295,000
- Price per sq. ft.:$450.75
About this home
Reimagined and elevated, this top grade colonial offers over 7,000 sq ft of living space across 4 finished levels, enhanced by an extensive, no-expense-spared renovation. Beautiful millwork sets the tone from the statement-making 2-story foyer. The kitchen, dining room, and family room were opened into one sun-filled gathering space, anchored by a fully updated chef's kitchen with induction range, double wall ovens, and an oversized eat-at Island. The family room, warmed by a stone gas fireplace, flows to the fenced backyard, now featuring a new outdoor kitchen for al fresco entertaining. A living room with gas fireplace, plus mud room and laundry off the 2-car garage, complete the main level. Upstairs, the primary suite was reworked with a sitting area, new luxe spa bath, dual sinks, soaking tub, steam shower, and expanded closets. The renovation also added a 5th bedroom to this level, for five bedrooms total (one ensuite). The 3rd level offers custom millwork, an office/living area, and full bath - ideal as a Guest Suite. The Lower Level features a TV/Living and Bar area with two fridges, a dishwasher, and ice maker, beamed ceilings, and stone gas fireplace, plus a climate-controlled wine room, 17'x13' home gym, playroom, and bedroom with full bath. 5 minutes to your private neighborhood beach and Stamford Yacht Club, 6 minutes to Metro North, 1 mile to Chelsea Piers. A rare, fully renovated luxury home in one of Stamford's premier waterfront enclaves....
Contact an agent
Home facts
- Year built:2006
- Listing ID #:24195176
- Added:49 day(s) ago
- Updated:September 17, 2026 at 11:34 AM
Rooms and interior
- Bedrooms:6
- Total bathrooms:6
- Full bathrooms:5
- Half bathrooms:1
- Rooms Total:12
- Kitchen Description:Dishwasher, Freezer, Ice Maker, Microwave, Refrigerator
- Basement Description:Cooled, Full Basement, Fully Finished, Heated, Liveable Space, Storage, Sump Pump
- Living area:7,310 sq. ft.
Heating and cooling
- Cooling:Central Air
- Heating:Hot Air
- Central air:Yes
Structure and exterior
- Roof:Wood Shingle
- Year built:2006
- Building area:7,310 sq. ft.
- Lot area:0.29 Acres
- Lot Features:Fence - Full, Level Lot, Professionally Landscaped
- Architectural Style:Colonial
- Construction Materials:Clapboard, Wood
- Exterior Features:Grill, Gutters, Patio, Underground Sprinkler
Schools
- High school:Stamford
- Elementary school:Rogers International
Utilities
- Water:Public Water Connected
- Sewer:Public Sewer Connected
Finances and disclosures
- Price:$3,295,000
- Price per sq. ft.:$450.75
- Tax amount:$27,068 (July 2025-June 2026)
Features and amenities
- Appliances:Dishwasher, Freezer, Gas Dryer, Icemaker, Microwave, Refrigerator, Washer
- Amenities:Audio System, Open Floor Plan, Paddle Tennis, Playground/Tot Lot, Security System, Tennis Courts
Parking
- Parking description:Attached Garage
- Garage:Yes
- Garage spaces:2
New listings near 25 Sagamore Road
- Coming Soon
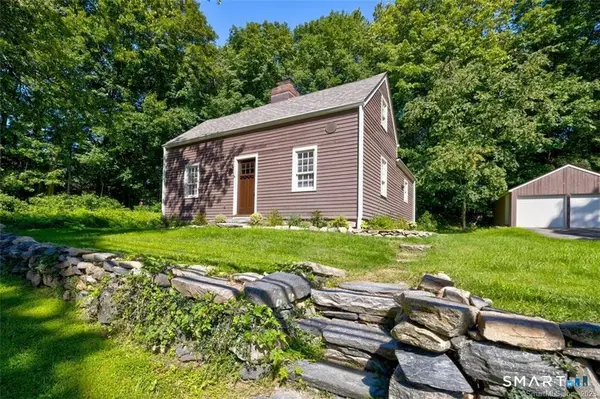 $619,000Coming Soon3 beds 2 baths1,125 sq. ft.
431 Scofieldtown Road, Stamford, CT 06903
MLS# 24204721Listed by: William Raveis Real Estate - Coming SoonOpen Fri, 10am to 12pm
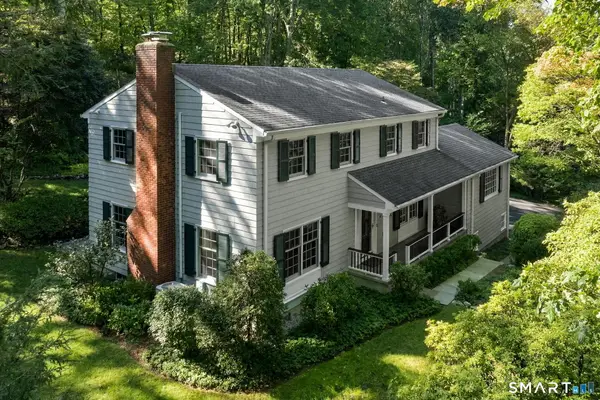 $1,175,000Coming Soon4 beds 3 baths3,317 sq. ft.
48 Chestnut Hill Lane, Stamford, CT 06903
MLS# 24205834Listed by: William Pitt Sotheby's Int'l - Coming Soon
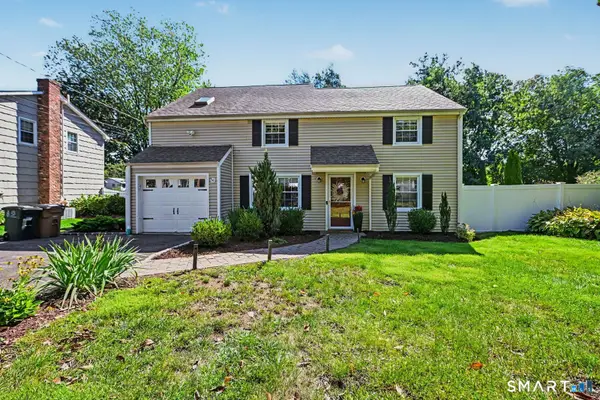 $799,000Coming Soon4 beds 3 baths1,688 sq. ft.
200 Woodridge Drive South, Stamford, CT 06902
MLS# 24207124Listed by: William Raveis Real Estate - Coming SoonOpen Fri, 11am to 1pm
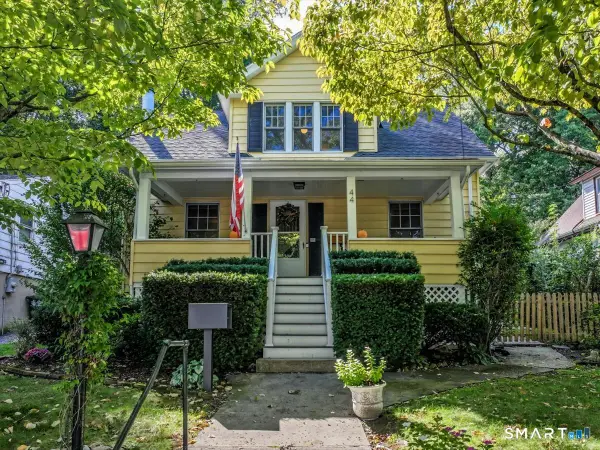 $699,000Coming Soon3 beds 2 baths1,130 sq. ft.
44 Palmer Street, Stamford, CT 06907
MLS# 24206827Listed by: Berkshire Hathaway NE Prop. - Coming SoonOpen Sat, 11am to 3pm
 $750,000Coming Soon3 beds 2 baths1,692 sq. ft.
31 Kane Avenue, Stamford, CT 06905
MLS# 24202186Listed by: Compass Connecticut, LLC - Coming SoonOpen Sat, 1 to 3pm
 $485,000Coming Soon3 beds 3 baths1,321 sq. ft.
19 Woodway Road #24, Stamford, CT 06907
MLS# 24204028Listed by: William Raveis Real Estate - Coming Soon
 $295,000Coming Soon1 beds 1 baths815 sq. ft.
87 Glenbrook Road #2B, Stamford, CT 06902
MLS# 24205980Listed by: Mike Parelli Real Estate, LLC - Coming Soon
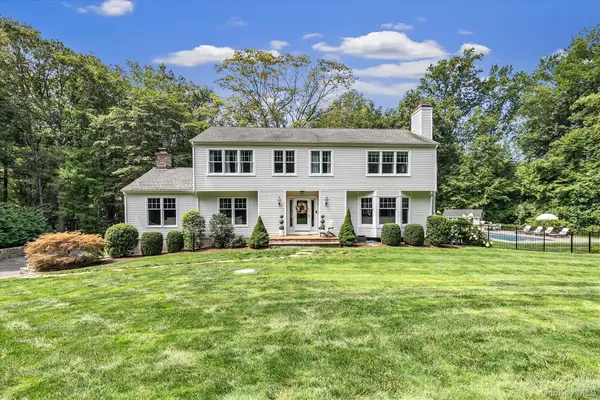 $1,785,000Coming Soon4 beds 3 baths3,812 sq. ft.
115 Fairway Drive, Stamford, CT 6903
MLS# 1041968Listed by: MARR CARUSO REALTY GROUP - New
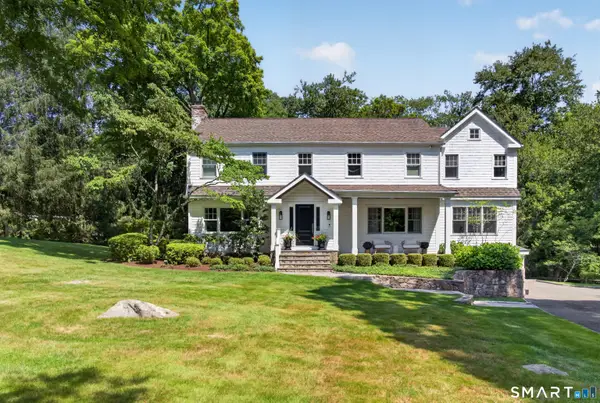 $1,595,000Active3 beds 5 baths3,942 sq. ft.
460 Cascade Road, Stamford, CT 06903
MLS# 24206792Listed by: Brown Harris Stevens - New
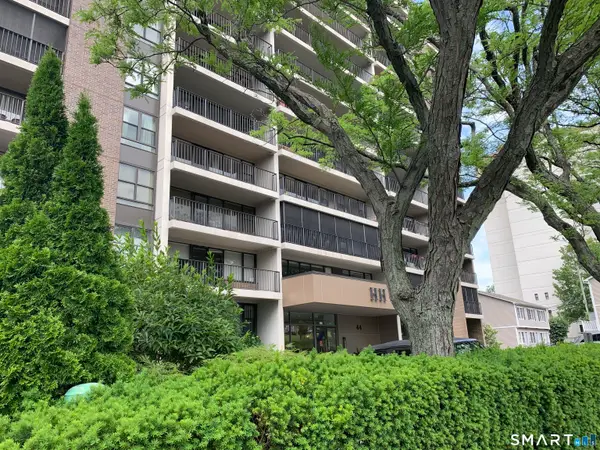 $375,000Active1 beds 1 baths885 sq. ft.
44 Strawberry Hill Avenue #11E, Stamford, CT 06902
MLS# 24206265Listed by: BHGRE Shore & Country


Protect your home and budget from life's surprises with an Assurant Home Warranty, backed by a partner that supports you through every step of homeownership. Explore Plans.
© 2023 - 2026 ERA Franchise Systems LLC. All rights reserved. ERA Franchise Systems LLC fully supports the principles of the Fair Housing Act and the Equal Opportunity Act. ERA, ERA Real Estate powered, and their respective logos are registered service marks of ERA Franchise Systems LLC. Each office is independently owned and operated.