
297 Rock Rimmon Road, Stamford, CT 06903
Local realty services provided by:ERA Hart Sargis-Breen Real Estate
297 Rock Rimmon Road,Stamford, CT 06903
$1,585,000
- 5 Beds
- 6 Baths
- 4,022 sq. ft.
- Single family
- Active
Listed by: jen turano(917) 291-5200
Office: compass connecticut, llc(203) 343-0141
MLS#:24200386
Source:CT
Price summary
- Price:$1,585,000
- Price per sq. ft.:$394.08
About this home
Double gates glide open to beckon you down a winding drive revealing this special historical residence. Set in coveted North Stamford, this 5-bedroom, 5.5 bath home combines artisanal craftsmanship with modern appeal. Originally built in 1792, its professional restorations maintain authenticity while newer construction offers numerous options for current lifestyles. From the moment you arrive, the property feels like a hidden retreat. Hand-laid stone walls, mature trees, vibrant gardens and expansive lawns create an enchanted setting. Inside, the home's layout unfolds naturally. A breathtaking great room with an impressive fireplace, hand-crafted millwork, custom built-ins, and soaring 12 ft. ceiling flows through French doors to a light-filled sunroom and on into the timber-framed dining room with its own fireplace...perfect for entertaining. The kitchen and adjacent breakfast room support easy daily living with views and access to surrounding gardens and delightful al fresco eating spaces. A thoughtfully designed (2013) extension complete with a spacious family room, kitchenette, office, 2 bedrooms and baths provide flexibility for extended family, guests, exercise room or playroom. Outdoors, the setting is peaceful and secluded. Lush plantings surround the home, offering total privacy. A hilltop pool and screened, eat-in pool cabin create a special destination....
Contact an agent
Home facts
- Year built:1792
- Listing ID #:24200386
- Added:45 day(s) ago
- Updated:October 06, 2026 at 12:12 PM
Rooms and interior
- Bedrooms:5
- Total bathrooms:6
- Full bathrooms:5
- Half bathrooms:1
- Rooms Total:11
- Kitchen Description:Electric Range, Freezer, Refrigerator, Wall Oven
- Basement Description:Partial, Unfinished
- Living area:4,022 sq. ft.
Heating and cooling
- Cooling:Central Air, Window Unit
- Heating:Hot Air, Hot Water, Radiator
- Central air:Yes
Structure and exterior
- Roof:Asphalt Shingle
- Year built:1792
- Building area:4,022 sq. ft.
- Lot area:1.82 Acres
- Lot Features:Corner Lot, Level Lot, Professionally Landscaped, Rolling, Secluded
- Architectural Style:Colonial
- Construction Materials:Aluminium, Shingle
- Exterior Features:Balcony, Barn, Cabana, French Doors, Garden Area, Patio, Stone Wall, Terrace, Underground Sprinkler
Schools
- High school:Westhill
- Middle school:Turn of River
- Elementary school:Northeast
Utilities
- Water:Private Well
- Sewer:Septic
Finances and disclosures
- Price:$1,585,000
- Price per sq. ft.:$394.08
- Tax amount:$15,809 (July 2025-June 2026)
Features and amenities
- Appliances:Dryer, Electric Range, Freezer, Refrigerator, Wall Oven, Washer
- Amenities:Cable - Available, Golf Course, Park, Playground/Tot Lot, Private School(s), Public Transportation, Security System, Tennis Courts
- Pool features:In Ground Pool
Parking
- Parking description:Detached Garage
- Garage:Yes
- Garage spaces:3
New listings near 297 Rock Rimmon Road
- Coming SoonOpen Sat, 12 to 2pm
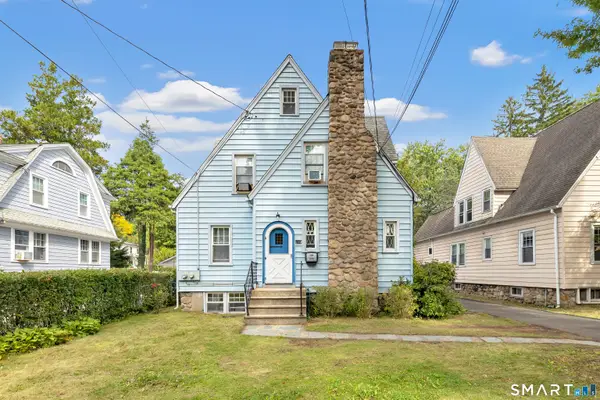 $975,000Coming Soon6 beds 4 baths3,167 sq. ft.
109 Oaklawn Avenue, Stamford, CT 06905
MLS# 24212226Listed by: Higgins Group Real Estate - New
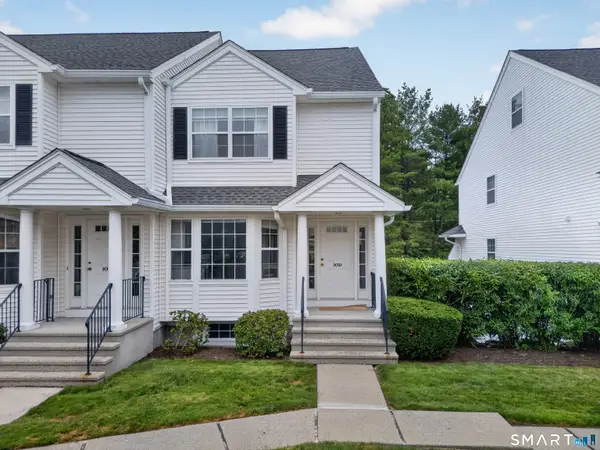 $789,000Active2 beds 3 baths1,945 sq. ft.
180 Turn Of River Road #10D, Stamford, CT 06905
MLS# 24212176Listed by: Brown Harris Stevens - New
 $370,000Active1 beds 1 baths746 sq. ft.
127 Greyrock Place #APT 706, Stamford, CT 06901
MLS# 125997Listed by: SOTHEBY'S INTERNATIONAL REALTY - New
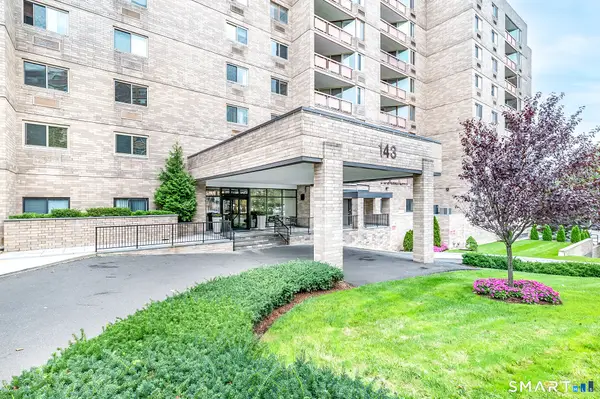 $899,000Active3 beds 3 baths2,896 sq. ft.
143 Hoyt Street #7F, Stamford, CT 06905
MLS# 24211341Listed by: Keller Williams Realty - New
 $630,000Active3 beds 2 baths1,850 sq. ft.
19 Ridgeway Street, Stamford, CT 06907
MLS# 24211831Listed by: Global Real Estate Services, LLC - New
 $339,900Active1 beds 2 baths1,080 sq. ft.
65 Glenbrook Road #8D, Stamford, CT 06902
MLS# 24211760Listed by: Coldwell Banker Realty - New
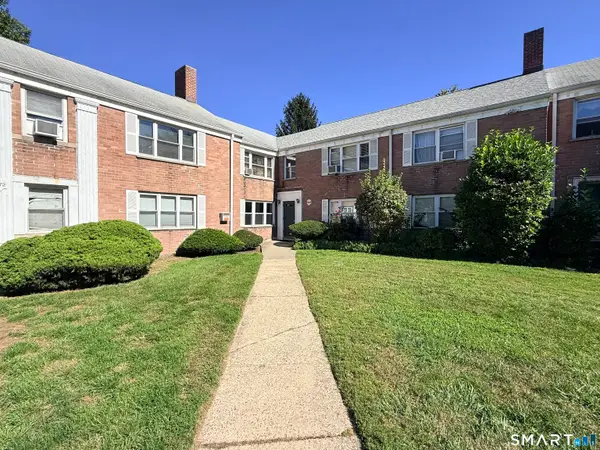 $299,900Active2 beds 1 baths708 sq. ft.
1076 East Main Street #1, Stamford, CT 06902
MLS# 24211592Listed by: Keller Williams Prestige Prop. - New
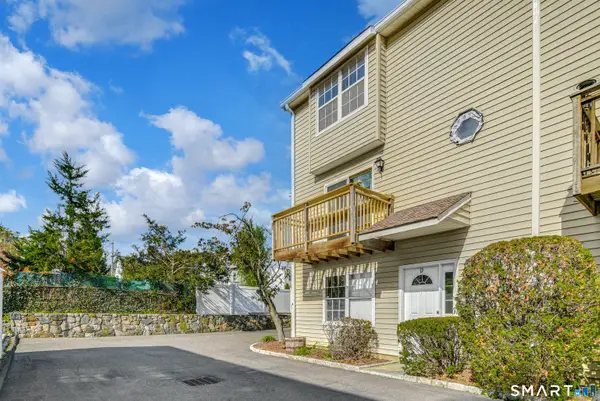 $549,000Active2 beds 3 baths1,728 sq. ft.
22 Dora Street #D, Stamford, CT 06902
MLS# 24210212Listed by: Compass Connecticut, LLC - New
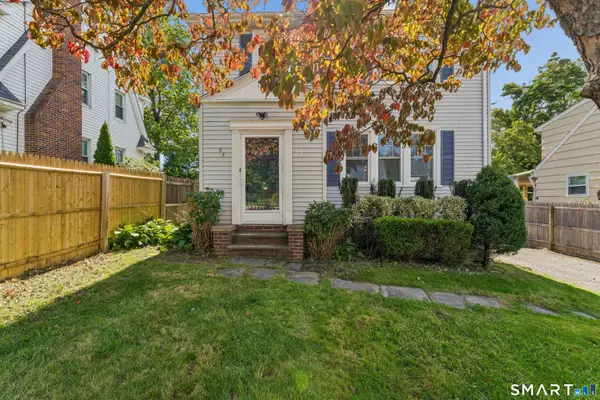 $675,000Active4 beds 3 baths1,729 sq. ft.
95 Orange Street, Stamford, CT 06902
MLS# 24201029Listed by: Century 21 AllPoints Realty - New
 $325,000Active2 beds 2 baths988 sq. ft.
27 Northill Street #6R, Stamford, CT 06907
MLS# 24194049Listed by: William Pitt Sotheby's Int'l


Protect your home and budget from life's surprises with an Assurant Home Warranty, backed by a partner that supports you through every step of homeownership. Explore Plans.
© 2023 - 2026 ERA Franchise Systems LLC. All rights reserved. ERA Franchise Systems LLC fully supports the principles of the Fair Housing Act and the Equal Opportunity Act. ERA, ERA Real Estate powered, and their respective logos are registered service marks of ERA Franchise Systems LLC. Each office is independently owned and operated.