
33 Butternut Lane, Stamford, CT 06903
Local realty services provided by:ERA Insite Realty Services
33 Butternut Lane,Stamford, CT 06903
$1,195,000
- 3 Beds
- 4 Baths
- 1,914 sq. ft.
- Single family
- Active
Listed by: linda michonski
Office: douglas elliman of connecticut
MLS#:124936
Source:CT_GAR
Price summary
- Price:$1,195,000
- Price per sq. ft.:$624.35
About this home
Architect designed Contemporary. Modern Serenity Meets Architectural Charm. Experience the perfect balance of architectural scale with a peaceful, zen atmosphere. This stunning light-filled residence is defined by its expansive open-concept layout, starting with a dramatic living and dining area featuring soaring cathedral ceilings. A series of sliding glass doors creates a seamless indoor-outdoor flow, opening the entire main level to one deck-ideal for tranquil afternoons or large-scale entertaining. The heart of the home features a chef's kitchen that opens directly into a comfortable family room, supported by a butler's pantry for effortless hosting. For ultimate convenience, the primary suite is located on the main level, offering a personal sanctuary complete with a full bath, closets, and another large deck. Upstairs, the airy feeling continues with two additional bedrooms, both featuring en-suite baths to ensure privacy for family or guests. The lower level adds even more flexibility, housing one large and one smaller room-perfect for a home gym, office, or media room. Complete with a roomy three-car garage and a layout that breathes, this home is a rare find for those seeking a modern, light-filled home....
Contact an agent
Home facts
- Year built:1987
- Listing ID #:124936
- Added:99 day(s) ago
- Updated:August 08, 2026 at 02:15 PM
Rooms and interior
- Bedrooms:3
- Total bathrooms:4
- Full bathrooms:3
- Half bathrooms:1
- Dining Description:Living/Dining Room
- Bathrooms Description:Separate Shower
- Kitchen Description:All Kitchen Appliances, Eat-in Kitchen, Kitchen Island
- Basement Description:Partially Finished
- Living area:1,914 sq. ft.
Heating and cooling
- Cooling:Central Air
- Heating:Electric, Forced Air, Heating, Oil
- Central air:Yes
Structure and exterior
- Roof:Asphalt
- Year built:1987
- Building area:1,914 sq. ft.
- Lot area:1.42 Acres
- Lot Features:Conservation/Wetland, Hilly
- Construction Materials:Wood Siding
- Exterior Features:Deck
Schools
- Middle school:Out of Town
- Elementary school:Out of Town
Utilities
- Water:Well
- Sewer:Septic Tank
Finances and disclosures
- Price:$1,195,000
- Price per sq. ft.:$624.35
- Tax amount:$13,646
Features and amenities
- Appliances:All Kitchen Appliances, Washer/Dryer
- Laundry features:Laundry Room, Washer/Dryer
- Amenities:Central Vacuum, Entrance Foyer
Parking
- Parking description:Garage Door Opener
- Garage:Yes
- Garage spaces:3
New listings near 33 Butternut Lane
- New
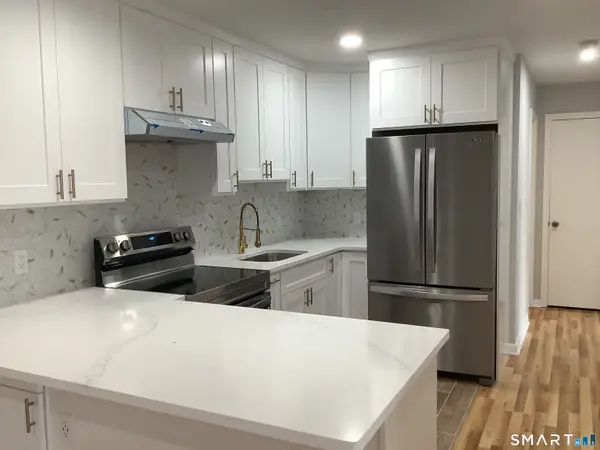 $349,900Active2 beds 1 baths825 sq. ft.
46 Taylor Street #109, Stamford, CT 06902
MLS# 24197238Listed by: Tamar Real Estate Services - Coming Soon
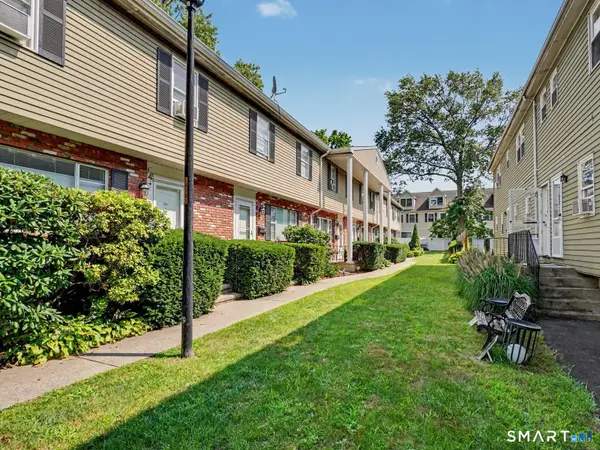 $549,000Coming Soon3 beds 2 baths
63 Maple Tree Avenue #B, Stamford, CT 06906
MLS# 24198205Listed by: William Raveis Real Estate - New
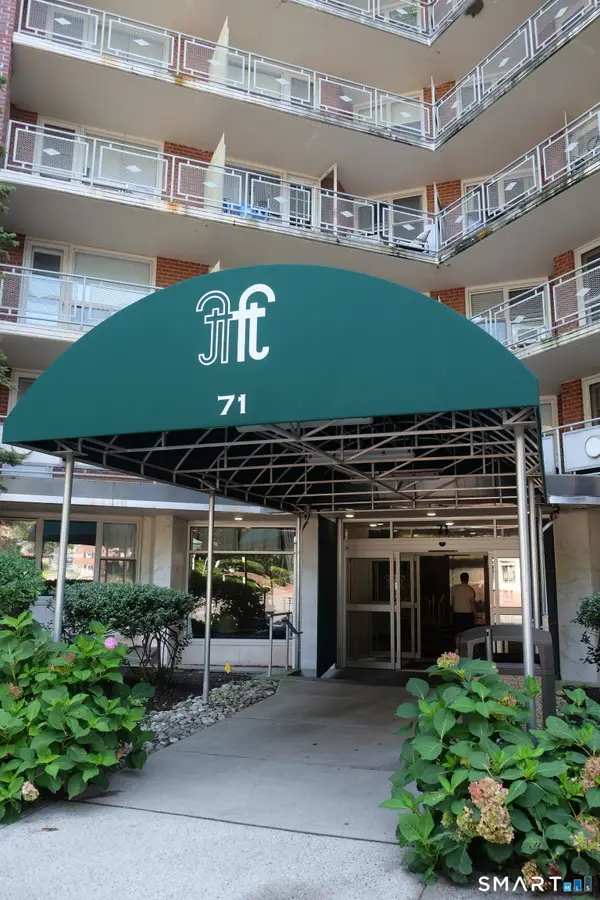 $270,000Active2 beds 1 baths875 sq. ft.
71 Strawberry Hill Avenue #507, Stamford, CT 06902
MLS# 24199458Listed by: SB Realty Group, LLC - New
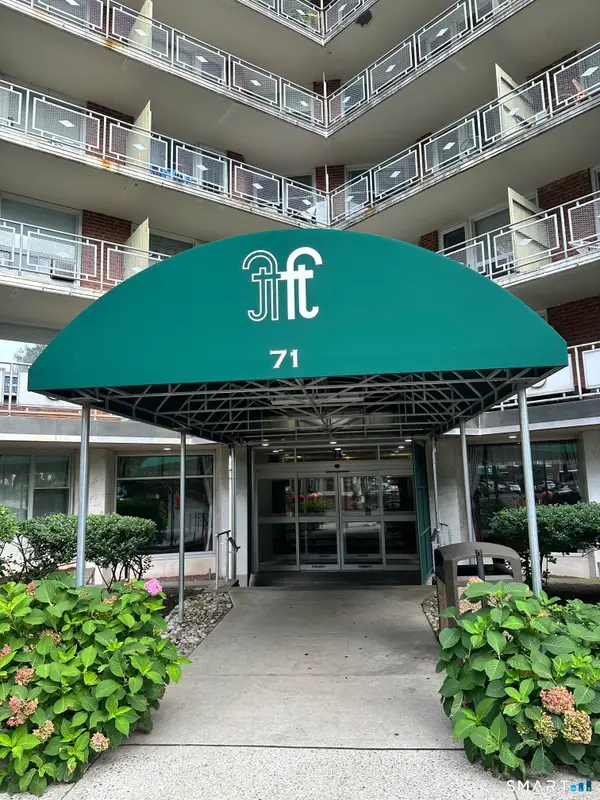 $239,000Active1 beds 1 baths725 sq. ft.
71 Strawberry Hill Avenue #320, Stamford, CT 06902
MLS# 24199502Listed by: Faustin Realty Group - New
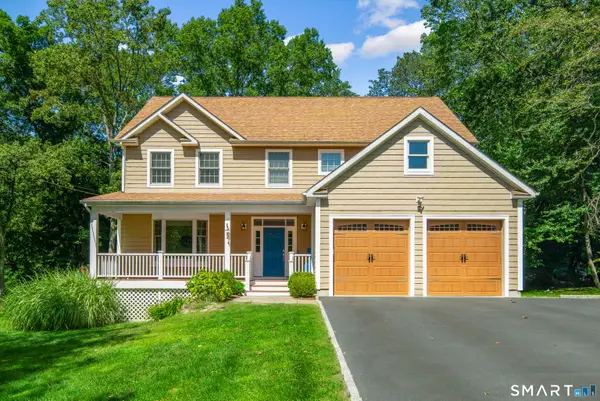 $1,900,000Active4 beds 5 baths3,164 sq. ft.
47 Summit Ridge Road, Stamford, CT 06902
MLS# 24199455Listed by: William Pitt Sotheby's Int'l - Coming Soon
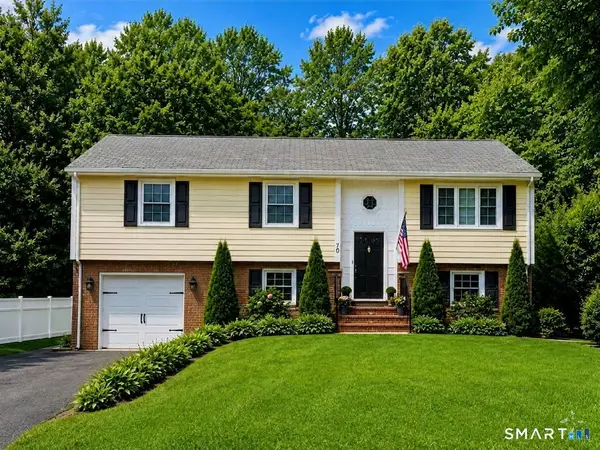 $789,000Coming Soon3 beds 2 baths
70 Dannell Drive, Stamford, CT 06905
MLS# 24186519Listed by: Marr Caruso Realty Group - Open Sun, 11am to 1pmNew
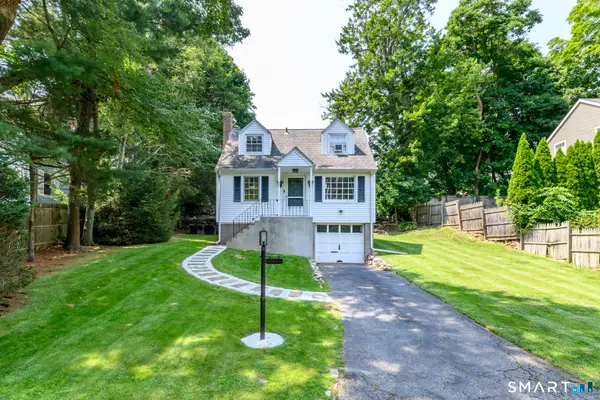 $529,000Active2 beds 1 baths936 sq. ft.
96 Brookside Drive, Stamford, CT 06902
MLS# 24199083Listed by: Houlihan Lawrence - Coming Soon
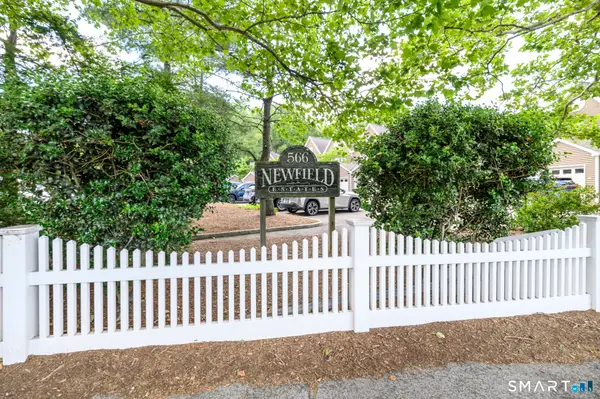 $695,000Coming Soon3 beds 3 baths
566 Newfield Avenue #14, Stamford, CT 06905
MLS# 24199165Listed by: L & S Realty - Open Sun, 1 to 3pmNew
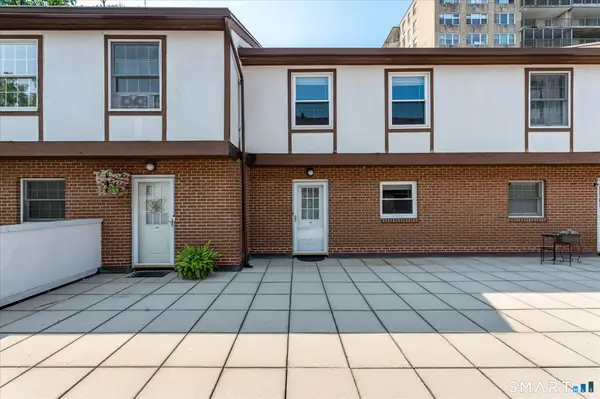 $425,000Active2 beds 2 baths1,320 sq. ft.
77 Glenbrook Road #407, Stamford, CT 06902
MLS# 24198924Listed by: William Pitt Sotheby's Int'l - Open Sun, 1 to 3pmNew
 $799,000Active3 beds 3 baths2,516 sq. ft.
55 Clovelly Road, Stamford, CT 06902
MLS# 24198904Listed by: Corcoran Centric Realty


Protect your home and budget from life's surprises with an Assurant Home Warranty, backed by a partner that supports you through every step of homeownership. Explore Plans.
© 2023 - 2026 ERA Franchise Systems LLC. All rights reserved. ERA Franchise Systems LLC fully supports the principles of the Fair Housing Act and the Equal Opportunity Act. ERA, ERA Real Estate powered, and their respective logos are registered service marks of ERA Franchise Systems LLC. Each office is independently owned and operated.