
36 Carriage Drive, Stamford, CT 06902
Local realty services provided by:ERA Treanor Real Estate
36 Carriage Drive,Stamford, CT 06902
$2,399,000
- 6 Beds
- 4 Baths
- 5,360 sq. ft.
- Single family
- Coming Soon
Upcoming open houses
- Fri, Nov 2011:00 am - 01:00 pm
- Sun, Nov 2201:00 pm - 03:00 pm
Listed by: stephen lasko(203) 989-3772
Office: compass connecticut, llc(203) 343-0141
MLS#:24220250
Source:CT
Price summary
- Price:$2,399,000
- Price per sq. ft.:$447.57
About this home
Completely renovated down to the studs with high-end finishes throughout, 36 Carriage Drive is a 6-bedroom, 3.5-bath ranch with 5,360 sq ft on a flat, level acre located in the desirable Westover neighborhood of Stamford. A wide ipe front deck connects the two wings of the house and leads into a bright main level with oak floors and a soaring cathedral-ceiling living room. The living room opens to a chef's kitchen with Taj Mahal countertops, a large island, paneled Thermador appliances including a 48" range, and a Bosch dishwasher, with sliders out to the rear covered back deck. The main level has four bedrooms, including a primary suite with a walk-in closet and a spa-like bath, plus a hall bath, laundry room, mudroom with bench and powder room. The walkout lower level adds 2,320 sq ft with a large family room, an open office/gym, two more bedrooms, a full bath, a second laundry room and plenty of storage. Everything is new: roof, Hardie board siding, Andersen windows, HVAC, electrical, plumbing, garage door, driveway and exterior lighting, plus spray foam insulation and Rockwool between floors for a quiet, energy-efficient home. City water, city sewer and natural gas. A turnkey "no expense spared" home with nothing left to do but move in....
Contact an agent
Home facts
- Year built:1977
- Listing ID #:24220250
- Updated:November 12, 2026 at 01:08 PM
Rooms and interior
- Bedrooms:6
- Total bathrooms:4
- Full bathrooms:3
- Half bathrooms:1
- Rooms Total:10
- Kitchen Description:Dishwasher, Gas Range, Microwave, Range Hood, Refrigerator
- Basement Description:Cooled, Full Basement, Fully Finished, Heated, Liveable Space, Walk-out
- Living area:5,360 sq. ft.
Heating and cooling
- Cooling:Central Air
- Heating:Hot Air
- Central air:Yes
Structure and exterior
- Roof:Asphalt Shingle
- Year built:1977
- Building area:5,360 sq. ft.
- Lot area:1 Acres
- Lot Features:Level Lot, Professionally Landscaped
- Architectural Style:Ranch
- Construction Materials:Hardie Board
Schools
- High school:Westhill
- Middle school:Turn of River
- Elementary school:Stillmeadow
Utilities
- Water:Public Water Connected
- Sewer:Public Sewer Connected
Finances and disclosures
- Price:$2,399,000
- Price per sq. ft.:$447.57
- Tax amount:$14,038 (July 2025-June 2026)
Features and amenities
- Appliances:Dishwasher, Dryer, Gas Range, Microwave, Range Hood, Refrigerator, Washer
- Amenities:Open Floor Plan
Parking
- Parking description:Attached Garage
- Garage:Yes
- Garage spaces:2
New listings near 36 Carriage Drive
- Coming SoonOpen Fri, 11am to 1pm
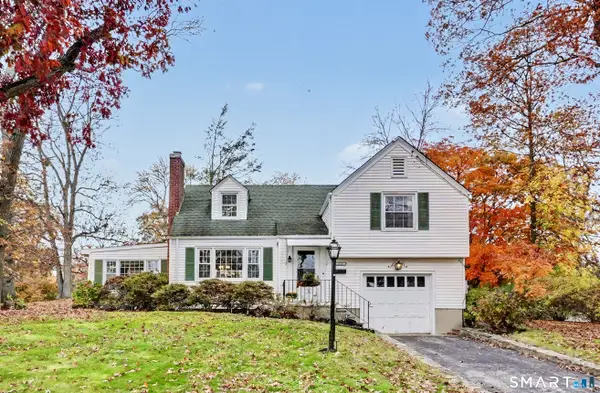 $749,000Coming Soon3 beds 1 baths1,606 sq. ft.
113 Turner Road, Stamford, CT 06905
MLS# 24219597Listed by: William Pitt Sotheby's Int'l - Coming SoonOpen Fri, 11am to 1pm
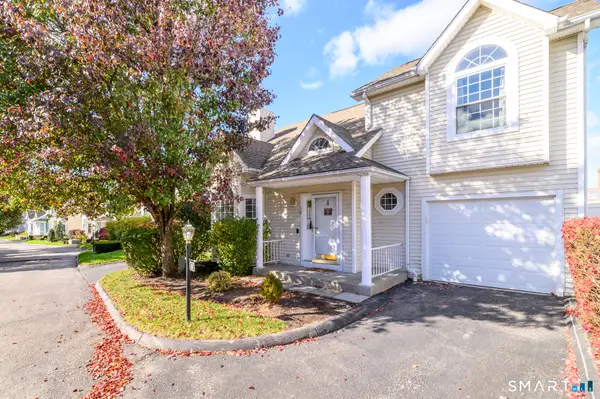 $785,000Coming Soon3 beds 3 baths2,238 sq. ft.
596 Glenbrook Road #18, Stamford, CT 06906
MLS# 24219819Listed by: Keller Williams Prestige Prop. - Coming SoonOpen Fri, 10 to 11:30am
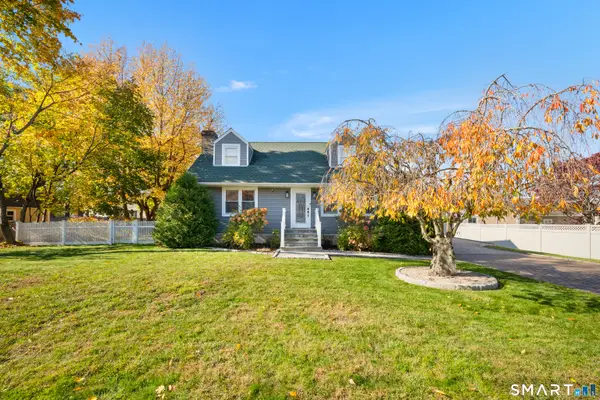 $849,000Coming Soon3 beds 4 baths2,760 sq. ft.
11 Maitland Road, Stamford, CT 06906
MLS# 24219856Listed by: Houlihan Lawrence - Coming Soon
 $255,000Coming Soon1 beds 1 baths601 sq. ft.
108 Summer Street #1, Stamford, CT 06901
MLS# 24219567Listed by: Coldwell Banker Realty - Coming SoonOpen Sun, 1 to 3pm
 $530,000Coming Soon2 beds 2 baths1,148 sq. ft.
35 West Broad Street #124, Stamford, CT 06902
MLS# 24219081Listed by: William Pitt Sotheby's Int'l - New
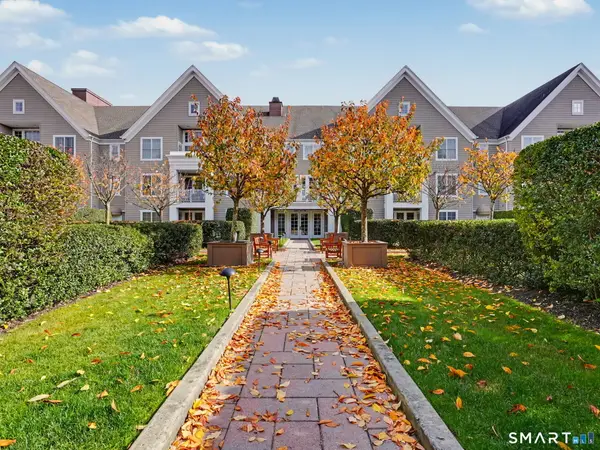 $765,000Active2 beds 2 baths1,100 sq. ft.
77 Havemeyer Lane #414, Stamford, CT 06902
MLS# 24219837Listed by: William Raveis Real Estate - New
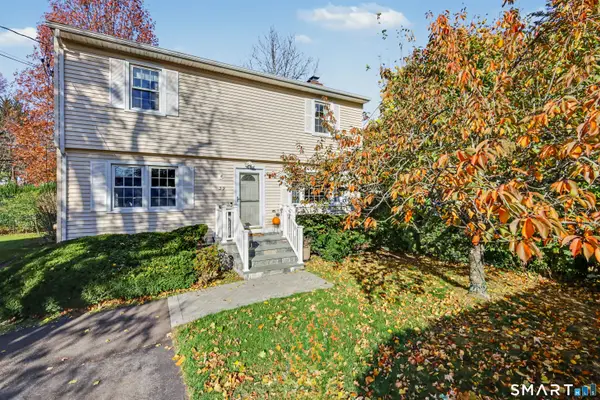 $699,000Active4 beds 2 baths1,632 sq. ft.
39 Crestview Avenue, Stamford, CT 06907
MLS# 24218508Listed by: Berkshire Hathaway NE Prop. - New
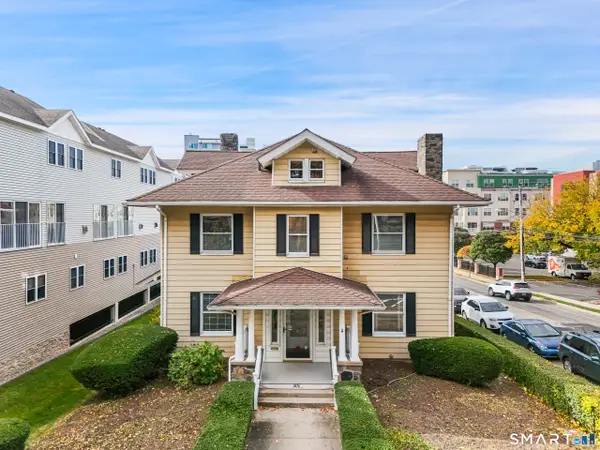 $899,000Active4 beds 3 baths2,747 sq. ft.
1416 Bedford Street, Stamford, CT 06905
MLS# 24220570Listed by: Coldwell Banker Realty - Open Sat, 12 to 2pmNew
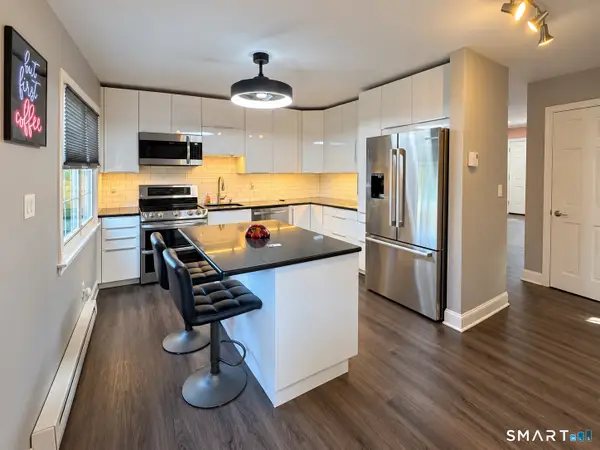 $450,000Active2 beds 2 baths1,728 sq. ft.
240 Wardwell Street #19, Stamford, CT 06902
MLS# 24220449Listed by: Coldwell Banker Realty


Protect your home and budget from life's surprises with an Assurant Home Warranty, backed by a partner that supports you through every step of homeownership. Explore Plans.
© 2023 - 2026 ERA Franchise Systems LLC. All rights reserved. ERA Franchise Systems LLC fully supports the principles of the Fair Housing Act and the Equal Opportunity Act. ERA, ERA Real Estate powered, and their respective logos are registered service marks of ERA Franchise Systems LLC. Each office is independently owned and operated.