
78 Hardesty Road, Stamford, CT 06903
Local realty services provided by:ERA Hart Sargis-Breen Real Estate
Listed by: alec nyman, ronald nyman(203) 969-5606
Office: higgins group greenwich(203) 220-5020
MLS#:24189079
Source:CT
Price summary
- Price:$2,500,000
- Price per sq. ft.:$311.33
About this home
Experience refined living in this exceptional modern Colonial, privately set on over an acre in coveted North Stamford. Offering more than 8,000 square feet, this impressive residence features 5 bedrooms, 5 full baths, and 1 half bath, blending timeless elegance with sophisticated design. A dramatic marble foyer welcomes you into beautifully appointed interiors with hardwood floors throughout. The gourmet kitchen is designed for effortless entertaining, featuring granite countertops, custom built-ins, and premium stainless steel appliances, including a Viking cooktop and warming drawer, Wolf double convection ovens, Sub-Zero refrigerator, two Bosch dishwashers, and a Frigidaire microwave. The inviting family room with fireplace and built-ins, elegant living room with a second fireplace, and richly paneled cherry library offer refined yet comfortable living spaces. The luxurious primary suite is a private retreat with a sitting room, tray ceiling, private balcony, expansive walk-in closets, and spa-like ambiance. A finished lower level, bonus room, and finished attic provide exceptional flexibility. Professionally landscaped grounds create a private setting, complemented by a heated three-car garage. Ideally located just minutes from premier shopping, dining, and the Merritt Parkway, this remarkable home offers the perfect blend of luxury, privacy, and convenience....
Contact an agent
Home facts
- Year built:2007
- Listing ID #:24189079
- Added:91 day(s) ago
- Updated:October 06, 2026 at 12:49 PM
Rooms and interior
- Bedrooms:5
- Total bathrooms:6
- Full bathrooms:5
- Half bathrooms:1
- Rooms Total:17
- Kitchen Description:Dishwasher, Freezer, Microwave, Oven/Range, Range Hood, Refrigerator
- Basement Description:Full Basement, Fully Finished
- Living area:8,030 sq. ft.
Heating and cooling
- Cooling:Central Air
- Heating:Hot Water
- Central air:Yes
Structure and exterior
- Roof:Asphalt Shingle
- Year built:2007
- Building area:8,030 sq. ft.
- Lot area:1.03 Acres
- Lot Features:Level Lot, On Cul-De-Sac, Professionally Landscaped
- Architectural Style:Colonial
- Construction Materials:Shingle, Stone
Schools
- High school:Westhill
- Middle school:Cloonan
- Elementary school:Roxbury
Utilities
- Water:Private Well
- Sewer:Septic
Finances and disclosures
- Price:$2,500,000
- Price per sq. ft.:$311.33
- Tax amount:$23,442 (July 2025-June 2026)
Features and amenities
- Appliances:Dishwasher, Dryer, Freezer, Microwave, Oven/Range, Range Hood, Refrigerator, Washer
- Amenities:Auto Garage Door Opener, Central Vacuum, Golf Course, Park, Playground/Tot Lot, Public Rec Facilities, Public Transportation, Security System
Parking
- Parking description:Attached Garage
- Garage:Yes
- Garage spaces:3
New listings near 78 Hardesty Road
- Coming SoonOpen Sat, 12 to 2pm
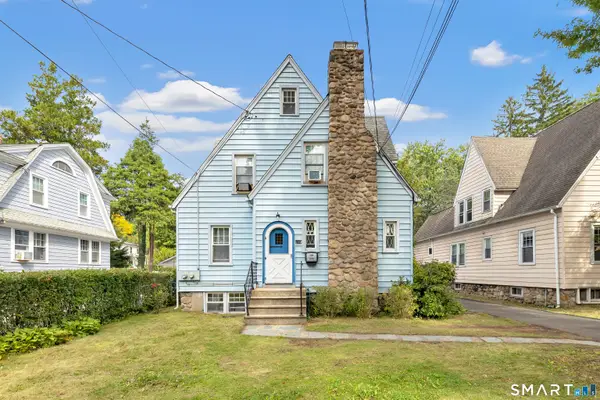 $975,000Coming Soon6 beds 4 baths3,167 sq. ft.
109 Oaklawn Avenue, Stamford, CT 06905
MLS# 24212226Listed by: Higgins Group Real Estate - New
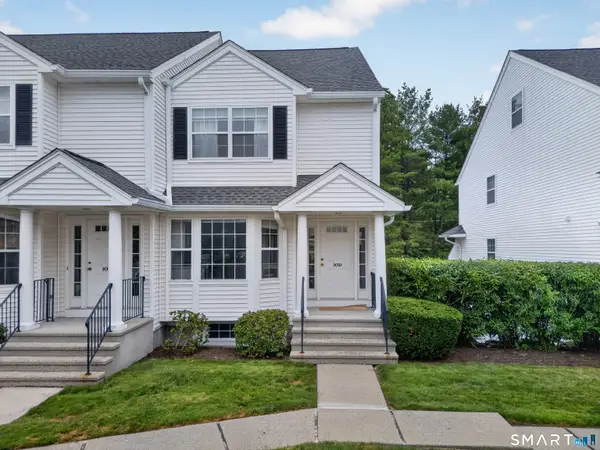 $789,000Active2 beds 3 baths1,945 sq. ft.
180 Turn Of River Road #10D, Stamford, CT 06905
MLS# 24212176Listed by: Brown Harris Stevens - New
 $370,000Active1 beds 1 baths746 sq. ft.
127 Greyrock Place #APT 706, Stamford, CT 06901
MLS# 125997Listed by: SOTHEBY'S INTERNATIONAL REALTY - New
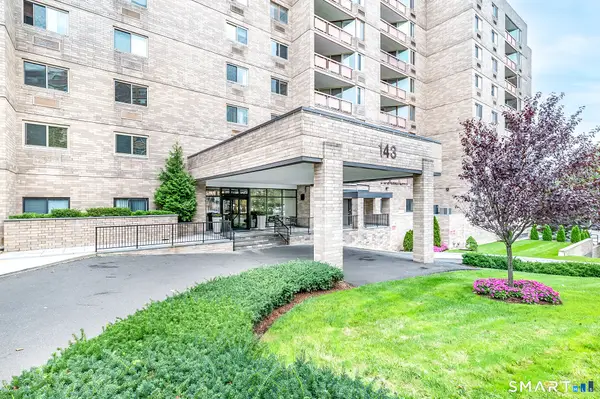 $899,000Active3 beds 3 baths2,896 sq. ft.
143 Hoyt Street #7F, Stamford, CT 06905
MLS# 24211341Listed by: Keller Williams Realty - New
 $630,000Active3 beds 2 baths1,850 sq. ft.
19 Ridgeway Street, Stamford, CT 06907
MLS# 24211831Listed by: Global Real Estate Services, LLC - New
 $339,900Active1 beds 2 baths1,080 sq. ft.
65 Glenbrook Road #8D, Stamford, CT 06902
MLS# 24211760Listed by: Coldwell Banker Realty - New
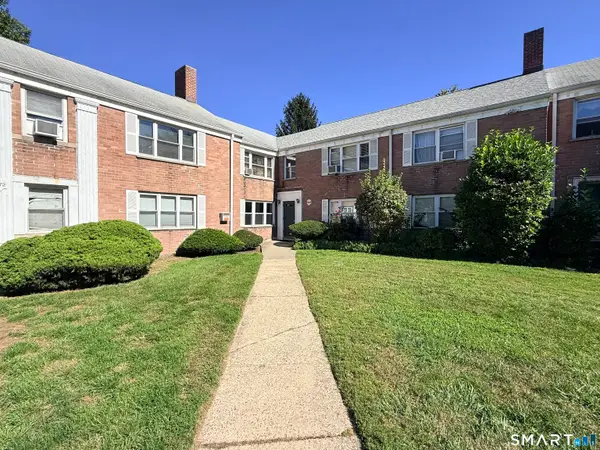 $299,900Active2 beds 1 baths708 sq. ft.
1076 East Main Street #1, Stamford, CT 06902
MLS# 24211592Listed by: Keller Williams Prestige Prop. - New
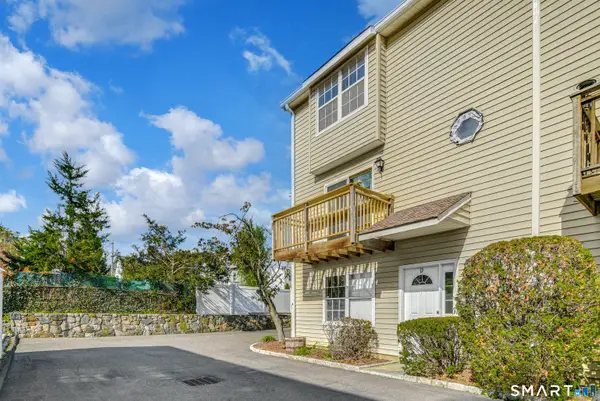 $549,000Active2 beds 3 baths1,728 sq. ft.
22 Dora Street #D, Stamford, CT 06902
MLS# 24210212Listed by: Compass Connecticut, LLC - New
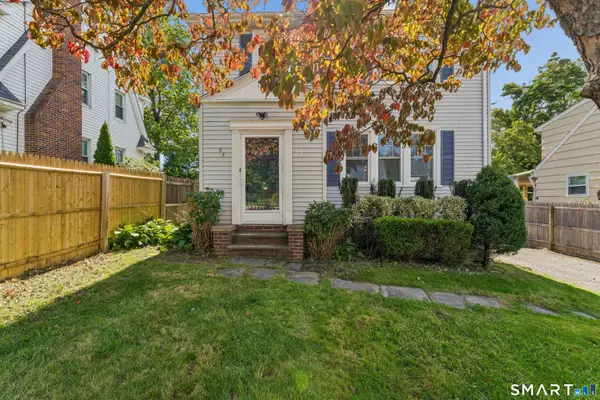 $675,000Active4 beds 3 baths1,729 sq. ft.
95 Orange Street, Stamford, CT 06902
MLS# 24201029Listed by: Century 21 AllPoints Realty - New
 $325,000Active2 beds 2 baths988 sq. ft.
27 Northill Street #6R, Stamford, CT 06907
MLS# 24194049Listed by: William Pitt Sotheby's Int'l


Protect your home and budget from life's surprises with an Assurant Home Warranty, backed by a partner that supports you through every step of homeownership. Explore Plans.
© 2023 - 2026 ERA Franchise Systems LLC. All rights reserved. ERA Franchise Systems LLC fully supports the principles of the Fair Housing Act and the Equal Opportunity Act. ERA, ERA Real Estate powered, and their respective logos are registered service marks of ERA Franchise Systems LLC. Each office is independently owned and operated.