
850 East Main Street #403, Stamford, CT 06902
Local realty services provided by:ERA Insite Realty Services
850 East Main Street #403,Stamford, CT 06902
$649,000
- 3 Beds
- 2 Baths
- 1,359 sq. ft.
- Condominium
- Active
Upcoming open houses
- Mon, Sep 0711:00 am - 01:00 pm
Listed by: miriam oviasu-egege(347) 749-8822
Office: vision real estate(860) 673-1125
MLS#:24190087
Source:CT
Price summary
- Price:$649,000
- Price per sq. ft.:$477.56
- Monthly HOA dues:$830
About this home
A rare 1,359 sq. ft. urban sanctuary! This luxury 3BR/2BA residence at Eastside Commons is one of the largest floor plans in this desirable gated mid-rise community. Freshly repainted and updated, this 4th floor home offers an open-concept layout that flows seamlessly from the kitchen-featuring an expansive granite island-into the bright living and dining areas, ideal for entertaining. Elegant, recessed lighting spans the living, dining, and laundry areas. The three bedrooms feature elegant wall-to-wall carpeting in a contemporary neutral tone, while luxury vinyl plank (LVP) flooring and freshly painted white walls create a bright, modern interior. Step onto your private balcony to relax and unwind. The spacious primary suite features a large walk-in closet. Recent upgrades include a brand-new high-efficiency water boiler/AC system, new kitchen sink plumbing valves, an updated toilet system, and new window blinds. The unit also includes a dedicated private storage room outside the residence. Enjoy resort-style amenities including a fully equipped fitness center, reserved resident parking, visitor parking, and a charming cottage-style courtyard with grills and seating, creating a garden retreat. Perfectly located in the heart of Mid-City Stamford, walk to downtown restaurants, the Ferguson Library, Macy's, and the Stamford Palace Theatre. Nearby parks, & beaches complete this exceptional lifestyle. A commuter's dream, just 45 miles from NYC. Schedule your private tour t...
Contact an agent
Home facts
- Year built:2008
- Listing ID #:24190087
- Added:52 day(s) ago
- Updated:September 07, 2026 at 04:40 AM
Rooms and interior
- Bedrooms:3
- Total bathrooms:2
- Full bathrooms:2
- Rooms Total:5
- Kitchen Description:Dishwasher, Disposal, Gas Cooktop, Microwave, Oven/Range, Range Hood, Refrigerator
- Living area:1,359 sq. ft.
Heating and cooling
- Cooling:Central Air
- Heating:Heat Pump
- Central air:Yes
Structure and exterior
- Year built:2008
- Building area:1,359 sq. ft.
- Lot Features:City Views
- Architectural Style:Apartment, Mid Rise
- Construction Materials:Brick, Stone
- Exterior Features:Balcony, Garden Area, Grill
Schools
- High school:Per Board of Ed
- Elementary school:Per Board of Ed
Utilities
- Water:Public Water Connected
- Sewer:Public Sewer Connected
Finances and disclosures
- Price:$649,000
- Price per sq. ft.:$477.56
- Tax amount:$8,262 (July 2025-June 2026)
Features and amenities
- Appliances:Dishwasher, Disposal, Dryer, Gas Cooktop, Microwave, Oven/Range, Range Hood, Refrigerator, Washer
- Amenities:Auto Garage Door Opener, Cable - Available, Cable - Pre-wired, Elevator, Library, Open Floor Plan, Public Transportation, Security System, Shopping/Mall, Walk to Bus Lines
Parking
- Parking description:Covered Garage, Parking Garage
- Garage:Yes
- Garage spaces:2
New listings near 850 East Main Street #403
- Coming Soon
 $999,000Coming Soon3 beds 2 baths1,400 sq. ft.
77 Havemeyer Lane #410, Stamford, CT 06902
MLS# 24199048Listed by: William Pitt Sotheby's Int'l - Coming Soon
 $479,000Coming Soon2 beds 2 baths1,188 sq. ft.
23 Forest Lawn Avenue, Stamford, CT 06905
MLS# 24203885Listed by: Berkshire Hathaway NE Prop. - Coming Soon
 $779,000Coming Soon4 beds 2 baths1,428 sq. ft.
14 Ayres Drive, Stamford, CT 06905
MLS# 24204728Listed by: Scalzo Real Estate - Coming Soon
 $299,000Coming Soon1 beds 1 baths949 sq. ft.
70 Strawberry Hill Avenue #3-2C, Stamford, CT 06902
MLS# 24204456Listed by: Brown Harris Stevens - Coming SoonOpen Thu, 5:30 to 7pm
 $899,000Coming Soon3 beds 3 baths1,938 sq. ft.
89 Fifth Street, Stamford, CT 06905
MLS# 24202302Listed by: Keller Williams Prestige Prop. - Coming SoonOpen Fri, 11am to 1pm
 $1,975,000Coming Soon5 beds 5 baths5,929 sq. ft.
97 Brookhollow Lane, Stamford, CT 06902
MLS# 24203285Listed by: Keller Williams Prestige Prop. - Coming Soon
 $575,000Coming Soon3 beds 3 baths2,870 sq. ft.
237 Strawberry Hill Avenue #23, Stamford, CT 06902
MLS# 24189373Listed by: Traditional Homes Real Estate - Coming Soon
 $669,000Coming Soon2 beds 3 baths2,628 sq. ft.
132 Hope Street #K, Stamford, CT 06906
MLS# 24201132Listed by: Berkshire Hathaway NE Prop. - Coming SoonOpen Fri, 11am to 1pm
 $929,000Coming Soon3 beds 4 baths2,820 sq. ft.
14 Buena Vista Street, Stamford, CT 06907
MLS# 24202943Listed by: Houlihan Lawrence - Coming Soon
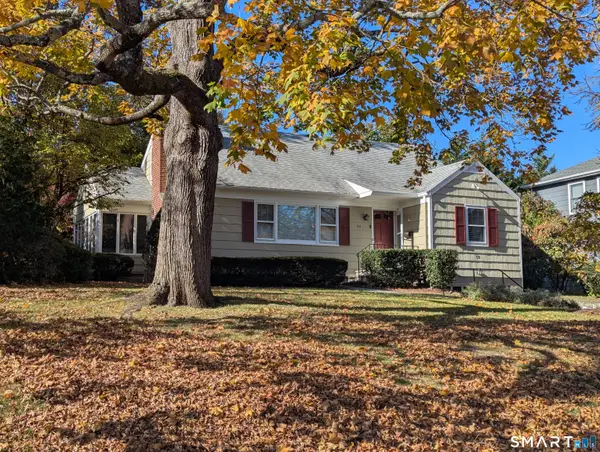 $895,000Coming Soon3 beds 2 baths1,866 sq. ft.
59 Apple Tree Drive, Stamford, CT 06906
MLS# 24199583Listed by: L & S Realty


Protect your home and budget from life's surprises with an Assurant Home Warranty, backed by a partner that supports you through every step of homeownership. Explore Plans.
© 2023 - 2026 ERA Franchise Systems LLC. All rights reserved. ERA Franchise Systems LLC fully supports the principles of the Fair Housing Act and the Equal Opportunity Act. ERA, ERA Real Estate powered, and their respective logos are registered service marks of ERA Franchise Systems LLC. Each office is independently owned and operated.