
2 Logans Way, Sterling, CT 06377
Local realty services provided by:ERA Treanor Real Estate
2 Logans Way,Sterling, CT 06377
$699,900
- 5 Beds
- 4 Baths
- 3,424 sq. ft.
- Single family
- Active
Upcoming open houses
- Sun, Oct 1111:30 am - 01:00 pm
Listed by: ben guglielmi(401) 339-7966
Office: compass connecticut, llc(860) 572-9099
MLS#:24211323
Source:CT
Price summary
- Price:$699,900
- Price per sq. ft.:$204.41
About this home
Welcome to your private country retreat! Set on approximately 2 acres overlooking a beautifully groomed field, this exceptional property offers unparalleled space, privacy, and versatility. The main residence features 5 bedrooms, 3.5 baths, hardwood floors throughout, a second-floor laundry area, and a spacious bonus room above the garage. Adding incredible value is the full walk-out in-law suite featuring 1 bedroom, 1 full bath, a full kitchen, living and dining areas, dedicated washer/dryer hookups, a private driveway, separate entrance, and its own 16x16 covered deck-perfect for multigenerational living or potential rental income. Step outside to your ultimate outdoor oasis, complete with an above-ground swimming pool with surrounding deck, hot tub, treehouse, and a 16x16 heated shed with a wood stove. The detached garage is fully equipped with heat, AC, electricity, and internet, making it an ideal workshop, home gym, or studio space. Best of all, the home includes 37 fully paid-for solar panels paired with two electric heat-pump systems for exceptional energy efficiency. Properties offering this rare combination of amenities, flexibility, and charm don't come along often-schedule your showing today!...
Contact an agent
Home facts
- Year built:2020
- Listing ID #:24211323
- Added:1 day(s) ago
- Updated:October 06, 2026 at 01:52 AM
Rooms and interior
- Bedrooms:5
- Total bathrooms:4
- Full bathrooms:3
- Half bathrooms:1
- Rooms Total:10
- Kitchen Description:Dishwasher, Microwave, Oven/Range, Range Hood, Refrigerator
- Basement Description:Full Basement, Full With Walk-Out, Partially Finished, Storage
- Living area:3,424 sq. ft.
Heating and cooling
- Cooling:Central Air
- Heating:Hot Air
- Central air:Yes
Structure and exterior
- Roof:Gable
- Year built:2020
- Building area:3,424 sq. ft.
- Lot area:2.01 Acres
- Lot Features:Cleared, Open Lot, Rolling
- Architectural Style:Colonial
- Construction Materials:Vinyl Siding
- Exterior Features:Deck, Patio, Shed
Schools
- High school:Plainfield
- Elementary school:Sterling Community
Utilities
- Water:Private Well
- Sewer:Cesspool
Finances and disclosures
- Price:$699,900
- Price per sq. ft.:$204.41
- Tax amount:$8,021 (July 2026-June 2027)
Features and amenities
- Appliances:Dishwasher, Dryer, Microwave, Oven/Range, Range Hood, Refrigerator, Washer
- Amenities:Auto Garage Door Opener
- Pool features:Above Ground Pool
Parking
- Parking description:Attached Garage, Detached Garage
- Garage:Yes
- Garage spaces:3
New listings near 2 Logans Way
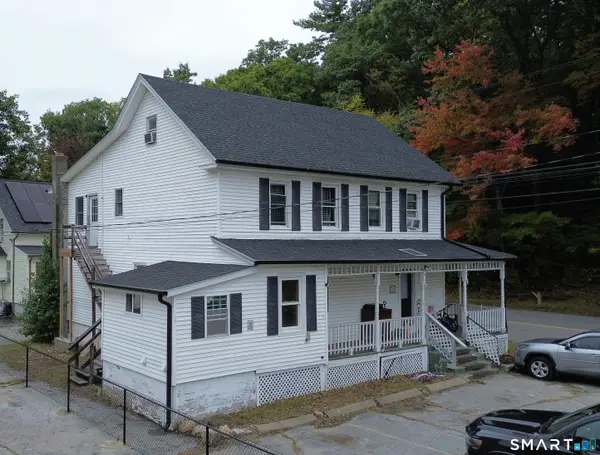 $475,000Pending8 beds 5 baths2,326 sq. ft.
129 Main Street, Sterling, CT 06377
MLS# 24210749Listed by: Drawbridge Realty- New
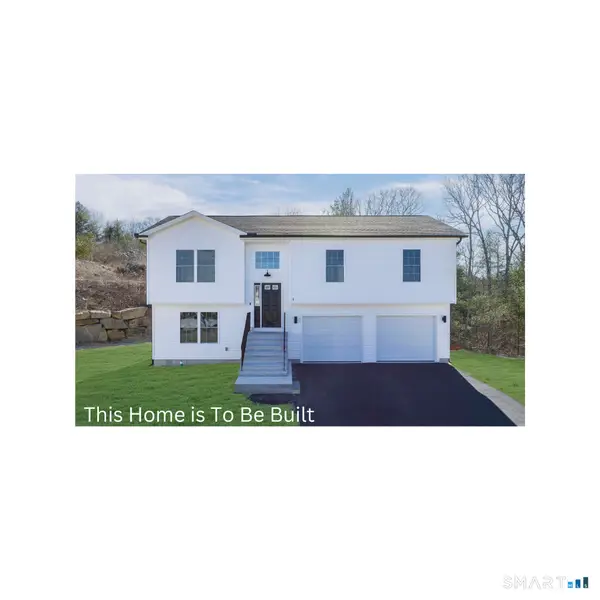 $399,900Active3 beds 2 baths1,144 sq. ft.
35 Sterling Ridge Lane #29, Sterling, CT 06377
MLS# 24210420Listed by: The Agency  $289,000Pending3 beds 1 baths1,300 sq. ft.
9 Rustic Way, Sterling, CT 06373
MLS# 24209597Listed by: Century 21 Guardian Realty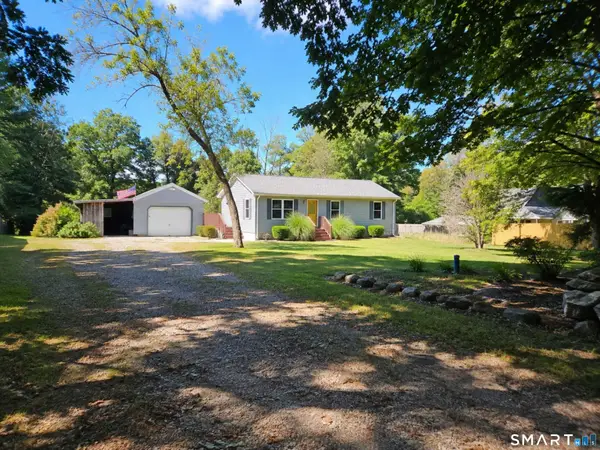 $345,000Pending3 beds 1 baths960 sq. ft.
53 Laiho Road, Sterling, CT 06377
MLS# 24207690Listed by: RE/MAX Town & Country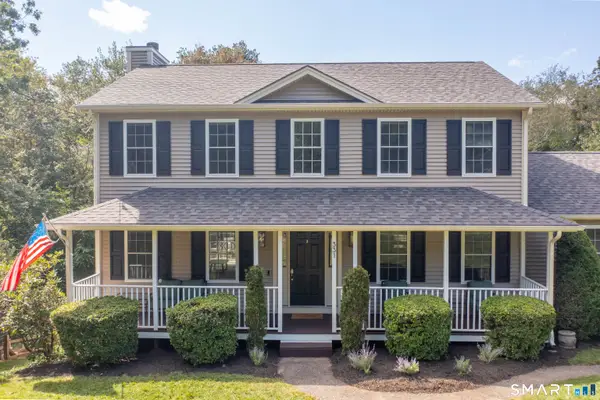 $475,000Pending3 beds 3 baths2,572 sq. ft.
331 Valley View Road, Sterling, CT 06377
MLS# 24205795Listed by: RE/MAX One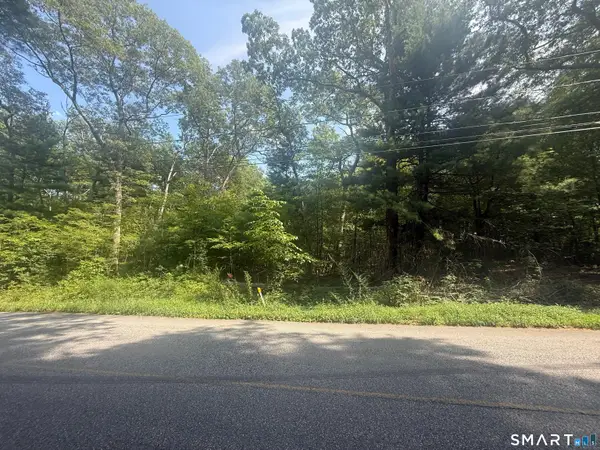 $84,900Active1.87 Acres
18 Ledge Hill Road, Sterling, CT 06377
MLS# 24198825Listed by: Brian Buonaiuto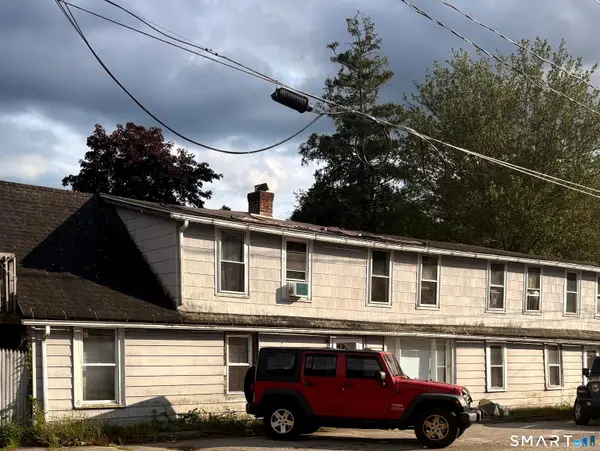 $450,000Active5 beds 3 baths3,050 sq. ft.
1147 Plainfield Pike, Sterling, CT 06373
MLS# 24190726Listed by: RE/MAX One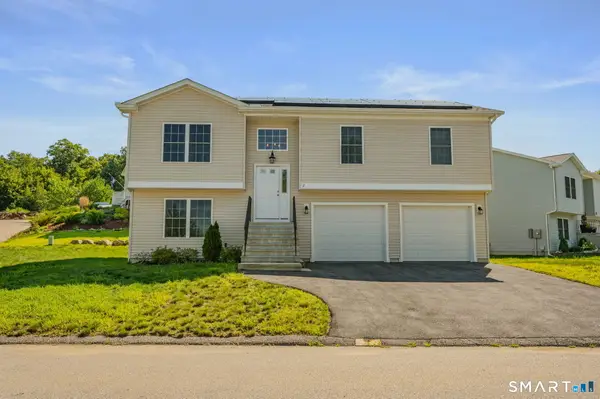 $359,900Active3 beds 2 baths1,150 sq. ft.
2 Julian Circle, Sterling, CT 06377
MLS# 24192883Listed by: RE/MAX One $35,000Active1 Acres
627-B Bailey Road, Sterling, CT 06377
MLS# 24159941Listed by: RE/MAX Bell Park Realty


Protect your home and budget from life's surprises with an Assurant Home Warranty, backed by a partner that supports you through every step of homeownership. Explore Plans.
© 2023 - 2026 ERA Franchise Systems LLC. All rights reserved. ERA Franchise Systems LLC fully supports the principles of the Fair Housing Act and the Equal Opportunity Act. ERA, ERA Real Estate powered, and their respective logos are registered service marks of ERA Franchise Systems LLC. Each office is independently owned and operated.