
363 Farmholme Road, Stonington, CT 06378
Local realty services provided by:ERA Blanchard & Rossetto, Inc.
363 Farmholme Road,Stonington, CT 06378
$637,500
- 3 Beds
- 3 Baths
- - sq. ft.
- Single family
- Sold
Listed by: laurie johnstone(860) 287-4047
Office: berkshire hathaway ne prop.(860) 536-4906
MLS#:24157827
Source:CT
Sorry, we are unable to map this address
Price summary
- Price:$637,500
About this home
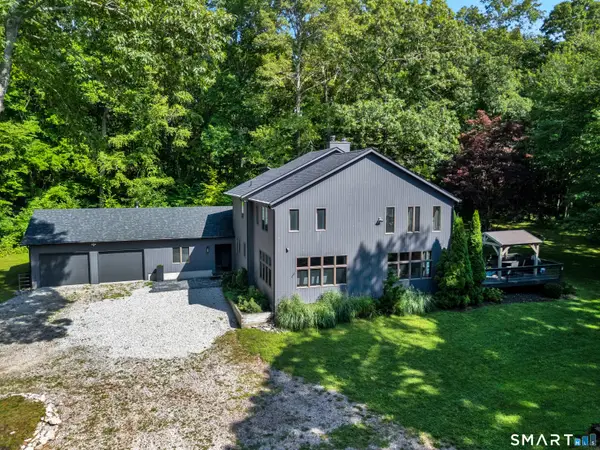
Welcome home to 363 Farmholme Road - a classic New England style Cape set on 2.23 acres complete with a barn and outbuilding. This charming 3 bedroom, 2 1/2 bath home offers a bright and inviting open floor plan featuring wood floors throughout and an abundance natural light. The heart of the home is the seamless first floor living space, where the kitchen, dining, and living areas flow together for everyday life and effortless entertaining. The primary bedroom with en suite bath is conveniently located on the first floor enhancing the ease of single level living. The main floor is complete with a dedicated office area, den and half bath. Upstairs you'll find two additional bedrooms and a full bath with a shower stall. A 960 S.F. barn with loft is situated on the edge of the property- ideal for car enthusiasts, workshop needs or the hobbyist the possibilities are endless. An outbuilding located next to the house provides 324 S.F. of finished space. An ideal sanctuary for an art studio or a private detached home office. This home is conveniently located just minutes from Downtown Mystic, the Historic Stonington Borough, Watch Hill Beaches and Electric Boat with easy access to I-95.This property combines the convenience of first floor living with the flexibility and charm of the additional barn and outbuilding....
Contact an agent
Home facts
- Year built:1920
- Listing ID #:24157827
- Added:122 day(s) ago
- Updated:September 07, 2026 at 06:23 AM
Rooms and interior
- Bedrooms:3
- Total bathrooms:3
- Full bathrooms:2
- Half bathrooms:1
- Rooms Total:6
- Kitchen Description:Dishwasher, Oven/Range, Refrigerator
- Basement Description:Full Basement
Heating and cooling
- Heating:Hot Water
Structure and exterior
- Roof:Asphalt Shingle
- Year built:1920
- Lot Features:Level Lot, Lightly Wooded, Treed
- Architectural Style:Cape Cod
- Construction Materials:Hardie Board
Schools
- High school:Stonington
- Elementary school:Deans Mill
Utilities
- Water:Private Well
- Sewer:Septic
Finances and disclosures
- Price:$637,500
- Tax amount:$6,074 (July 2025-June 2026)
Features and amenities
- Appliances:Dishwasher, Dryer, Oven/Range, Refrigerator, Washer
Parking
- Total parking spaces:4
- Parking description:Driveway, Paved, Private
New listings near 363 Farmholme Road
- Coming Soon
 $1,250,000Coming Soon3 beds 2 baths2,113 sq. ft.
39 Wilcox Road, Stonington, CT 06378
MLS# 24200143Listed by: William Pitt Sotheby's Int'l - Coming Soon
 $1,275,000Coming Soon4 beds 3 baths3,666 sq. ft.
23 Carriage Drive, Stonington, CT 06378
MLS# 24201060Listed by: William Raveis Real Estate - New
 $5,950,000Active5 beds 7 baths9,914 sq. ft.
40 Grand Street, Stonington, CT 06378
MLS# 24203567Listed by: William Pitt Sotheby's Int'l - New
 $3,395,000Active7 beds 7 baths7,060 sq. ft.
259 North Main Street, Stonington, CT 06378
MLS# 24202586Listed by: William Pitt Sotheby's Int'l - New
 $2,495,000Active2 beds 3 baths2,526 sq. ft.
Stonington Commons Commons, Stonington, CT 06378
MLS# 24201360Listed by: Serhant Connecticut, LLC - New
 $869,900Active5 beds 3 baths1,684 sq. ft.
587 Taugwonk Road, Stonington, CT 06378
MLS# 24203016Listed by: William Pitt Sotheby's Int'l - New
 $1,699,000Active6 beds 6 baths4,115 sq. ft.
62 Nautilus Way, Stonington, CT 06378
MLS# 24203619Listed by: William Pitt Sotheby's Int'l - New
 $375,000Active1.88 Acres
14 Barnes Road, Stonington, CT 06378
MLS# 24202567Listed by: Berkshire Hathaway NE Prop. - New
 $1,850,000Active2 beds 2 baths1,768 sq. ft.
132 Latimer Point Road #132, Stonington, CT 06378
MLS# 24198323Listed by: Berkshire Hathaway NE Prop.  $1,500,000Active3 beds 3 baths1,870 sq. ft.
25 Orchard Street #7, Stonington, CT 06378
MLS# 24198568Listed by: Berkshire Hathaway NE Prop.


Protect your home and budget from life's surprises with an Assurant Home Warranty, backed by a partner that supports you through every step of homeownership. Explore Plans.
© 2023 - 2026 ERA Franchise Systems LLC. All rights reserved. ERA Franchise Systems LLC fully supports the principles of the Fair Housing Act and the Equal Opportunity Act. ERA, ERA Real Estate powered, and their respective logos are registered service marks of ERA Franchise Systems LLC. Each office is independently owned and operated.