
78 Circle Drive, Stonington, CT 06378
Local realty services provided by:ERA Blanchard & Rossetto, Inc.
78 Circle Drive,Stonington, CT 06378
$135,000
- 3 Beds
- 2 Baths
- 924 sq. ft.
- Single family
- Active
Upcoming open houses
- Sun, Nov 1501:30 pm - 02:30 pm
Listed by: renee mccammon(860) 705-8084
Office: berkshire hathaway ne prop.(860) 536-4906
MLS#:24207841
Source:CT
Price summary
- Price:$135,000
- Price per sq. ft.:$146.1
- Monthly HOA dues:$585
About this home
Arlington Acres is an all-ages community offering a serene and affordable country escape just a short drive from everything the Mystic area has to offer. This spacious mobile home features three bedrooms and 1.5 baths, including a primary bedroom with an en-suite bath that is plumbed and ready for your custom walk-in shower installation. Comfortable everyday living and entertaining are made easy with an expansive eat-in kitchen and bright, open living areas. Step outside to enjoy a private deck, a dedicated garden area to grow your own fresh vegetables, and a backyard shed for all your outdoor storage needs. Enjoy worry-free living as the HOA fee covers the land lease, common area maintenance, road snowplowing, septic service, and trash collection. Conveniently located just minutes from coastal beaches, downtown shopping, major highways, dining, golf courses, and scenic hiking trails, this property offers incredible value and convenience. Why rent when you can own in this lovely community? Schedule your private showing today! HOA requires a credit score of 675 or above for residencey. There are no exceptions....
Contact an agent
Home facts
- Year built:1994
- Subdivision & Development:Arlington Acres
- Listing ID #:24207841
- Added:57 day(s) ago
- Updated:November 14, 2026 at 01:48 PM
Rooms and interior
- Bedrooms:3
- Total bathrooms:2
- Full bathrooms:1
- Half bathrooms:1
- Rooms Total:5
- Kitchen Description:Oven/Range, Range Hood, Refrigerator
- Living area:924 sq. ft.
Heating and cooling
- Cooling:Wall Unit
- Heating:Hot Air
Structure and exterior
- Roof:Asphalt Shingle
- Year built:1994
- Building area:924 sq. ft.
- Lot Features:In Subdivision, Level Lot, Lightly Wooded
- Architectural Style:Mobile Home
- Construction Materials:Vinyl Siding
- Exterior Features:Deck, Garden Area, Shed
Schools
- High school:Stonington
- Middle school:Stonington
- Elementary school:Deans Mill
Utilities
- Water:Public Water Connected
- Sewer:Septic
Finances and disclosures
- Price:$135,000
- Price per sq. ft.:$146.1
- Tax amount:$1,084 (July 2026-June 2027)
Features and amenities
- Appliances:Oven/Range, Range Hood, Refrigerator
- Amenities:Lake, Park, Shopping/Mall
Parking
- Total parking spaces:2
- Parking description:Driveway, Off Street Parking, Paved, Private
New listings near 78 Circle Drive
- Coming Soon
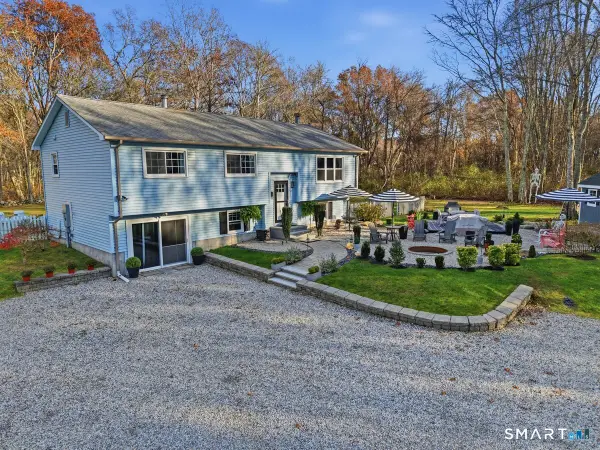 $650,000Coming Soon3 beds 2 baths2,322 sq. ft.
27 Deer Ridge Road, Stonington, CT 06378
MLS# 24220383Listed by: IMT Realty - New
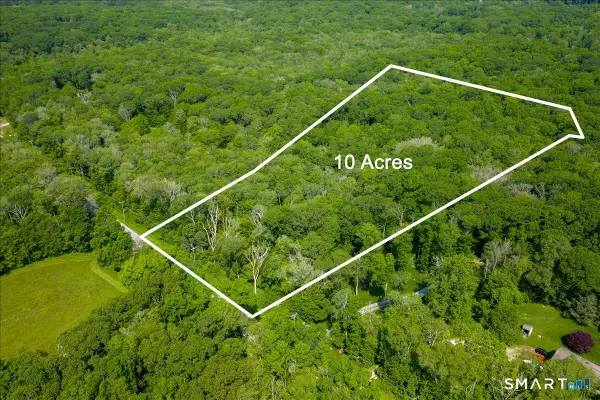 $235,000Active10 Acres
447 New London Turnpike, Stonington, CT 06378
MLS# 24221006Listed by: KEY Real Estate Services LLC - Open Sat, 10am to 12pmNew
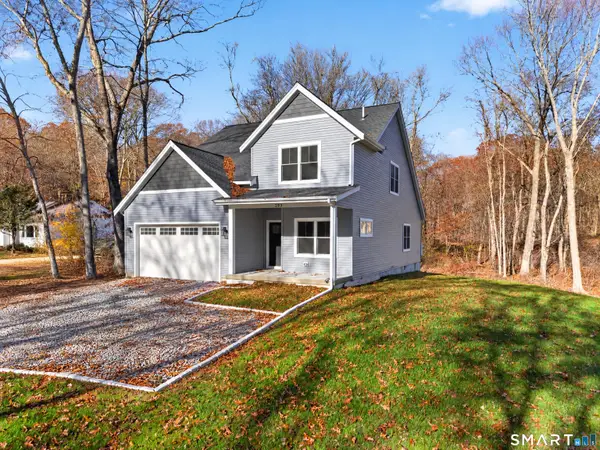 $980,000Active3 beds 3 baths2,240 sq. ft.
293 Mistuxet Avenue, Stonington, CT 06378
MLS# 24220586Listed by: RE/MAX Coast and Country - New
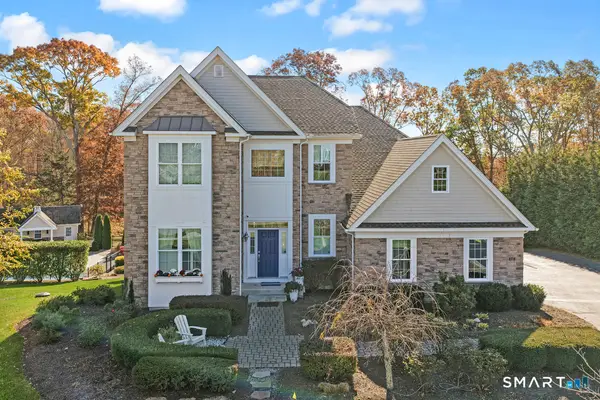 $1,500,000Active4 beds 4 baths3,936 sq. ft.
178 Nautilus Way, Stonington, CT 06378
MLS# 24220037Listed by: Schilke Realty, LLC - New
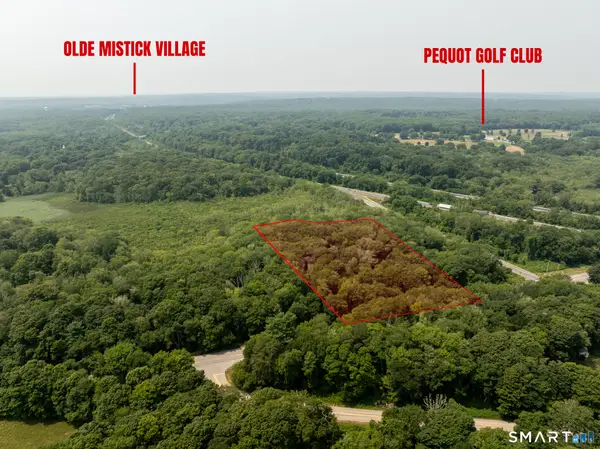 $150,000Active6 Acres
770-1 Pequot Trail, Stonington, CT 06378
MLS# 24220704Listed by: Starr Team at LPT Realty - New
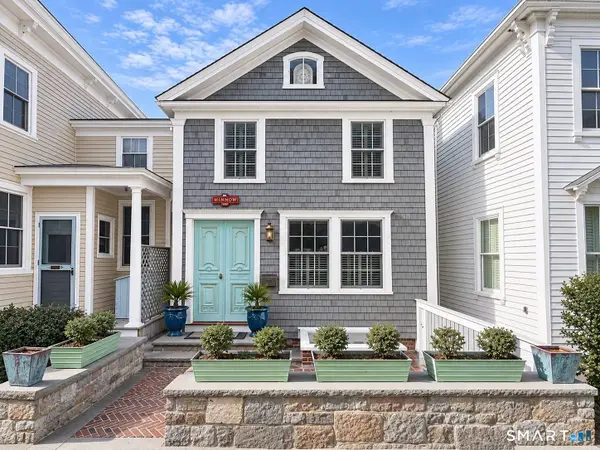 $2,350,000Active3 beds 3 baths1,850 sq. ft.
90 Water Street, Stonington, CT 06378
MLS# 24218750Listed by: William Raveis Real Estate 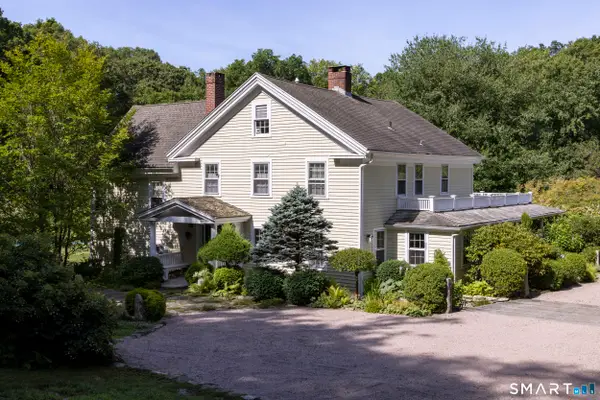 $3,600,000Active4 beds 4 baths3,063 sq. ft.
140 Briar Patch Road, Stonington, CT 06378
MLS# 24218198Listed by: Olga B. Goff Real Estate $80,000Active2 beds 1 baths768 sq. ft.
157 Stephen Drive, Stonington, CT 06378
MLS# 24216818Listed by: William Pitt Sotheby's Int'l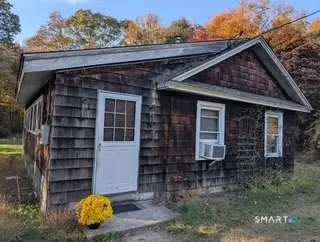 $329,900Pending1 beds 1 baths960 sq. ft.
297 Flanders Road, Stonington, CT 06378
MLS# 24210096Listed by: RE/MAX Legends $679,000Active2 beds 3 baths2,588 sq. ft.
27 Cove Side Lane #27, Stonington, CT 06378
MLS# 24216154Listed by: Residential Properties Ltd.


Protect your home and budget from life's surprises with an Assurant Home Warranty, backed by a partner that supports you through every step of homeownership. Explore Plans.
© 2023 - 2026 ERA Franchise Systems LLC. All rights reserved. ERA Franchise Systems LLC fully supports the principles of the Fair Housing Act and the Equal Opportunity Act. ERA, ERA Real Estate powered, and their respective logos are registered service marks of ERA Franchise Systems LLC. Each office is independently owned and operated.