
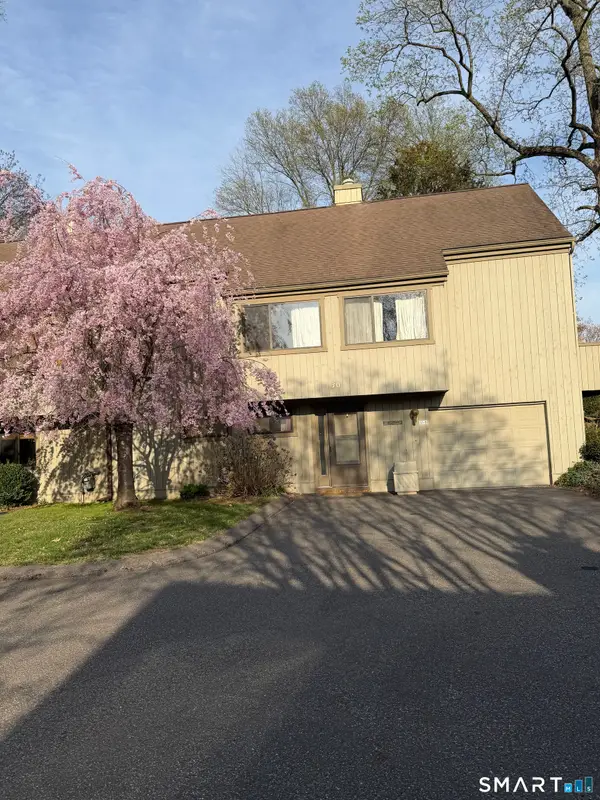
13 Algonquin Lane #B, Stratford, CT 06614
Local realty services provided by:ERA Hart Sargis-Breen Real Estate
13 Algonquin Lane #B,Stratford, CT 06614
$389,000
- 1 Beds
- 2 Baths
- 1,480 sq. ft.
- Condominium
- Active
Listed by: lindsay violette(203) 769-9811
Office: houlihan lawrence(203) 869-0700
MLS#:24210848
Source:CT
Price summary
- Price:$389,000
- Price per sq. ft.:$262.84
- Monthly HOA dues:$479
About this home
Welcome to Oronoque Village, one of Fairfield County's premier 55+ communities, nestled among the scenic fairways of Blackhawk Country Club. This beautifully maintained townhouse offers the perfect balance of comfort, convenience, and an exceptional lifestyle. Filled with natural light, the spacious floor plan features dramatic 20-foot vaulted ceilings, hardwood floors, and an open living and dining area designed for both everyday living and effortless entertaining. A versatile bonus room with French doors offers the flexibility of a guest bedroom, home office, or den, while the generously sized primary suite provides a peaceful retreat with ample closet space and an en-suite bath. Enjoy the convenience of a private garage, in-unit laundry, abundant storage, and a secluded outdoor space perfect for morning coffee or relaxing evenings. A spacious private landing at the top of the staircase creates a gracious entry to the home while offering a rare bonus flex space-ideal for a cozy sitting area, reading nook, hobby space, home office, or beautifully displayed seasonal decor....
Contact an agent
Home facts
- Year built:1971
- Listing ID #:24210848
- Added:1 day(s) ago
- Updated:October 01, 2026 at 04:43 AM
Rooms and interior
- Bedrooms:1
- Total bathrooms:2
- Full bathrooms:1
- Half bathrooms:1
- Rooms Total:4
- Kitchen Description:Dishwasher, Electric Range, Microwave, Oven/Range, Refrigerator
- Basement Description:Concrete Floor, Full Basement, Interior Access, Storage, Unfinished
- Living area:1,480 sq. ft.
Heating and cooling
- Cooling:Central Air
- Heating:Hot Air
- Central air:Yes
Structure and exterior
- Year built:1971
- Building area:1,480 sq. ft.
- Lot Features:Golf Course View, Level Lot, Lightly Wooded
- Architectural Style:Apartment, Townhouse
- Construction Materials:Cedar, Shingle
Schools
- High school:Per Board of Ed
- Elementary school:Per Board of Ed
Utilities
- Water:Public Water Connected
- Sewer:Public Sewer Connected
Finances and disclosures
- Price:$389,000
- Price per sq. ft.:$262.84
- Tax amount:$4,750 (July 2025-June 2026)
Features and amenities
- Appliances:Dishwasher, Dryer, Electric Range, Microwave, Oven/Range, Refrigerator, Washer
- Amenities:Cable - Pre-wired, Open Floor Plan
- Pool features:In Ground Pool
Parking
- Parking description:Detached Garage
- Garage:Yes
- Garage spaces:1
New listings near 13 Algonquin Lane #B
- Coming SoonOpen Sat, 11am to 1pm
 $799,900Coming Soon5 beds 2 baths2,746 sq. ft.
259 Pauline Street, Stratford, CT 06615
MLS# 24210048Listed by: Century 21 AllPoints Realty - Coming SoonOpen Thu, 5 to 7pm
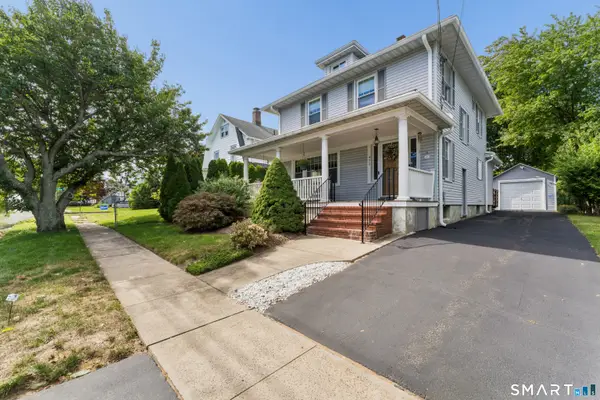 $579,000Coming Soon3 beds 2 baths1,894 sq. ft.
471 Housatonic Avenue, Stratford, CT 06615
MLS# 24209407Listed by: Compass Connecticut, LLC - Coming Soon
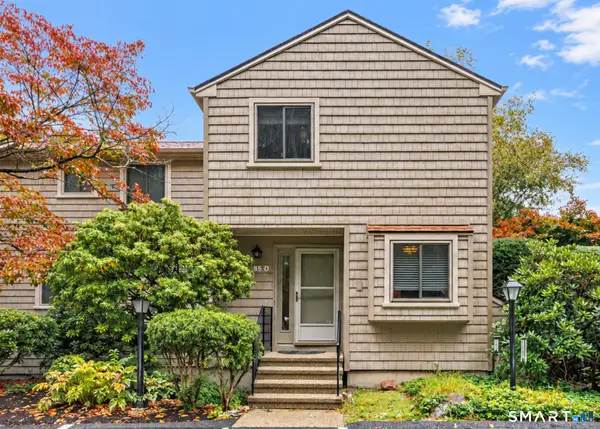 $425,000Coming Soon2 beds 3 baths1,350 sq. ft.
85 River Bend Road #D, Stratford, CT 06614
MLS# 24210022Listed by: William Raveis Real Estate - Coming Soon
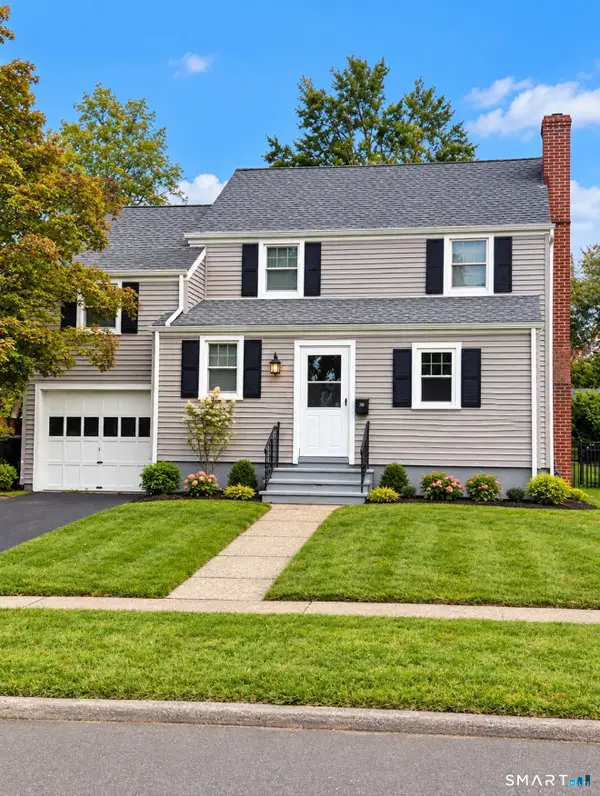 $499,999Coming Soon3 beds 2 baths1,422 sq. ft.
36 Sultan Street, Stratford, CT 06614
MLS# 24209946Listed by: Weichert Realtors MRG - Coming SoonOpen Sat, 12 to 3pm
 $625,000Coming Soon4 beds 3 baths2,700 sq. ft.
77 Ridge Road, Stratford, CT 06614
MLS# 24209050Listed by: Coldwell Banker Realty - Coming Soon
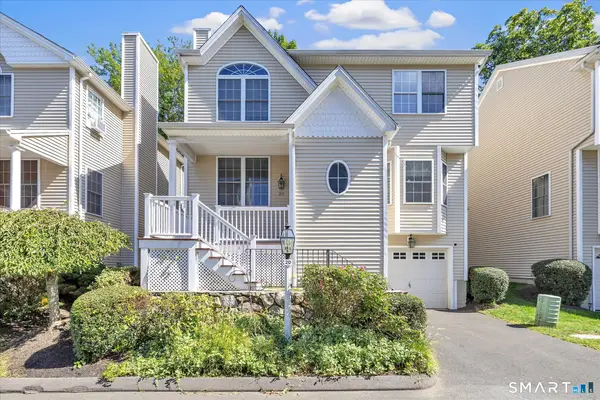 $549,900Coming Soon3 beds 4 baths2,176 sq. ft.
20 Enrica Rita Way #20, Stratford, CT 06614
MLS# 24207103Listed by: Century 21 AllPoints Realty - Coming Soon
 $639,000Coming Soon2 beds 3 baths1,360 sq. ft.
55 Black Hawk Lane #B, Stratford, CT 06614
MLS# 24209592Listed by: Coldwell Banker Realty - Coming SoonOpen Sat, 1 to 3pm
 $375,000Coming Soon1 beds 1 baths588 sq. ft.
33 Circle Drive, Stratford, CT 06614
MLS# 24209753Listed by: William Raveis Real Estate - Coming Soon
 $499,900Coming Soon3 beds 3 baths2,156 sq. ft.
111 Mercer Street, Stratford, CT 06614
MLS# 24205273Listed by: Century 21 AllPoints Realty - Open Sun, 11am to 1pmNew
 $579,000Active3 beds 2 baths1,635 sq. ft.
501 Bridgeview Place, Stratford, CT 06614
MLS# 24208112Listed by: Coldwell Banker Realty


Protect your home and budget from life's surprises with an Assurant Home Warranty, backed by a partner that supports you through every step of homeownership. Explore Plans.
© 2023 - 2026 ERA Franchise Systems LLC. All rights reserved. ERA Franchise Systems LLC fully supports the principles of the Fair Housing Act and the Equal Opportunity Act. ERA, ERA Real Estate powered, and their respective logos are registered service marks of ERA Franchise Systems LLC. Each office is independently owned and operated.