
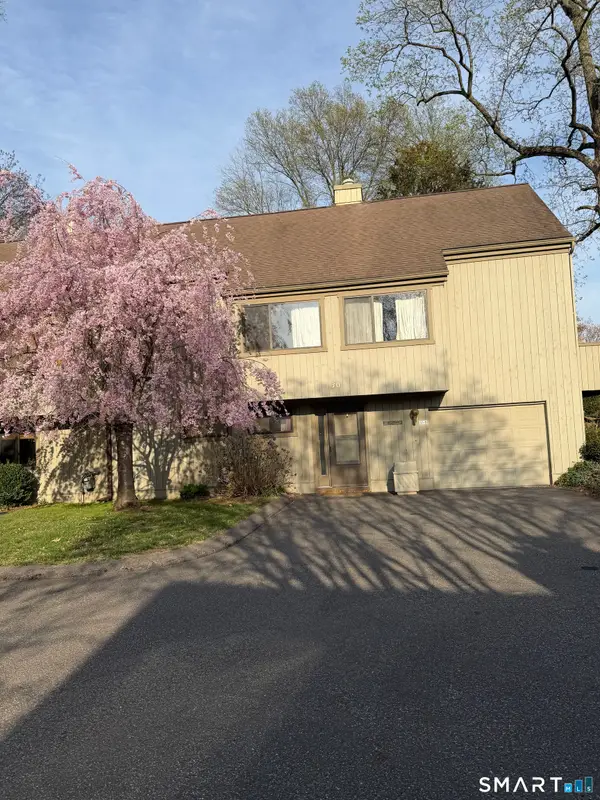
15 Tavern Rock Road, Stratford, CT 06614
Local realty services provided by:ERA Insite Realty Services
15 Tavern Rock Road,Stratford, CT 06614
$655,900
- 4 Beds
- 4 Baths
- 2,454 sq. ft.
- Single family
- Active
Listed by: jonathan gineo, alexander cortez-rich(860) 372-4666
Office: silver and oak realty(860) 372-4666
MLS#:24195725
Source:CT
Price summary
- Price:$655,900
- Price per sq. ft.:$267.28
About this home
Welcome to 15 Tavern Rock Road, a warm and inviting Colonial-style home offering the perfect blend of space, comfort, and functionality. Featuring 4 bedrooms, 3.5 bathrooms, and approximately 2,454 square feet of living space, this residence is thoughtfully designed for both everyday living and entertaining. The main level offers a bright and welcoming living room with sliding glass doors that open to a spacious deck perfect for seamless indoor-outdoor living and gatherings. Upstairs, the primary suite includes its own private full bathroom, providing a comfortable and private retreat. Additional living space can be found in the finished attic, ideal for a home office, guest space, or flex use. The fully finished basement further enhances the home, complete with a full bathroom and walk-out access, making it well-suited for extended living, recreation, or a private suite. Additional highlights include a 2-car attached garage and generously sized living areas throughout. Conveniently located in Stratford, this home offers a comfortable lifestyle with the space and versatility today's buyers are looking for. Some images attached are virtually rendered....
Contact an agent
Home facts
- Year built:2005
- Listing ID #:24195725
- Added:60 day(s) ago
- Updated:September 30, 2026 at 12:46 PM
Rooms and interior
- Bedrooms:4
- Total bathrooms:4
- Full bathrooms:2
- Half bathrooms:2
- Rooms Total:8
- Basement Description:Full Basement, Partially Finished
- Living area:2,454 sq. ft.
Heating and cooling
- Cooling:Central Air
- Heating:Hot Air
- Central air:Yes
Structure and exterior
- Roof:Asphalt Shingle
- Year built:2005
- Building area:2,454 sq. ft.
- Lot area:0.16 Acres
- Lot Features:Corner Lot
- Architectural Style:Colonial
- Construction Materials:Vinyl Siding
- Exterior Features:Deck
Schools
- High school:Per Board of Ed
- Middle school:Per Board of Ed
- Elementary school:Per Board of Ed
Utilities
- Water:Public Water Connected
- Sewer:Public Sewer Connected
Finances and disclosures
- Price:$655,900
- Price per sq. ft.:$267.28
- Tax amount:$10,747 (July 2025-June 2026)
Parking
- Parking description:Under House Garage
- Garage:Yes
- Garage spaces:2
New listings near 15 Tavern Rock Road
- Coming Soon
 $799,900Coming Soon5 beds 2 baths2,746 sq. ft.
259 Pauline Street, Stratford, CT 06615
MLS# 24210048Listed by: Century 21 AllPoints Realty - Coming SoonOpen Thu, 5 to 7pm
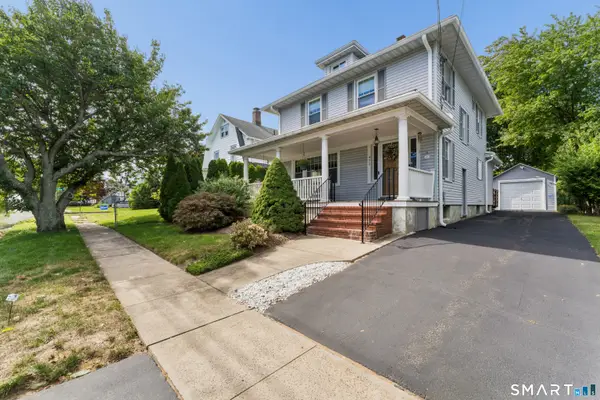 $579,000Coming Soon3 beds 2 baths1,894 sq. ft.
471 Housatonic Avenue, Stratford, CT 06615
MLS# 24209407Listed by: Compass Connecticut, LLC - Coming Soon
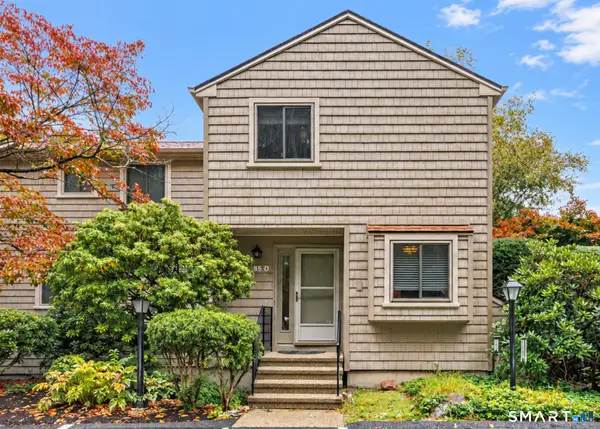 $425,000Coming Soon2 beds 3 baths1,350 sq. ft.
85 River Bend Road #D, Stratford, CT 06614
MLS# 24210022Listed by: William Raveis Real Estate - Coming Soon
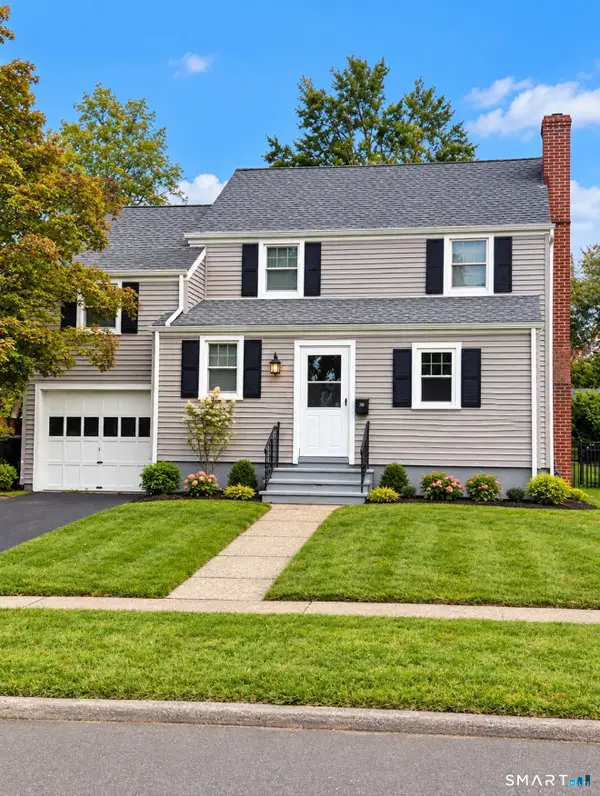 $499,999Coming Soon3 beds 2 baths1,422 sq. ft.
36 Sultan Street, Stratford, CT 06614
MLS# 24209946Listed by: Weichert Realtors MRG - Coming Soon
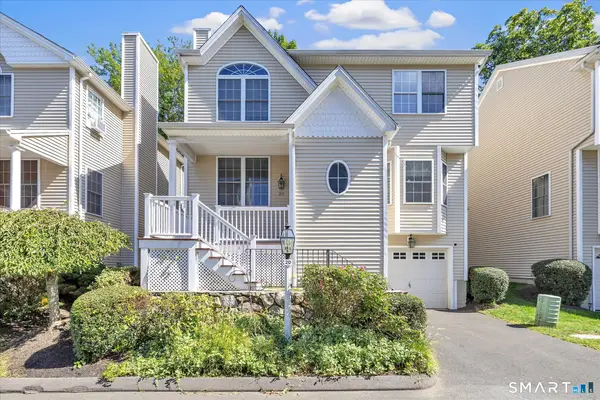 $549,900Coming Soon3 beds 4 baths2,176 sq. ft.
20 Enrica Rita Way #20, Stratford, CT 06614
MLS# 24207103Listed by: Century 21 AllPoints Realty - Coming Soon
 $639,000Coming Soon2 beds 3 baths1,360 sq. ft.
55 Black Hawk Lane #B, Stratford, CT 06614
MLS# 24209592Listed by: Coldwell Banker Realty - Coming SoonOpen Sat, 1 to 3pm
 $375,000Coming Soon1 beds 1 baths588 sq. ft.
33 Circle Drive, Stratford, CT 06614
MLS# 24209753Listed by: William Raveis Real Estate - Coming Soon
 $499,900Coming Soon3 beds 3 baths2,156 sq. ft.
111 Mercer Street, Stratford, CT 06614
MLS# 24205273Listed by: Century 21 AllPoints Realty - New
 $565,000Active3 beds 2 baths1,985 sq. ft.
135 Plymouth Street, Stratford, CT 06614
MLS# 24206242Listed by: Coldwell Banker Realty - New
 $549,000Active3 beds 2 baths1,806 sq. ft.
483 Reitter Street West, Stratford, CT 06614
MLS# 24210589Listed by: Higgins Group Real Estate


Protect your home and budget from life's surprises with an Assurant Home Warranty, backed by a partner that supports you through every step of homeownership. Explore Plans.
© 2023 - 2026 ERA Franchise Systems LLC. All rights reserved. ERA Franchise Systems LLC fully supports the principles of the Fair Housing Act and the Equal Opportunity Act. ERA, ERA Real Estate powered, and their respective logos are registered service marks of ERA Franchise Systems LLC. Each office is independently owned and operated.