
235 Laurel Street, Stratford, CT 06615
Local realty services provided by:ERA Insite Realty Services
Listed by: stephanie ferreira(203) 520-2305
Office: bhgre gaetano marra homes(203) 627-8726
MLS#:24186512
Source:CT
Price summary
- Price:$825,000
- Price per sq. ft.:$365.04
About this home
A refined coastal retreat in the heart of Lordship-just steps from the shoreline and moments from the beach. Built in 2006 and thoughtfully designed for both elegance and ease, this 2,300 sq ft Colonial offers a light-filled interior with timeless finishes and elevated comfort throughout. Sun-drenched living spaces are complemented by rich hardwood floors and a classic fireplace, creating a warm yet sophisticated atmosphere ideal for both everyday living and entertaining. The home features three generously scaled bedrooms, including a spacious primary suite, along with 2.5 beautifully appointed baths. Each room is designed to maximize space, light, and flow-delivering a sense of openness rarely found in coastal properties. Set on a professionally landscaped lot, the property is complete with a two-car attached garage and curated outdoor space that invites relaxation just moments from the water. Experience the luxury of coastal living in one of Stratford's most desirable waterfront enclaves-where beachside mornings, ocean air, and timeless design come together effortlessly....
Contact an agent
Home facts
- Year built:2006
- Listing ID #:24186512
- Added:96 day(s) ago
- Updated:September 29, 2026 at 07:43 AM
Rooms and interior
- Bedrooms:3
- Total bathrooms:3
- Full bathrooms:2
- Half bathrooms:1
- Rooms Total:5
- Kitchen Description:Convection Oven, Dishwasher, Gas Cooktop, Microwave, Refrigerator
- Basement Description:Concrete Floor, Full Basement, Full With Hatchway, Storage, Unfinished
- Living area:2,260 sq. ft.
Heating and cooling
- Cooling:Ceiling Fans, Central Air
- Heating:Hot Air
- Central air:Yes
Structure and exterior
- Roof:Gable
- Year built:2006
- Building area:2,260 sq. ft.
- Lot area:0.18 Acres
- Lot Features:Fence - Partial, Level Lot, Professionally Landscaped
- Architectural Style:Colonial
- Construction Materials:Vinyl Siding
Schools
- High school:Bunnell
- Elementary school:Per Board of Ed
Utilities
- Water:Public Water Connected
- Sewer:Public Sewer Connected
Finances and disclosures
- Price:$825,000
- Price per sq. ft.:$365.04
- Tax amount:$11,535 (July 2025-June 2026)
Features and amenities
- Appliances:Convection Oven, Dishwasher, Dryer, Gas Cooktop, Microwave, Refrigerator, Washer
Parking
- Parking description:Attached Garage
- Garage:Yes
- Garage spaces:2
New listings near 235 Laurel Street
- Coming Soon
 $799,900Coming Soon5 beds 2 baths2,746 sq. ft.
259 Pauline Street, Stratford, CT 06615
MLS# 24210048Listed by: Century 21 AllPoints Realty - Coming SoonOpen Thu, 5 to 7pm
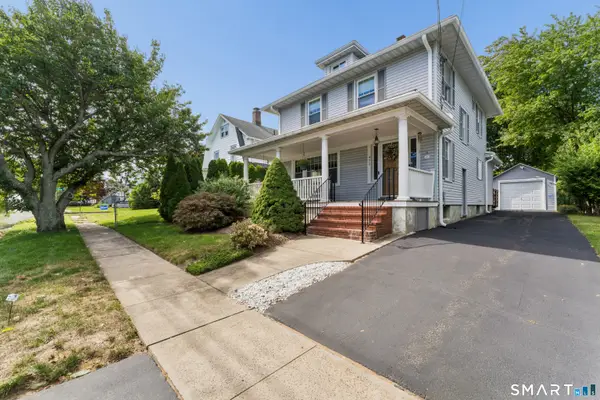 $579,000Coming Soon3 beds 2 baths1,894 sq. ft.
471 Housatonic Avenue, Stratford, CT 06615
MLS# 24209407Listed by: Compass Connecticut, LLC - Coming Soon
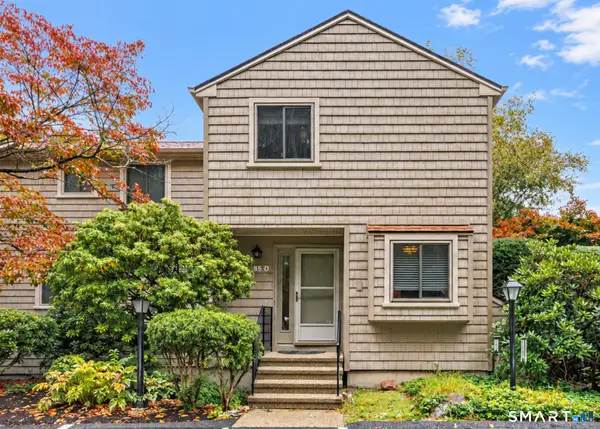 $425,000Coming Soon2 beds 3 baths1,350 sq. ft.
85 River Bend Road #D, Stratford, CT 06614
MLS# 24210022Listed by: William Raveis Real Estate - Coming Soon
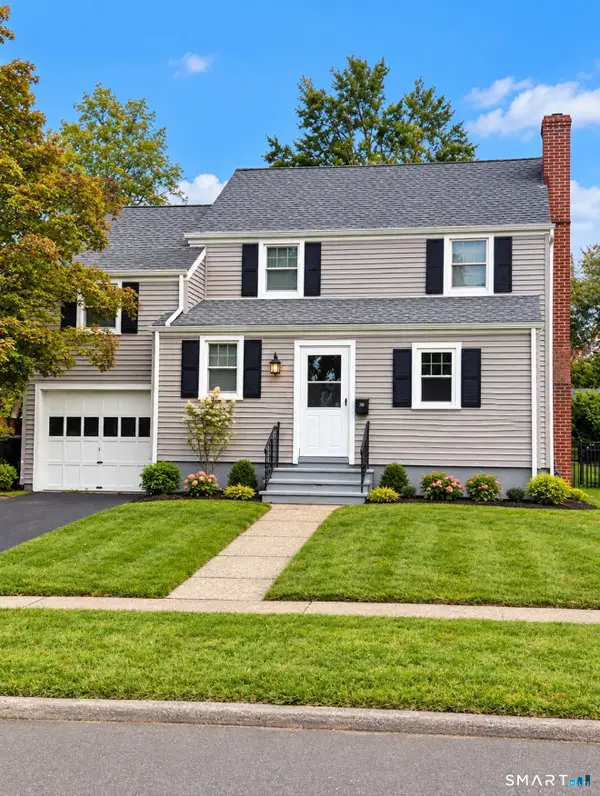 $499,999Coming Soon3 beds 2 baths1,422 sq. ft.
36 Sultan Street, Stratford, CT 06614
MLS# 24209946Listed by: Weichert Realtors MRG - Coming Soon
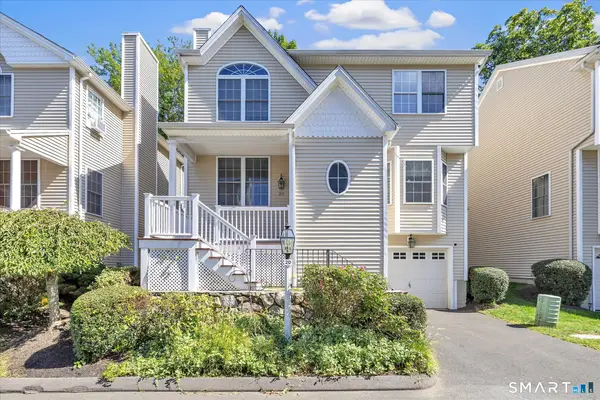 $549,900Coming Soon3 beds 4 baths2,176 sq. ft.
20 Enrica Rita Way #20, Stratford, CT 06614
MLS# 24207103Listed by: Century 21 AllPoints Realty - Coming SoonOpen Sat, 1 to 3pm
 $375,000Coming Soon1 beds 1 baths588 sq. ft.
33 Circle Drive, Stratford, CT 06614
MLS# 24209753Listed by: William Raveis Real Estate - Coming Soon
 $499,900Coming Soon3 beds 3 baths2,156 sq. ft.
111 Mercer Street, Stratford, CT 06614
MLS# 24205273Listed by: Century 21 AllPoints Realty - New
 $450,000Active3 beds 2 baths1,442 sq. ft.
421 Wakelee Avenue, Stratford, CT 06614
MLS# 24210581Listed by: YellowBrick Real Estate LLC - New
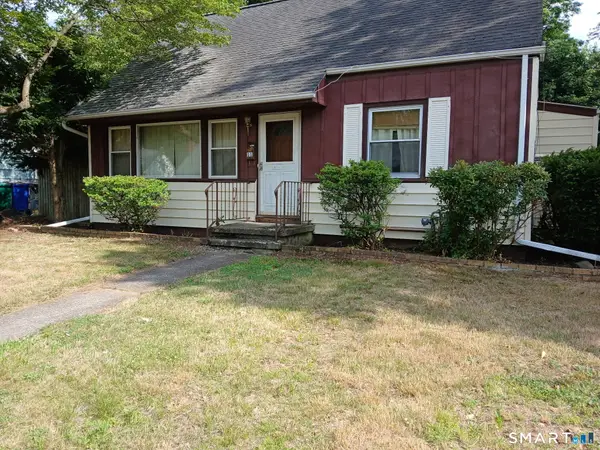 $367,000Active3 beds 1 baths1,267 sq. ft.
11 Cardinal Place, Stratford, CT 06614
MLS# 24205833Listed by: BHGRE Gaetano Marra Homes - New
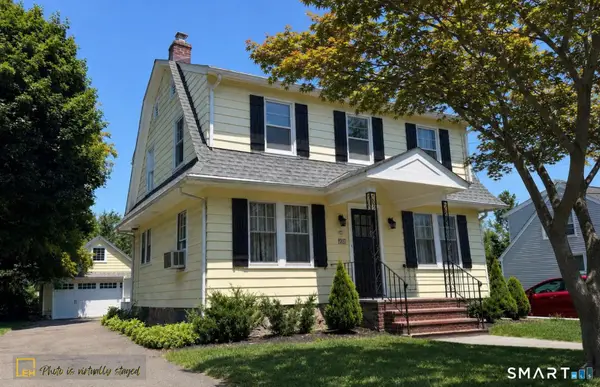 $479,000Active3 beds 2 baths1,857 sq. ft.
50 Vine Street, Stratford, CT 06614
MLS# 24210369Listed by: Ellison Homes Real Estate


Protect your home and budget from life's surprises with an Assurant Home Warranty, backed by a partner that supports you through every step of homeownership. Explore Plans.
© 2023 - 2026 ERA Franchise Systems LLC. All rights reserved. ERA Franchise Systems LLC fully supports the principles of the Fair Housing Act and the Equal Opportunity Act. ERA, ERA Real Estate powered, and their respective logos are registered service marks of ERA Franchise Systems LLC. Each office is independently owned and operated.