
269 Wilbrook Road, Stratford, CT 06614
Local realty services provided by:ERA Key Realty Services
269 Wilbrook Road,Stratford, CT 06614
$599,000
- 3 Beds
- 3 Baths
- 2,056 sq. ft.
- Single family
- Active
Listed by: sue varrone(203) 767-6216
Office: coldwell banker realty(203) 452-3700
MLS#:24199776
Source:CT
Price summary
- Price:$599,000
- Price per sq. ft.:$291.34
About this home
Home Sweet Home! This well-maintained 3-bedroom, 2.5-bath split-level home sits on a landscaped .38-acre corner lot. The sun-filled living room features large windows and a floor-to-ceiling stone fireplace, creating a warm and inviting gathering space. The eat-in kitchen offers granite countertops, stainless steel appliances, abundant cabinetry, and opens to a bright dining area with oversized windows and sliders to the rear deck, driveway and oversized 2 car garage. Upstairs, the primary bedroom includes a remodeled en-suite bath, while two additional bedrooms share an updated hall bath. The lower level offers a family room, laundry area, generous storage spaces, and a flexible bonus room ideal for a home office, gym, playroom, or hobby space. Recent improvements include refinished hardwood flooring, fresh interior and exterior paint, a newer roof, heating system, and remodeled primary bath. Enjoy outdoor living with an above-ground pool, patio, storage shed, and mature landscaping. Conveniently located near schools, shopping, dining, parks, major highways, and the Stratford train station, this is a wonderful place to call home....
Contact an agent
Home facts
- Year built:1964
- Listing ID #:24199776
- Added:2 day(s) ago
- Updated:August 20, 2026 at 11:33 AM
Rooms and interior
- Bedrooms:3
- Total bathrooms:3
- Full bathrooms:2
- Half bathrooms:1
- Rooms Total:7
- Kitchen Description:Dishwasher, Oven/Range, Refrigerator
- Basement Description:Full Basement, Garage Access, Heated, Interior Access, Liveable Space, Partially Finished, Storage
- Living area:2,056 sq. ft.
Heating and cooling
- Cooling:Ceiling Fans, Window Unit
- Heating:Hot Water
Structure and exterior
- Roof:Asphalt Shingle
- Year built:1964
- Building area:2,056 sq. ft.
- Lot area:0.38 Acres
- Lot Features:Corner Lot, Level Lot, Rolling
- Architectural Style:Split Level
- Construction Materials:Wood
- Exterior Features:Deck, Shed
Schools
- High school:Bunnell
- Middle school:Flood
- Elementary school:Chapel Street
Utilities
- Water:Public Water Connected
- Sewer:Public Sewer Connected
Finances and disclosures
- Price:$599,000
- Price per sq. ft.:$291.34
- Tax amount:$9,394 (July 2026-June 2027)
Features and amenities
- Appliances:Dishwasher, Dryer, Oven/Range, Refrigerator, Washer
- Amenities:Golf Course, Library, Park, Playground/Tot Lot, Shopping/Mall
- Pool features:Above Ground Pool
Parking
- Parking description:Attached Garage
- Garage:Yes
- Garage spaces:2
New listings near 269 Wilbrook Road
- Coming Soon
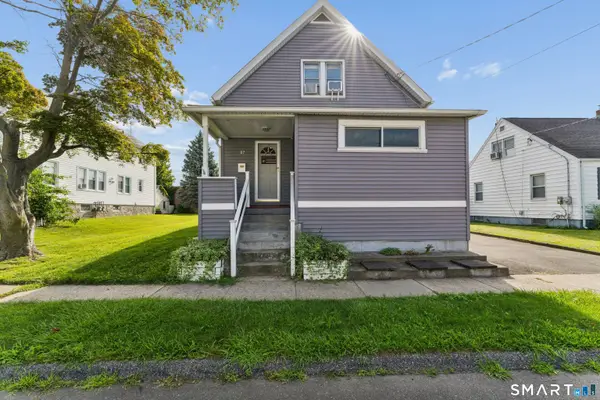 $379,900Coming Soon2 beds 2 baths
87 High Park Avenue, Stratford, CT 06615
MLS# 24199602Listed by: Huntsman,Meade & Partners Comp - Coming SoonOpen Sat, 11am to 1pm
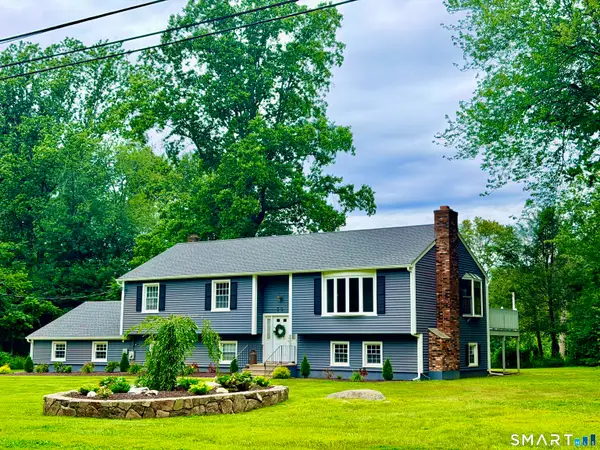 $549,900Coming Soon3 beds 3 baths
30 Valley Brook Terrace, Stratford, CT 06614
MLS# 24189177Listed by: Renee & Associates - New
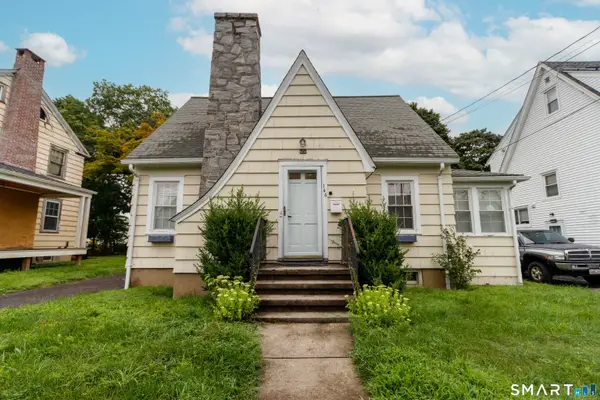 $440,000Active3 beds 2 baths1,357 sq. ft.
146 Placid Avenue, Stratford, CT 06615
MLS# 24200334Listed by: Keller Williams Prestige Prop. - New
 $180,000Active1.59 Acres
500 Peters Lane, Stratford, CT 06614
MLS# 24200498Listed by: RE/MAX Heritage - Open Sat, 12 to 2pmNew
 $349,900Active3 beds 2 baths1,200 sq. ft.
175 Harding Avenue, Stratford, CT 06615
MLS# 24200341Listed by: Keller Williams Realty - New
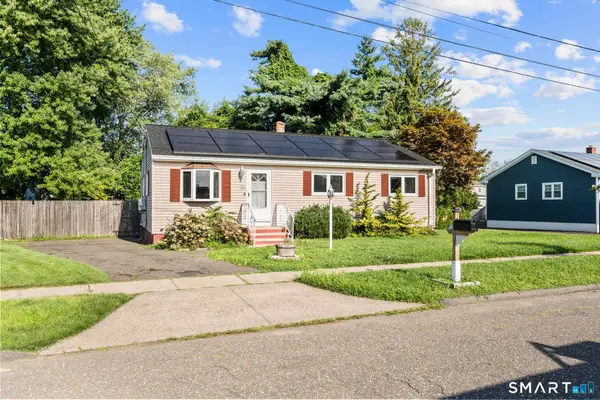 $319,000Active3 beds 2 baths1,040 sq. ft.
55 Guzzi Drive, Stratford, CT 06615
MLS# 24200154Listed by: Social & Co Realty - Open Sun, 1 to 4pmNew
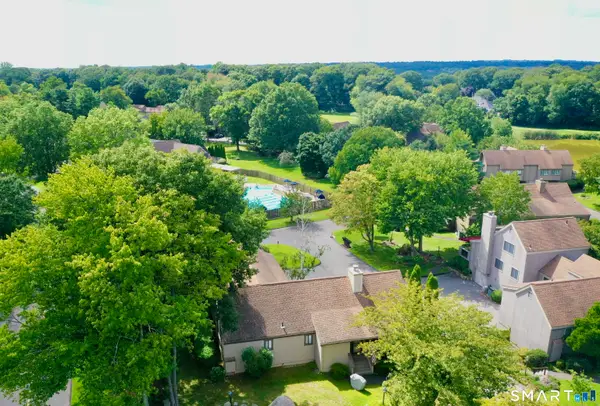 $539,000Active2 beds 3 baths1,434 sq. ft.
546 North Trail #A, Stratford, CT 06614
MLS# 24199616Listed by: Coldwell Banker Realty - Open Sat, 11am to 1pmNew
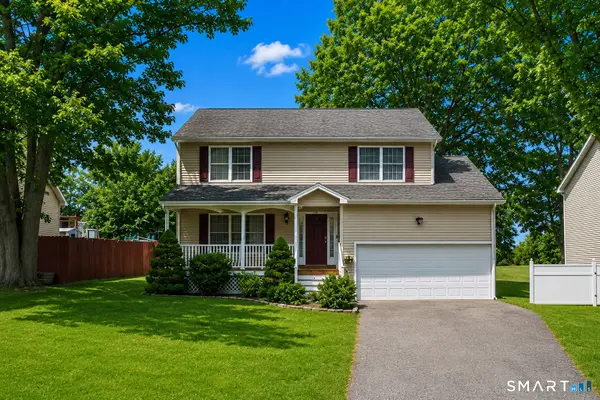 $625,000Active3 beds 3 baths2,056 sq. ft.
72 Broadmere Road, Stratford, CT 06614
MLS# 24199554Listed by: Whitestone Real Estate Group - New
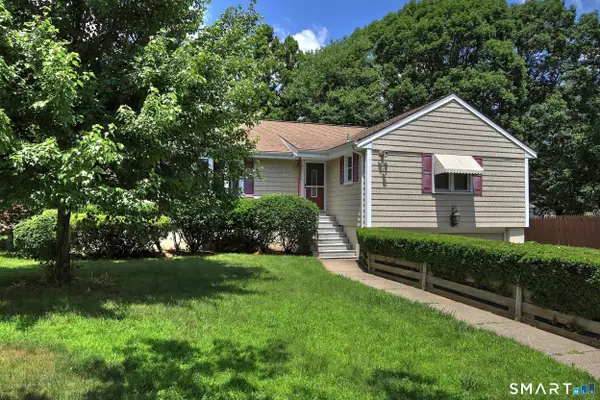 $609,900Active3 beds 3 baths2,510 sq. ft.
240 Quenby Place, Stratford, CT 06614
MLS# 24199108Listed by: Coldwell Banker Realty


Protect your home and budget from life's surprises with an Assurant Home Warranty, backed by a partner that supports you through every step of homeownership. Explore Plans.
© 2023 - 2026 ERA Franchise Systems LLC. All rights reserved. ERA Franchise Systems LLC fully supports the principles of the Fair Housing Act and the Equal Opportunity Act. ERA, ERA Real Estate powered, and their respective logos are registered service marks of ERA Franchise Systems LLC. Each office is independently owned and operated.