
45 Kasper Circle, Stratford, CT 06614
Local realty services provided by:ERA Hart Sargis-Breen Real Estate
45 Kasper Circle,Stratford, CT 06614
$430,000
- 3 Beds
- 1 Baths
- 1,210 sq. ft.
- Single family
- Active
Listed by: mike robinson(203) 650-0492
Office: century 21 allpoints realty(203) 378-0210
MLS#:24206399
Source:CT
Price summary
- Price:$430,000
- Price per sq. ft.:$355.37
About this home
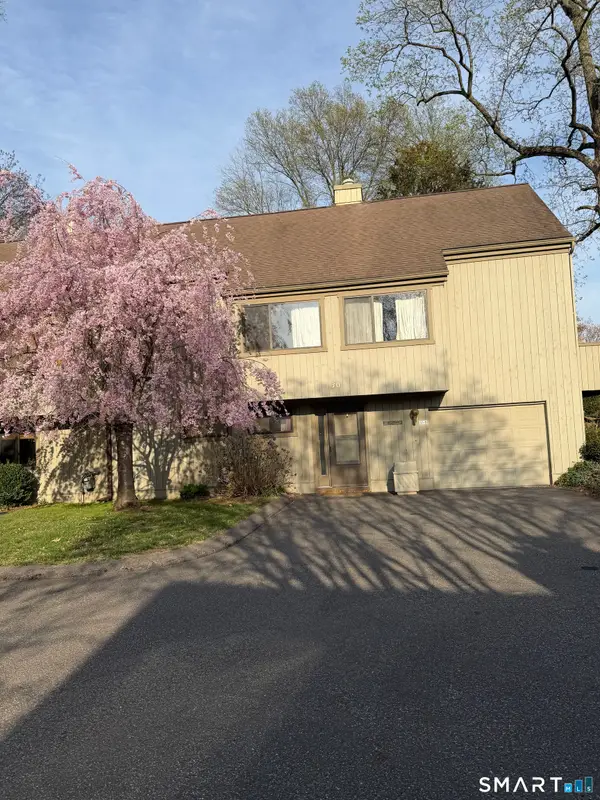
This very well maintained ranch sits on a very quiet street with beautifully landscaped lawn, bushes and trees. The first thing you notice is the America Flag blowing in the wind on the flag pole in the front yard. Walk into the living room with wall to wall carpeting. The dining area is attached to the kitchen where there is ample space to sit at the counter or have a formal dinner. The bedrooms are all on the main level but the "sizzle Feature" is the attached library to the primary bedroom. Your secret getaway or future office awaits your imagination. The basement is partially finished with tile floors, plenty of cabinet space and laundry. Easily turn this into a family room. The yard is spacious with plenty of room for your future imagination, maybe a pool, floating deck, playground, etc let your imagination run wild. This home is only missing the next family to begin a whole new chapter in Stratford.
Contact an agent
Home facts
- Year built:1960
- Listing ID #:24206399
- Added:18 day(s) ago
- Updated:September 30, 2026 at 12:46 PM
Rooms and interior
- Bedrooms:3
- Total bathrooms:1
- Full bathrooms:1
- Rooms Total:6
- Kitchen Description:Microwave, Oven/Range, Range Hood, Refrigerator, Wall Oven
- Basement Description:Concrete Floor, Full Basement, Interior Access, Liveable Space, Partially Finished, Storage, Sump Pump
- Living area:1,210 sq. ft.
Heating and cooling
- Cooling:Ceiling Fans, Window Unit
- Heating:Hot Water
Structure and exterior
- Roof:Asphalt Shingle
- Year built:1960
- Building area:1,210 sq. ft.
- Lot area:0.24 Acres
- Lot Features:Level Lot, Professionally Landscaped, Sloping Lot
- Architectural Style:Ranch
- Construction Materials:Vinyl Siding
Schools
- High school:Bunnell
- Middle school:Flood
- Elementary school:Second Hill Lane
Utilities
- Water:Public Water Connected
- Sewer:Public Sewer Connected
Finances and disclosures
- Price:$430,000
- Price per sq. ft.:$355.37
- Tax amount:$5,642 (July 2025-June 2026)
Features and amenities
- Appliances:Dryer, Microwave, Oven/Range, Range Hood, Refrigerator, Wall Oven, Washer
Parking
- Parking description:Attached Garage, Under House Garage
- Garage:Yes
- Garage spaces:1
New listings near 45 Kasper Circle
- Coming Soon
 $799,900Coming Soon5 beds 2 baths2,746 sq. ft.
259 Pauline Street, Stratford, CT 06615
MLS# 24210048Listed by: Century 21 AllPoints Realty - Coming SoonOpen Thu, 5 to 7pm
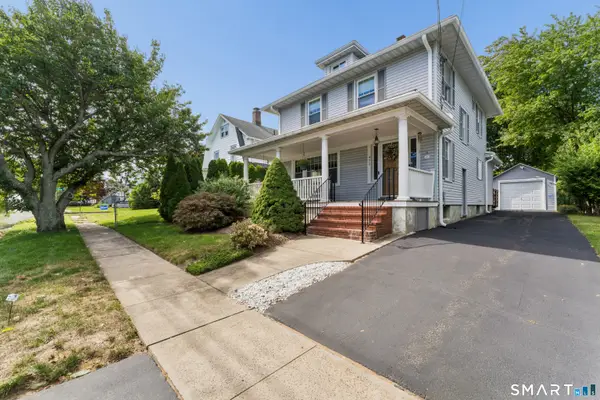 $579,000Coming Soon3 beds 2 baths1,894 sq. ft.
471 Housatonic Avenue, Stratford, CT 06615
MLS# 24209407Listed by: Compass Connecticut, LLC - Coming Soon
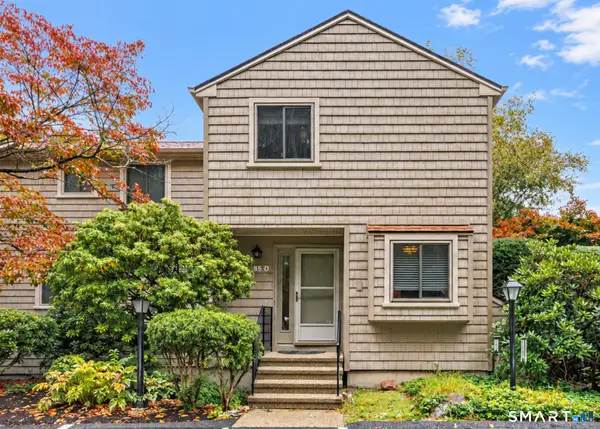 $425,000Coming Soon2 beds 3 baths1,350 sq. ft.
85 River Bend Road #D, Stratford, CT 06614
MLS# 24210022Listed by: William Raveis Real Estate - Coming Soon
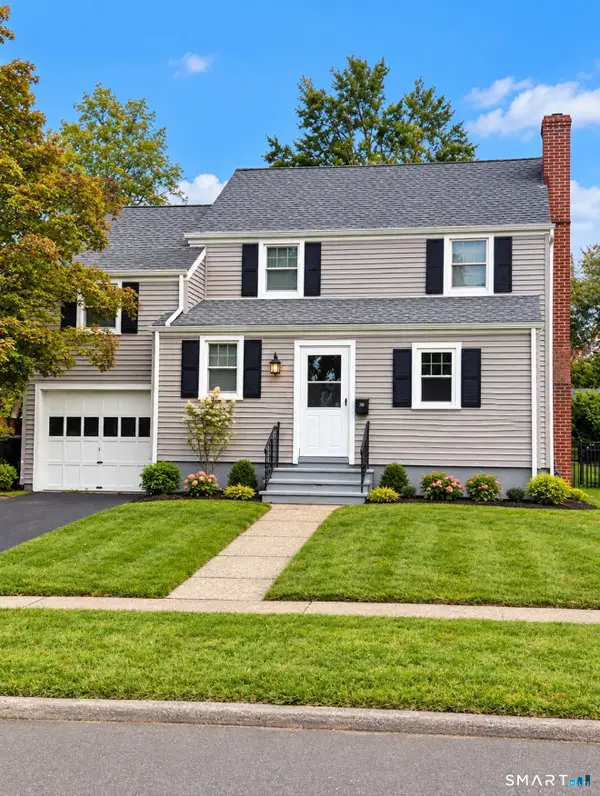 $499,999Coming Soon3 beds 2 baths1,422 sq. ft.
36 Sultan Street, Stratford, CT 06614
MLS# 24209946Listed by: Weichert Realtors MRG - Coming Soon
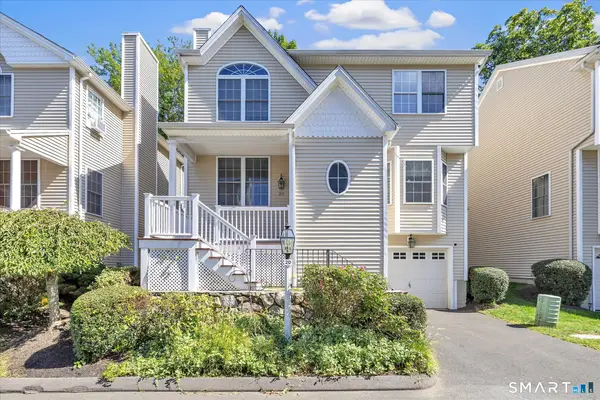 $549,900Coming Soon3 beds 4 baths2,176 sq. ft.
20 Enrica Rita Way #20, Stratford, CT 06614
MLS# 24207103Listed by: Century 21 AllPoints Realty - Coming Soon
 $639,000Coming Soon2 beds 3 baths1,360 sq. ft.
55 Black Hawk Lane #B, Stratford, CT 06614
MLS# 24209592Listed by: Coldwell Banker Realty - Coming SoonOpen Sat, 1 to 3pm
 $375,000Coming Soon1 beds 1 baths588 sq. ft.
33 Circle Drive, Stratford, CT 06614
MLS# 24209753Listed by: William Raveis Real Estate - Coming Soon
 $499,900Coming Soon3 beds 3 baths2,156 sq. ft.
111 Mercer Street, Stratford, CT 06614
MLS# 24205273Listed by: Century 21 AllPoints Realty - New
 $565,000Active3 beds 2 baths1,985 sq. ft.
135 Plymouth Street, Stratford, CT 06614
MLS# 24206242Listed by: Coldwell Banker Realty - New
 $549,000Active3 beds 2 baths1,806 sq. ft.
483 Reitter Street West, Stratford, CT 06614
MLS# 24210589Listed by: Higgins Group Real Estate


Protect your home and budget from life's surprises with an Assurant Home Warranty, backed by a partner that supports you through every step of homeownership. Explore Plans.
© 2023 - 2026 ERA Franchise Systems LLC. All rights reserved. ERA Franchise Systems LLC fully supports the principles of the Fair Housing Act and the Equal Opportunity Act. ERA, ERA Real Estate powered, and their respective logos are registered service marks of ERA Franchise Systems LLC. Each office is independently owned and operated.