
501 Bridgeview Place, Stratford, CT 06614
Local realty services provided by:ERA Treanor Real Estate
501 Bridgeview Place,Stratford, CT 06614
$579,000
- 3 Beds
- 2 Baths
- 1,635 sq. ft.
- Single family
- Active
Upcoming open houses
- Sun, Oct 0411:00 am - 01:00 pm
Listed by: james wood(203) 969-8157
Office: coldwell banker realty(203) 452-3700
MLS#:24208112
Source:CT
Price summary
- Price:$579,000
- Price per sq. ft.:$354.13
About this home
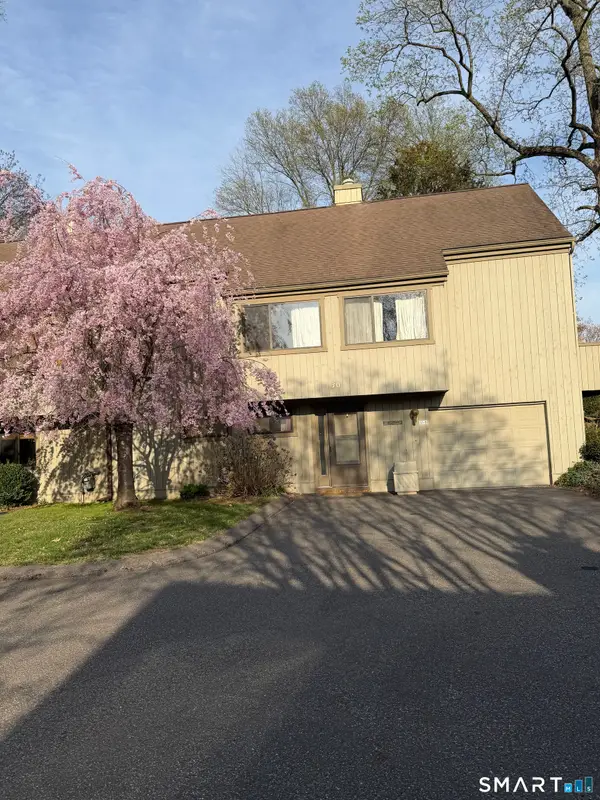
Stunning 3 Bed 1.5 Bath cape in highly sought after North End neighborhood! From the moment you walk through the front door of this immaculate home, you'll notice the attention to detail & countless upgrades! Gorgeous white kitchen features quartz countertops, stainless steel appliances, tile backsplash, dishwasher, & tons of cabinet space. Sun-filled living room offers a beautiful wood-burning fireplace, built-in shelving, & bay windows w/ views of the Housatonic River. Make hosting holidays a breeze in the open dining room area & enjoy the cozy mudroom/sun porch providing access to the fully fenced in flat backyard - perfect for BBQing or entertaining guests! As you make your way upstairs, you will be greeted by the expansive Primary BR, 2 additional spacious bedrooms, & lovely updated main bath which is sure to please! Lower level can easily be finished and provides ample storage space along with newer high-end Samsung washer/dryer. This incredible home also comes fully equipped w/ an attached 2 car garage, recessed lighting, gleaming hardwood floors, newer roof & freshly paved driveway. As if that weren't enough...you'll also be delighted with the energy efficient solar panels, Mitsubishi mini-splits, & electric car charger. Close proximity to Mill River CC, Boothe Memorial Park, Metro-North Train Station, Merritt Parkway, I-95, beaches, shopping, restaurants, & all that Stratford has to offer! A TRUE MUST SEE!!!...
Contact an agent
Home facts
- Year built:1948
- Listing ID #:24208112
- Added:1 day(s) ago
- Updated:October 01, 2026 at 01:39 AM
Rooms and interior
- Bedrooms:3
- Total bathrooms:2
- Full bathrooms:1
- Half bathrooms:1
- Rooms Total:6
- Kitchen Description:Dishwasher, Microwave, Oven/Range, Refrigerator
- Basement Description:Full Basement, Full With Hatchway, Interior Access, Storage, Unfinished
- Living area:1,635 sq. ft.
Heating and cooling
- Cooling:Ductless, Split System
- Heating:Hot Water
Structure and exterior
- Roof:Asphalt Shingle
- Year built:1948
- Building area:1,635 sq. ft.
- Lot area:0.26 Acres
- Lot Features:Cleared, Level Lot, Open Lot
- Architectural Style:Cape Cod
- Construction Materials:Aluminium
- Exterior Features:Gutters, Lighting, Patio, Shed, Underground Sprinkler
Schools
- High school:Bunnell
- Middle school:Flood
- Elementary school:Chapel Street
Utilities
- Water:Public Water Connected
- Sewer:Public Sewer Connected
Finances and disclosures
- Price:$579,000
- Price per sq. ft.:$354.13
- Tax amount:$7,145 (July 2025-June 2026)
Features and amenities
- Appliances:Dishwasher, Dryer, Microwave, Oven/Range, Refrigerator, Washer
- Amenities:Auto Garage Door Opener, Cable - Available, Golf Course, Library, Open Floor Plan, Park, Playground/Tot Lot, Public Rec Facilities, Public Transportation, Shopping/Mall, Tennis Courts
Parking
- Parking description:Attached Garage
- Garage:Yes
- Garage spaces:2
New listings near 501 Bridgeview Place
- Coming SoonOpen Sat, 11am to 1pm
 $799,900Coming Soon5 beds 2 baths2,746 sq. ft.
259 Pauline Street, Stratford, CT 06615
MLS# 24210048Listed by: Century 21 AllPoints Realty - Coming SoonOpen Thu, 5 to 7pm
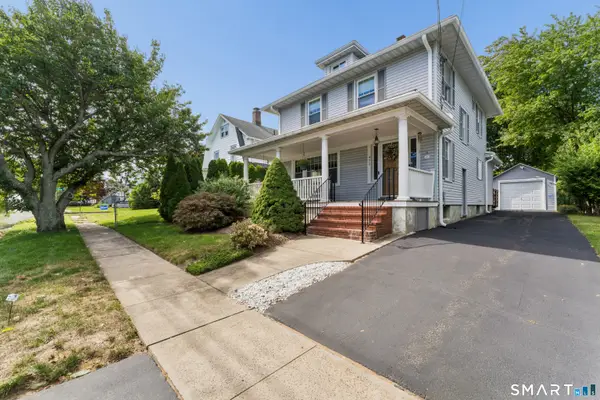 $579,000Coming Soon3 beds 2 baths1,894 sq. ft.
471 Housatonic Avenue, Stratford, CT 06615
MLS# 24209407Listed by: Compass Connecticut, LLC - Coming Soon
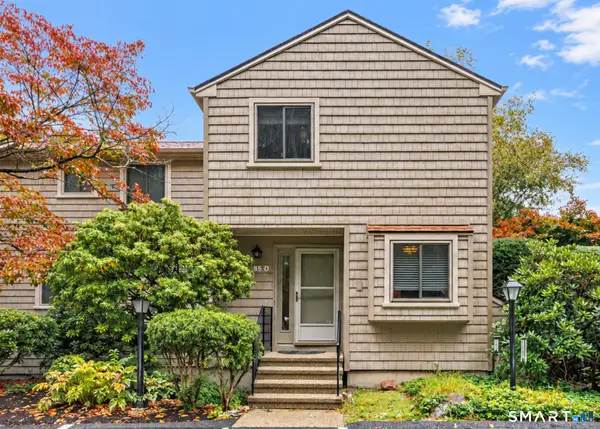 $425,000Coming Soon2 beds 3 baths1,350 sq. ft.
85 River Bend Road #D, Stratford, CT 06614
MLS# 24210022Listed by: William Raveis Real Estate - Coming Soon
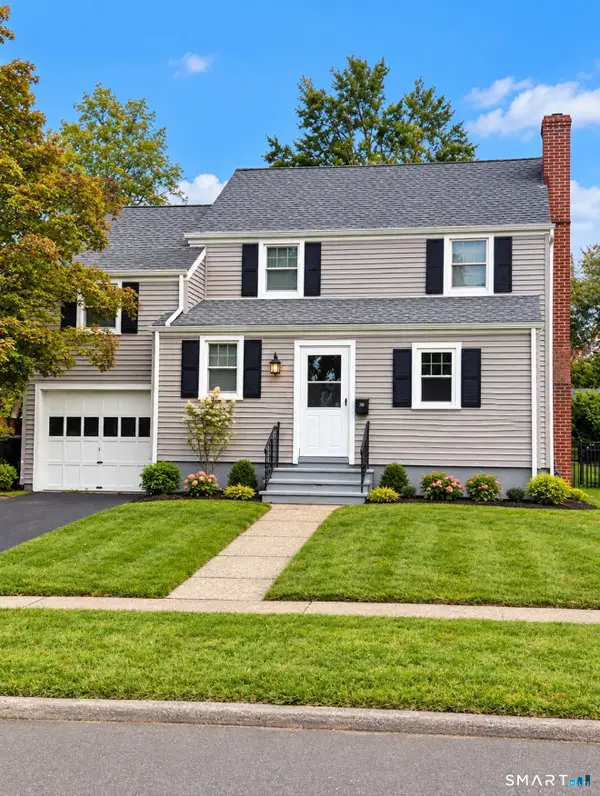 $499,999Coming Soon3 beds 2 baths1,422 sq. ft.
36 Sultan Street, Stratford, CT 06614
MLS# 24209946Listed by: Weichert Realtors MRG - Coming Soon
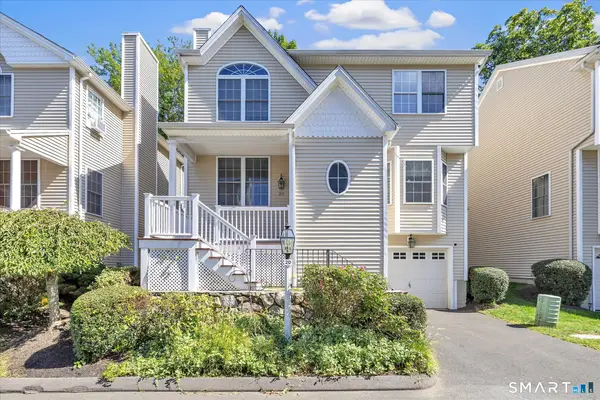 $549,900Coming Soon3 beds 4 baths2,176 sq. ft.
20 Enrica Rita Way #20, Stratford, CT 06614
MLS# 24207103Listed by: Century 21 AllPoints Realty - Coming Soon
 $639,000Coming Soon2 beds 3 baths1,360 sq. ft.
55 Black Hawk Lane #B, Stratford, CT 06614
MLS# 24209592Listed by: Coldwell Banker Realty - Coming SoonOpen Sat, 1 to 3pm
 $375,000Coming Soon1 beds 1 baths588 sq. ft.
33 Circle Drive, Stratford, CT 06614
MLS# 24209753Listed by: William Raveis Real Estate - Coming Soon
 $499,900Coming Soon3 beds 3 baths2,156 sq. ft.
111 Mercer Street, Stratford, CT 06614
MLS# 24205273Listed by: Century 21 AllPoints Realty - New
 $565,000Active3 beds 2 baths1,985 sq. ft.
135 Plymouth Street, Stratford, CT 06614
MLS# 24206242Listed by: Coldwell Banker Realty


Protect your home and budget from life's surprises with an Assurant Home Warranty, backed by a partner that supports you through every step of homeownership. Explore Plans.
© 2023 - 2026 ERA Franchise Systems LLC. All rights reserved. ERA Franchise Systems LLC fully supports the principles of the Fair Housing Act and the Equal Opportunity Act. ERA, ERA Real Estate powered, and their respective logos are registered service marks of ERA Franchise Systems LLC. Each office is independently owned and operated.