
53 Ferry Court #53, Stratford, CT 06615
Local realty services provided by:ERA Hart Sargis-Breen Real Estate
53 Ferry Court #53,Stratford, CT 06615
$379,900
- 1 Beds
- 2 Baths
- 1,080 sq. ft.
- Condominium
- Active
Listed by: liz marshall heatter(203) 216-6234
Office: yellowbrick real estate llc(203) 445-6949
MLS#:24201238
Source:CT
Price summary
- Price:$379,900
- Price per sq. ft.:$351.76
- Monthly HOA dues:$534
About this home
Beautifully renovated potential 2BR townhouse in Stratford's hidden waterfront community, Village Square. Modern kitchen with white shaker cabinets, quartz counters, tiled backsplash, stainless steel appliances, and 5burner gas cooktop. Luxury vinyl plank flooring, smooth ceilings, and updated baths create a clean, move-in ready interior. Enjoy afternoon sunshine from your private deck. Unfinished lower level offers excellent storage and future expansion potential. Community amenities include a riverfront pool with sweeping views of the Housatonic River and Devon Bridge, gated dock for strolling, kayaking, and fishing, plus year round sunrises and sunsets. Easy access to I95, Metro North, beaches, restaurants, shopping, and the local brewery across the Devon Bridge. Carport parking and beautifully landscaped grounds complete this effortless coastal living opportunity.
Contact an agent
Home facts
- Year built:1981
- Listing ID #:24201238
- Added:61 day(s) ago
- Updated:October 27, 2026 at 02:00 PM
Rooms and interior
- Bedrooms:1
- Total bathrooms:2
- Full bathrooms:1
- Half bathrooms:1
- Rooms Total:4
- Kitchen Description:Convection Oven, Dishwasher, Gas Cooktop, Gas Range, Microwave, Range Hood
- Basement Description:Full Basement, Unfinished
- Living area:1,080 sq. ft.
Heating and cooling
- Cooling:Central Air
- Heating:Hot Air
- Central air:Yes
Structure and exterior
- Year built:1981
- Building area:1,080 sq. ft.
- Lot Features:Lightly Wooded, Water View
- Architectural Style:Townhouse
- Construction Materials:Clapboard
- Exterior Features:Deck, Gutters, Sidewalk
Schools
- High school:Stratford
- Elementary school:Per Board of Ed
Utilities
- Water:Public Water Connected
- Sewer:Public Sewer Connected
Finances and disclosures
- Price:$379,900
- Price per sq. ft.:$351.76
- Tax amount:$5,030 (July 2026-June 2027)
Features and amenities
- Appliances:Convection Oven, Dishwasher, Dryer, Gas Cooktop, Gas Range, Microwave, Range Hood, Washer
- Amenities:Commuter Bus, Library, Public Transportation, Shopping/Mall, Walk to Bus Lines
- Pool features:In Ground Pool
Parking
- Total parking spaces:2
- Parking description:Carport, On Street Parking, Paved, Unassigned Parking
- Garage:Yes
- Garage spaces:1
New listings near 53 Ferry Court #53
- Coming Soon
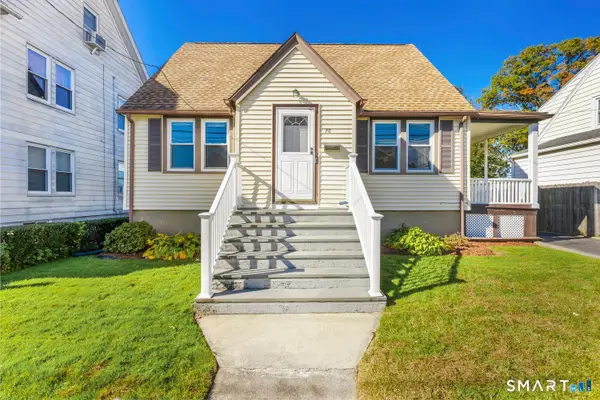 $439,000Coming Soon4 beds 1 baths1,138 sq. ft.
78 High Park Avenue, Stratford, CT 06615
MLS# 24217188Listed by: Keller Williams Realty - Coming Soon
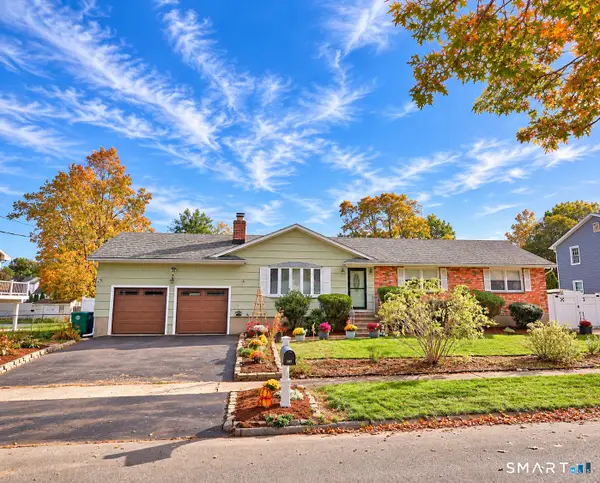 $537,000Coming Soon3 beds 2 baths1,378 sq. ft.
45 Lombard Road, Stratford, CT 06614
MLS# 24217194Listed by: Dave Jones Realty, LLC - Coming Soon
 $235,000Coming Soon2 beds 2 baths907 sq. ft.
28 Patterson Avenue #28, Stratford, CT 06614
MLS# 24215522Listed by: William Pitt Sotheby's Int'l - Coming SoonOpen Sun, 1 to 3pm
 $560,000Coming Soon4 beds 3 baths1,964 sq. ft.
351 Johnson Avenue, Stratford, CT 06614
MLS# 24216502Listed by: Sunbelt Sales & Development - New
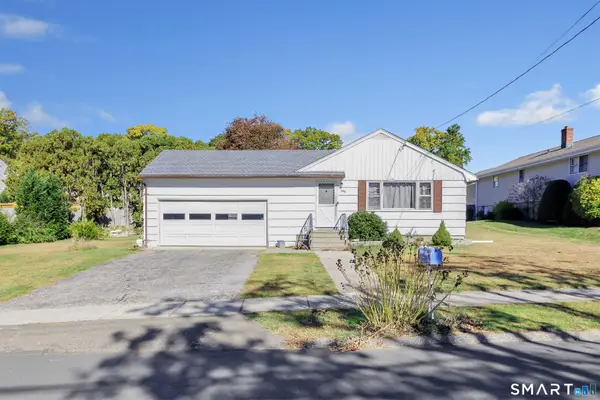 $470,000Active3 beds 1 baths1,056 sq. ft.
280 Post Oak Road, Stratford, CT 06614
MLS# 24216923Listed by: Martin Real Estate - New
 $385,000Active3 beds 2 baths1,152 sq. ft.
60 Mcleod Place, Stratford, CT 06614
MLS# 24216360Listed by: Regal Real Estate, LLC - New
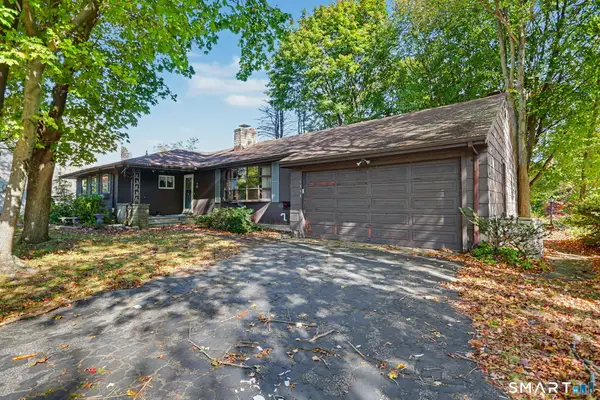 $449,950Active3 beds 1 baths1,852 sq. ft.
1746 Huntington Road, Stratford, CT 06614
MLS# 24215485Listed by: Houlihan Lawrence - New
 $499,999Active3 beds 2 baths1,584 sq. ft.
270 Silver Lane, Stratford, CT 06614
MLS# 24215302Listed by: Coldwell Banker Realty - New
 $299,900Active2 beds 1 baths1,061 sq. ft.
106 Smoke Valley Drive #A, Stratford, CT 06614
MLS# 24215422Listed by: Carey & Guarrera Real Estate - New
 $650,000Active4 beds 3 baths2,344 sq. ft.
85 Bear Paw Road, Stratford, CT 06614
MLS# 24215997Listed by: Century 21 Scala Group


Protect your home and budget from life's surprises with an Assurant Home Warranty, backed by a partner that supports you through every step of homeownership. Explore Plans.
© 2023 - 2026 ERA Franchise Systems LLC. All rights reserved. ERA Franchise Systems LLC fully supports the principles of the Fair Housing Act and the Equal Opportunity Act. ERA, ERA Real Estate powered, and their respective logos are registered service marks of ERA Franchise Systems LLC. Each office is independently owned and operated.