
Address Withheld By Seller, Stratford, CT 06614
Local realty services provided by:ERA Treanor Real Estate
Address Withheld By Seller,Stratford, CT 06614
$165,000
- 2 Beds
- 1 Baths
- 722 sq. ft.
- Condominium
- Pending
Listed by: rosa dasilva(203) 218-8599
Office: re/max heritage(203) 452-7653
MLS#:24153025
Source:CT
Sorry, we are unable to map this address
Price summary
- Price:$165,000
- Price per sq. ft.:$228.53
- Monthly HOA dues:$576
About this home
Open floor plan ranchstyle brick duplex end unit with abundant morning and southern light. Features include 2 bedrooms, a bright kitchen, spacious living room, tile bath, and hardwood floors. All appliances [gas stove/oven, refrigerator, dishwasher, washer & gas dryer] will stay; hot air gas heat and attic storage with pull down ladder. Private front and back entrances with only two steps for easy access. The home sits on a large, level, fully fenced lot on a cul-de-sac, two patios, a garden area, and a wide driveway that allows two cars to come and go comfortably. A large powered shed currently functions as a workshop, plus an additional smaller shed offers convenient storage for tools and equipment. Easy commute to I-95, Route 8 & the Merritt Parkway. HOA includes real estate taxes, sewer, water, property management & more. Stonybrook Gardens Board requires a minimum credit score of 650, a monthly gross income of $3,500 ($42,000/year) or more, 2 consecutive years of income tax returns as well as other supporting documents. UNIT CAN ONLY BE OWNER OCCUPIED....
Contact an agent
Home facts
- Year built:1941
- Listing ID #:24153025
- Added:186 day(s) ago
- Updated:June 10, 2026 at 05:43 PM
Rooms and interior
- Bedrooms:2
- Total bathrooms:1
- Full bathrooms:1
- Rooms Total:4
- Kitchen Description:Convection Oven, Dishwasher, Gas Range, Microwave, Refrigerator
- Basement Description:Crawl Space
- Living area:722 sq. ft.
Heating and cooling
- Cooling:Ceiling Fans
- Heating:Hot Air
Structure and exterior
- Year built:1941
- Building area:722 sq. ft.
- Lot Features:City Views, Level Lot, On Cul-De-Sac
- Architectural Style:Half Duplex, Ranch
- Construction Materials:Brick
- Exterior Features:Garden Area, Gutters, Patio, Shed
Schools
- High school:Per Board of Ed
- Elementary school:Per Board of Ed
Utilities
- Water:Public Water Connected
Finances and disclosures
- Price:$165,000
- Price per sq. ft.:$228.53
- Tax amount:$759,254 (July 2025-June 2026)
Features and amenities
- Appliances:Convection Oven, Dishwasher, Gas Dryer, Gas Range, Microwave, Refrigerator, Washer
- Amenities:Cable - Available, Commuter Bus, Library, Open Floor Plan, Park, Public Transportation, Shopping/Mall, Walk to Bus Lines
Parking
- Total parking spaces:2
- Parking description:Off Street Parking, On Street Parking, Paved
New listings near 06614
- Open Sat, 1 to 3pmNew
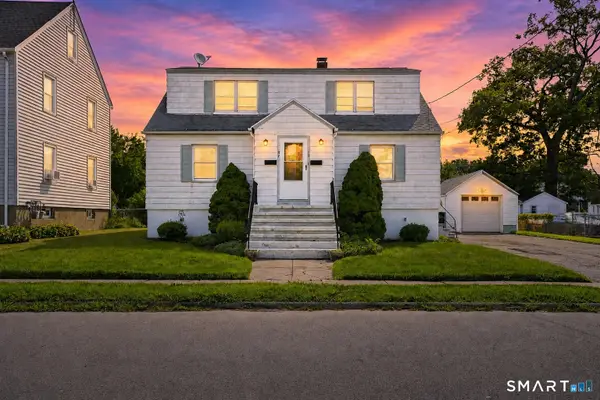 $450,000Active4 beds 2 baths2,167 sq. ft.
55 High Park Avenue, Stratford, CT 06615
MLS# 24198789Listed by: Coldwell Banker Realty - New
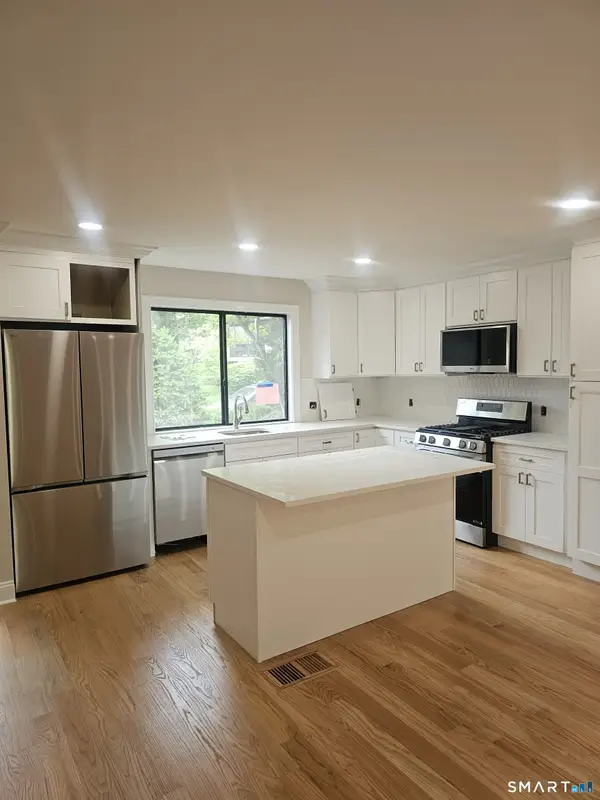 $649,900Active-- beds 3 baths2,375 sq. ft.
522 Iroquois Lane #B, Stratford, CT 06614
MLS# 24176404Listed by: Oronoque Real Estate - New
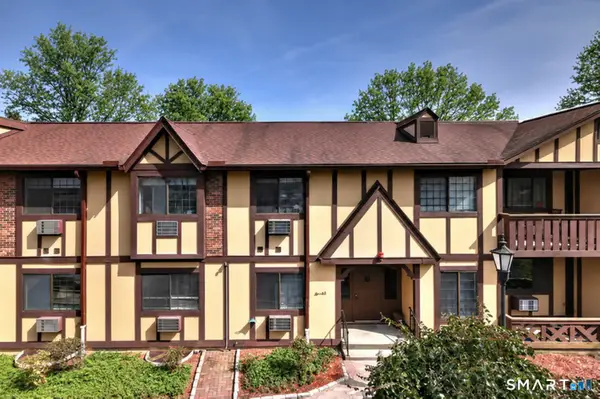 $299,900Active2 beds 2 baths1,168 sq. ft.
125 Warner Hill Road #64, Stratford, CT 06614
MLS# 24198453Listed by: RE/MAX Right Choice - Coming SoonOpen Sun, 12 to 2pm
 $500,000Coming Soon6 beds 3 baths
30 Taft Street, Stratford, CT 06615
MLS# 24198189Listed by: William Raveis Real Estate - Coming SoonOpen Sat, 1 to 3pm
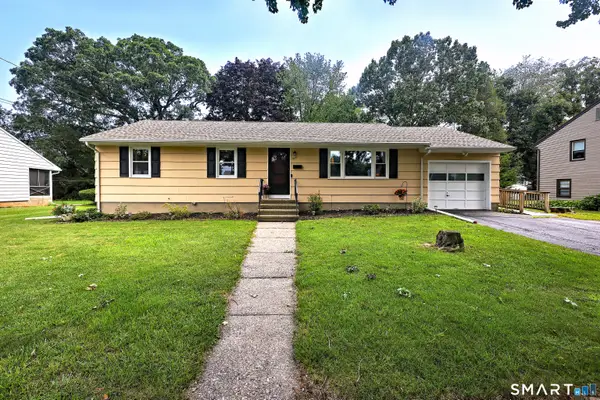 $529,900Coming Soon3 beds 2 baths
265 Arrowhead Place, Stratford, CT 06614
MLS# 24198369Listed by: Coldwell Banker Realty - New
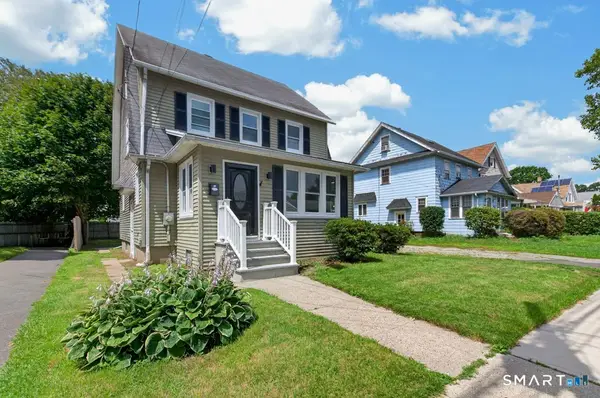 $450,000Active3 beds 2 baths2,058 sq. ft.
15 Johnson Avenue, Stratford, CT 06614
MLS# 24196834Listed by: Jordan Realty Co. - New
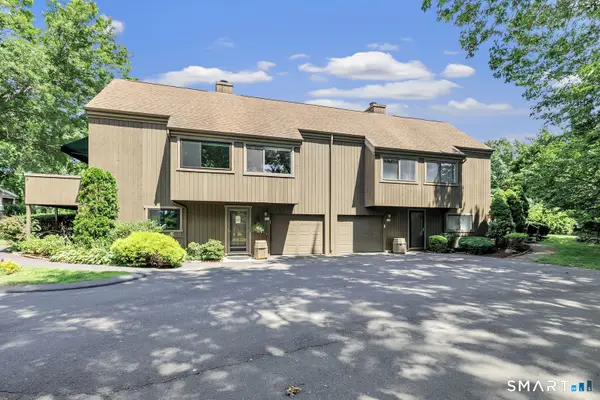 $499,000Active1 beds 3 baths2,325 sq. ft.
621 Onondaga Lane #B, Stratford, CT 06614
MLS# 24197716Listed by: Oronoque Real Estate - Coming Soon
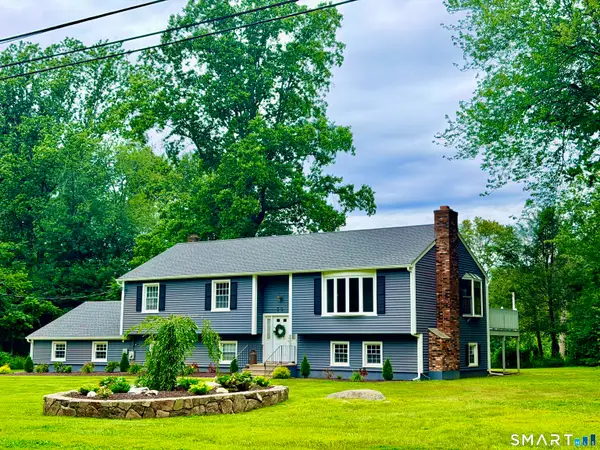 $549,900Coming Soon3 beds 3 baths
30 Valley Brook Terrace, Stratford, CT 06614
MLS# 24189177Listed by: Renee & Associates - Coming SoonOpen Fri, 4 to 6pm
 $550,000Coming Soon4 beds 3 baths
4270 Main Street, Stratford, CT 06614
MLS# 24197779Listed by: Higgins Group Real Estate - Coming Soon
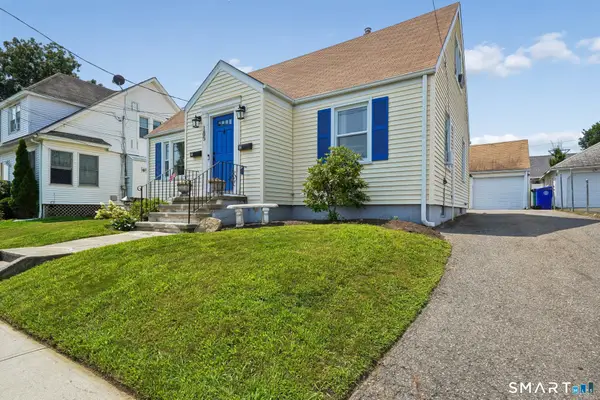 $479,000Coming Soon3 beds 2 baths
185 Oakland Street, Stratford, CT 06615
MLS# 24197891Listed by: William Raveis Real Estate


Protect your home and budget from life's surprises with an Assurant Home Warranty, backed by a partner that supports you through every step of homeownership. Explore Plans.
© 2023 - 2026 ERA Franchise Systems LLC. All rights reserved. ERA Franchise Systems LLC fully supports the principles of the Fair Housing Act and the Equal Opportunity Act. ERA, ERA Real Estate powered, and their respective logos are registered service marks of ERA Franchise Systems LLC. Each office is independently owned and operated.