
1520 River Blvd Extension, Suffield, CT 06078
Local realty services provided by:ERA Key Realty Services
1520 River Blvd Extension,Suffield, CT 06078
$525,000
- 3 Beds
- 2 Baths
- - sq. ft.
- Single family
- Sold
Listed by: dan merrigan(860) 614-1748
Office: merrigan & lefebvre realty(860) 623-2389
MLS#:24190625
Source:CT
Sorry, we are unable to map this address
Price summary
- Price:$525,000
About this home
Impeccably maintained three-bedroom Ranch situated in a serene, bucolic setting on a quiet street. The property features an attached two-car garage, plus a detached 20' x 24' garage with an additional 6' x 24' covered patio area along the side-ideal for extra vehicles, storage, a workshop, or hobby space. Inside, the inviting eat-in kitchen features a full brick fireplace and Atrium doors leading to the patio and backyard. A formal dining area opens to the spacious living room, creating a comfortable layout for both everyday living and entertaining. The large primary bedroom includes a private en-suite bathroom. Two additional bedrooms, a second full bathroom, and convenient main-level laundry complete the first floor. The partial lower level includes a hatchway providing direct access to the exterior. Ample storage. Numerous updates include a widened driveway completed approximately one year ago, a new garage door on the main house, a chimney rebuilt from the roofline up approximately three years ago, a new roof, gutters, and leaf guards installed approximately one year ago, replacement windows approximately 12 years ago, 40 gallon hot water heater (brand new), and a complete HVAC system installed approximately five years ago. Showings begin Thurs. 7/16...
Contact an agent
Home facts
- Year built:1978
- Listing ID #:24190625
- Added:55 day(s) ago
- Updated:September 07, 2026 at 06:23 AM
Rooms and interior
- Bedrooms:3
- Total bathrooms:2
- Full bathrooms:2
- Rooms Total:7
- Kitchen Description:Dishwasher, Microwave, Oven/Range, Refrigerator
- Basement Description:Concrete Floor, Garage Access, Hatchway Access, Partial, Partial With Hatchway
Heating and cooling
- Cooling:Central Air
- Heating:Hot Air
- Central air:Yes
Structure and exterior
- Roof:Asphalt Shingle
- Year built:1978
- Lot Features:Borders Open Space, Level Lot
- Architectural Style:Ranch
- Construction Materials:Vinyl Siding
- Exterior Features:French Doors, Gutters, Patio, Porch, Sidewalk
Schools
- High school:Suffield
- Elementary school:A. Ward Spaulding
Utilities
- Water:Public Water Connected
- Sewer:Public Sewer Connected
Finances and disclosures
- Price:$525,000
- Tax amount:$6,312 (July 2025-June 2026)
Features and amenities
- Appliances:Dishwasher, Dryer, Microwave, Oven/Range, Refrigerator, Washer
Parking
- Parking description:Attached Garage, Detached Garage
- Garage:Yes
- Garage spaces:3
New listings near 1520 River Blvd Extension
- Coming Soon
 $699,900Coming Soon3 beds 2 baths1,635 sq. ft.
517 North Main Street, Suffield, CT 06078
MLS# 24203426Listed by: Eagle Eye Realty PLLC - New
 Listed by ERA$385,000Active3 beds 2 baths1,358 sq. ft.
40 Mountain Laurel Way #40, Suffield, CT 06078
MLS# 24204579Listed by: ERA Blanchard & Rossetto - New
 $310,000Active2 beds 2 baths1,280 sq. ft.
1 Strathmore Lane #1, Suffield, CT 06078
MLS# 24203584Listed by: Chestnut Oak Associates  $285,000Pending2 beds 2 baths1,320 sq. ft.
52 Brandywine Lane #52, Suffield, CT 06078
MLS# 24203150Listed by: HB Real Estate, LLC- New
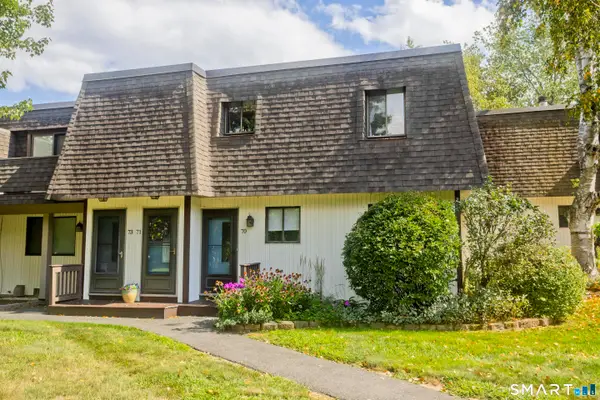 $200,000Active1 beds 1 baths720 sq. ft.
70 Landing Circle #70, Suffield, CT 06078
MLS# 24202320Listed by: Naples Realty Group, LLC - New
 $749,000Active4 beds 2 baths2,956 sq. ft.
115 Somerwynd Lane, Suffield, CT 06078
MLS# 24189894Listed by: Coldwell Banker Realty - New
 $479,000Active3 beds 2 baths2,102 sq. ft.
1127 East Street North, Suffield, CT 06078
MLS# 24189897Listed by: Coldwell Banker Realty - New
 $879,000Active5 beds 6 baths3,100 sq. ft.
29 Halladay Avenue West, Suffield, CT 06078
MLS# 24189931Listed by: Coldwell Banker Realty  $599,900Pending3 beds 3 baths2,223 sq. ft.
4 Charles Court #4, Suffield, CT 06078
MLS# 24201641Listed by: Coldwell Banker Realty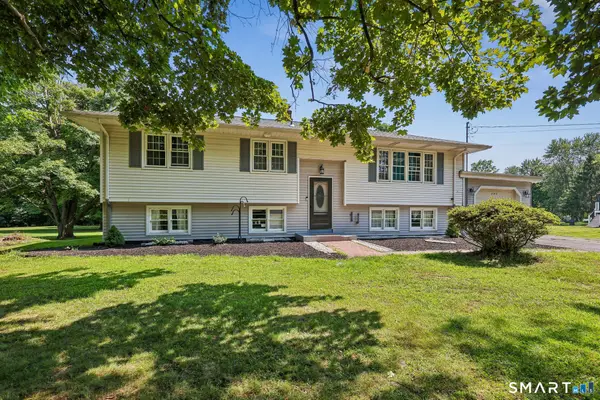 $425,000Active4 beds 2 baths1,361 sq. ft.
660 East Street South, Suffield, CT 06078
MLS# 24201483Listed by: The Agency


Protect your home and budget from life's surprises with an Assurant Home Warranty, backed by a partner that supports you through every step of homeownership. Explore Plans.
© 2023 - 2026 ERA Franchise Systems LLC. All rights reserved. ERA Franchise Systems LLC fully supports the principles of the Fair Housing Act and the Equal Opportunity Act. ERA, ERA Real Estate powered, and their respective logos are registered service marks of ERA Franchise Systems LLC. Each office is independently owned and operated.