
30 Riverview Drive, Suffield, CT 06078
Local realty services provided by:ERA Blanchard & Rossetto, Inc.
30 Riverview Drive,Suffield, CT 06078
$600,700
- 4 Beds
- 4 Baths
- - sq. ft.
- Single family
- Sold
Listed by: kathy murphy(860) 930-0063
Office: kw legacy partners(860) 313-0700
MLS#:24179339
Source:CT
Sorry, we are unable to map this address
Price summary
- Price:$600,700
About this home
A delightful covered porch welcomes you to this beautiful 4-bed, 3.1 bath home with in-law in a desirable neighborhood offering energy efficient natural gas, public sewer and water. Owners can choose their primary bedroom on the first or second floor! The eat in kitchen with newer stainless appliances, opens to a family room with gleaming hardwood floors, gas fireplace and a private deck. The spacious front to back living room has a wood burning fireplace, leading to the laundry room and then steps to the main floor in-law with ensuite bath and a private deck. Upstairs is the second primary suite with walk in closet and it's own bath. A hall bath with tub serves two additional bedrooms. This property is ideally located at the end of the cul-de-sac, with spacious backyard, and lots of upgrades: New roof in 2021, Main Floor In-Law addition in 2004 with mini kitchen (sink, micro wave, mini fridge). Sought after neighborhood is convenient to schools, library, golf, grocers, Bradley Airport and I-91....
Contact an agent
Home facts
- Year built:1973
- Subdivision & Development:The Views
- Listing ID #:24179339
- Added:59 day(s) ago
- Updated:September 07, 2026 at 06:24 AM
Rooms and interior
- Bedrooms:4
- Total bathrooms:4
- Full bathrooms:3
- Half bathrooms:1
- Rooms Total:8
- Kitchen Description:Dishwasher, Electric Cooktop, Electric Range, Refrigerator
- Basement Description:Full Basement, Unfinished
Heating and cooling
- Cooling:Central Air
- Heating:Hot Water
- Central air:Yes
Structure and exterior
- Roof:Asphalt Shingle
- Year built:1973
- Lot Features:On Cul-De-Sac
- Architectural Style:Colonial
- Construction Materials:Aluminium
- Exterior Features:Deck, Shed
Schools
- High school:Suffield
- Elementary school:A. Ward Spaulding
Utilities
- Water:Public Water Connected
- Sewer:Public Sewer Connected
Finances and disclosures
- Price:$600,700
- Tax amount:$8,179 (July 2025-June 2026)
Features and amenities
- Appliances:Dishwasher, Electric Cooktop, Electric Range, Refrigerator
- Amenities:Auto Garage Door Opener, Golf Course, Lake, Library, Private School(s), Shopping/Mall
Parking
- Total parking spaces:4
- Parking description:Asphalt, Attached Garage, Driveway
- Garage:Yes
- Garage spaces:2
New listings near 30 Riverview Drive
- Coming Soon
 $699,900Coming Soon3 beds 2 baths1,635 sq. ft.
517 North Main Street, Suffield, CT 06078
MLS# 24203426Listed by: Eagle Eye Realty PLLC - New
 Listed by ERA$385,000Active3 beds 2 baths1,358 sq. ft.
40 Mountain Laurel Way #40, Suffield, CT 06078
MLS# 24204579Listed by: ERA Blanchard & Rossetto - New
 $310,000Active2 beds 2 baths1,280 sq. ft.
1 Strathmore Lane #1, Suffield, CT 06078
MLS# 24203584Listed by: Chestnut Oak Associates  $285,000Pending2 beds 2 baths1,320 sq. ft.
52 Brandywine Lane #52, Suffield, CT 06078
MLS# 24203150Listed by: HB Real Estate, LLC- New
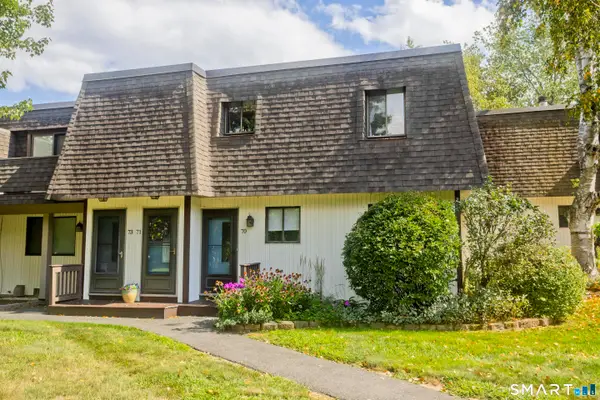 $200,000Active1 beds 1 baths720 sq. ft.
70 Landing Circle #70, Suffield, CT 06078
MLS# 24202320Listed by: Naples Realty Group, LLC - New
 $749,000Active4 beds 2 baths2,956 sq. ft.
115 Somerwynd Lane, Suffield, CT 06078
MLS# 24189894Listed by: Coldwell Banker Realty - New
 $479,000Active3 beds 2 baths2,102 sq. ft.
1127 East Street North, Suffield, CT 06078
MLS# 24189897Listed by: Coldwell Banker Realty - New
 $879,000Active5 beds 6 baths3,100 sq. ft.
29 Halladay Avenue West, Suffield, CT 06078
MLS# 24189931Listed by: Coldwell Banker Realty  $599,900Pending3 beds 3 baths2,223 sq. ft.
4 Charles Court #4, Suffield, CT 06078
MLS# 24201641Listed by: Coldwell Banker Realty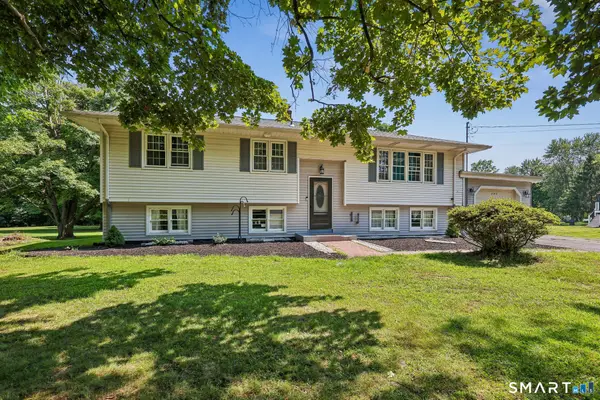 $425,000Active4 beds 2 baths1,361 sq. ft.
660 East Street South, Suffield, CT 06078
MLS# 24201483Listed by: The Agency


Protect your home and budget from life's surprises with an Assurant Home Warranty, backed by a partner that supports you through every step of homeownership. Explore Plans.
© 2023 - 2026 ERA Franchise Systems LLC. All rights reserved. ERA Franchise Systems LLC fully supports the principles of the Fair Housing Act and the Equal Opportunity Act. ERA, ERA Real Estate powered, and their respective logos are registered service marks of ERA Franchise Systems LLC. Each office is independently owned and operated.