
41 Sunnyview Drive, Suffield, CT 06078
Local realty services provided by:ERA Hart Sargis-Breen Real Estate
41 Sunnyview Drive,Suffield, CT 06078
$559,900
- 4 Beds
- 4 Baths
- 2,464 sq. ft.
- Single family
- Active
Listed by: david ragion(860) 984-0161
Office: kw legacy partners(860) 313-0700
MLS#:24217551
Source:CT
Price summary
- Price:$559,900
- Price per sq. ft.:$227.23
About this home
Situated in a desirable Suffield neighborhood, this 4 bedroom, 3.5 bathroom Colonial delivers an ideal combination of elegant living areas and multi-functional spaces. Step through the front entryway into a welcoming foyer flanked by glowing hardwood floors that run seamlessly across the main level. The living room opens to an eat-in kitchen complete with recessed lighting, built-in cabinetry, stainless steel appliances, a center island, an eat-in dining area, and glass sliders leading to the back deck. Just past the kitchen, the comfortable family room features a cozy fireplace and a sliding barn door that opens into a sun-filled sitting room equipped with a ceiling fan and generous windows. Upstairs, all four bedrooms feature wall-to-wall carpeting and excellent floor space. The primary suite serves as a relaxing retreat, featuring a ceiling fan, a walk-in closet, and a private en-suite full bath. Downstairs, the finished lower level provides a cozy recreation room along with an additional flexible room currently configured as a bedroom with its own full bath. Outdoors, step out onto the back deck to enjoy peaceful views of the fully fenced backyard. Enjoy exceptional convenience close to Suffield Village Historic District, Sunrise Park, local farm stands, Bradley International Airport, and easy access to Route 159 and I-91 for quick commutes toward Hartford or Springfield. Schedule your private viewing today!...
Contact an agent
Home facts
- Year built:1970
- Listing ID #:24217551
- Added:1 day(s) ago
- Updated:October 31, 2026 at 04:46 PM
Rooms and interior
- Bedrooms:4
- Total bathrooms:4
- Full bathrooms:3
- Half bathrooms:1
- Rooms Total:8
- Kitchen Description:Dishwasher, Disposal, Microwave, Range Hood, Refrigerator
- Basement Description:Full Basement, Liveable Space, Partially Finished
- Living area:2,464 sq. ft.
Heating and cooling
- Cooling:Ceiling Fans, Window Unit
- Heating:Hot Water
Structure and exterior
- Roof:Asphalt Shingle
- Year built:1970
- Building area:2,464 sq. ft.
- Lot area:0.58 Acres
- Lot Features:Cleared, Fence - Chain Link, Level Lot
- Architectural Style:Colonial
- Construction Materials:Vinyl Siding
- Exterior Features:Deck, Gutters, Lighting, Shed
Schools
- High school:Suffield
- Middle school:Suffield
- Elementary school:A. Ward Spaulding
Utilities
- Water:Public Water Connected
- Sewer:Public Sewer Connected
Finances and disclosures
- Price:$559,900
- Price per sq. ft.:$227.23
- Tax amount:$7,536 (July 2026-June 2027)
Features and amenities
- Appliances:Dishwasher, Disposal, Dryer, Microwave, Range Hood, Refrigerator, Washer
- Amenities:Auto Garage Door Opener, Cable - Available
Parking
- Parking description:Attached Garage
- Garage:Yes
- Garage spaces:2
New listings near 41 Sunnyview Drive
- Coming Soon
 $1,299,000Coming Soon5 beds 4 baths3,900 sq. ft.
540 East Street North, Suffield, CT 06078
MLS# 24216844Listed by: Viktoria Brennan Broker - New
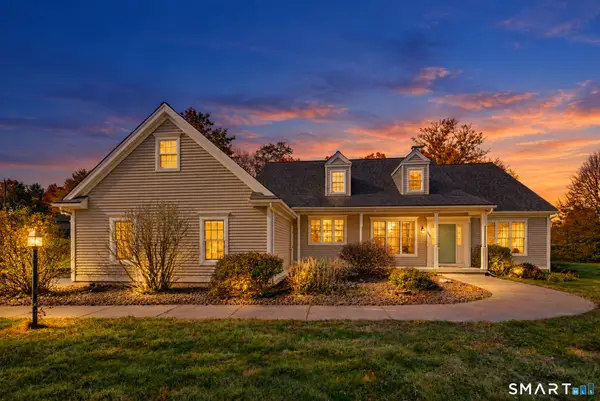 $789,900Active5 beds 4 baths3,390 sq. ft.
189 Shadow Pond Lane, Suffield, CT 06078
MLS# 24189920Listed by: Coldwell Banker Realty - New
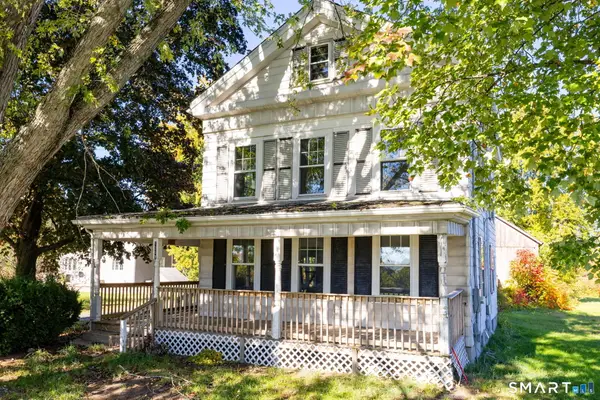 $450,000Active5 beds 3 baths1,882 sq. ft.
1267 South Street, Suffield, CT 06078
MLS# 24209382Listed by: Coldwell Banker Realty - New
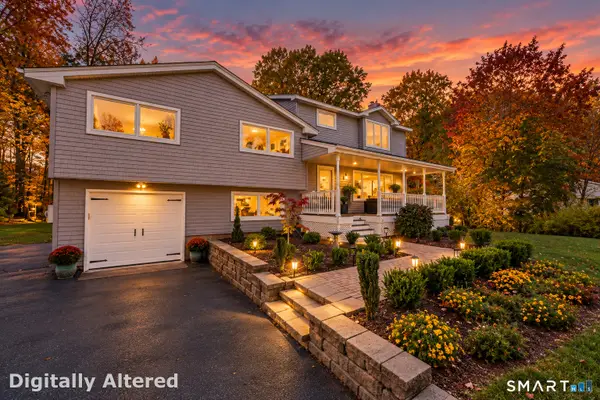 $569,900Active4 beds 3 baths1,972 sq. ft.
799 Bridge Street, Suffield, CT 06078
MLS# 24216924Listed by: Artioli Realty LLC - Open Sun, 1 to 3pmNew
 $429,900Active4 beds 3 baths2,472 sq. ft.
80 Valley View Drive, Suffield, CT 06078
MLS# 24210672Listed by: Century 21 AllPoints Realty - New
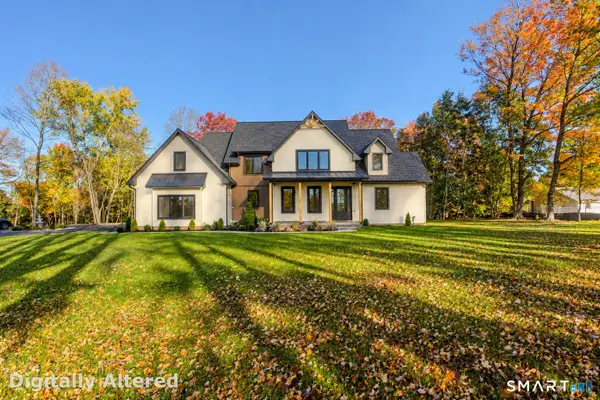 $1,285,000Active5 beds 5 baths3,750 sq. ft.
520 East Street North, Suffield, CT 06078
MLS# 24215633Listed by: Viktoria Brennan Broker - New
 $997,500Active4 beds 4 baths4,076 sq. ft.
22 Clay Creek Drive, Suffield, CT 06078
MLS# 24216012Listed by: Coldwell Banker Realty 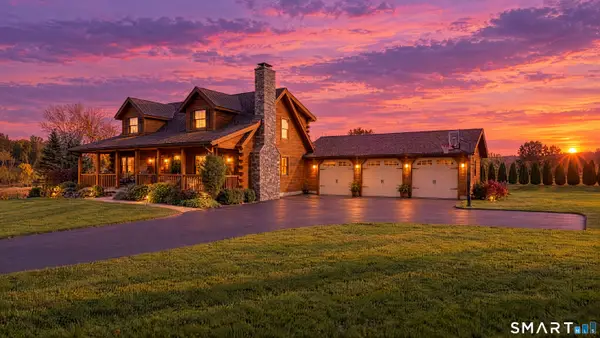 $739,900Active4 beds 3 baths3,273 sq. ft.
7 Sutula Road, Suffield, CT 06078
MLS# 24215495Listed by: Serhant Connecticut, LLC $579,000Active2 beds 1 baths1,456 sq. ft.
643 Forest Road, Suffield, CT 06093
MLS# 24215416Listed by: Serhant Connecticut, LLC


Protect your home and budget from life's surprises with an Assurant Home Warranty, backed by a partner that supports you through every step of homeownership. Explore Plans.
© 2023 - 2026 ERA Franchise Systems LLC. All rights reserved. ERA Franchise Systems LLC fully supports the principles of the Fair Housing Act and the Equal Opportunity Act. ERA, ERA Real Estate powered, and their respective logos are registered service marks of ERA Franchise Systems LLC. Each office is independently owned and operated.