
731 Latham Lane, Suffield, CT 06078
Local realty services provided by:ERA Insite Realty Services
Listed by: romina d'angelo(860) 202-5466
Office: coldwell banker realty(860) 668-4589
MLS#:24212691
Source:CT
Price summary
- Price:$789,000
- Price per sq. ft.:$219.59
About this home
A Rare Opportunity to Own a Piece of New England History! Set on 10.9 picturesque acres with more than 1,000 feet of frontage along scenic Stony Brook, this extraordinary 1816 New England Colonial offers 3,593 sq. ft. of living space, 5 bedrooms, 3.5 baths, and a 3-car garage. Enjoy an exceptional sense of privacy and a lifestyle connected to nature, all while remaining convenient to local shops and restaurants. Enjoy the babbling brook, wading in the swimming hole, fishing for trout, gathering fresh eggs, picking herbs from the kitchen garden, or harvesting fruit from mature trees. The possibilities for outdoor enjoyment are endless! Rich in history and architectural character, this remarkable home showcases exposed post-and-beam construction, wide-board wood floors, arched doorways, and multiple fireplaces. Thoughtful updates provide modern-day comfort, including C-Air, newer windows, generator-ready electrical, and a SaniDry basement system. The spacious, inviting kitchen features exposed beams, granite countertops, newer double ovens, dishwasher, refrigerator, and a five-burner propane range. The kitchen opens to an expansive deck overlooking the rolling lawn and brook, complemented by a screened-in sitting area perfect for relaxing and enjoying the peaceful surroundings. The main level also features an oversized living room with a wood-burning fireplace, built-in shelving, benches and wide-board floors, a beautiful dining room ideal...
Contact an agent
Home facts
- Year built:1816
- Listing ID #:24212691
- Updated:October 11, 2026 at 04:41 PM
Rooms and interior
- Bedrooms:5
- Total bathrooms:4
- Full bathrooms:3
- Half bathrooms:1
- Rooms Total:8
- Kitchen Description:Dishwasher, Gas Cooktop, Microwave, Refrigerator, Wall Oven
- Basement Description:Concrete Floor, Full Basement, Full With Hatchway, Garage Access, Storage, Sump Pump
- Living area:3,593 sq. ft.
Heating and cooling
- Cooling:Central Air
- Heating:Hot Air
- Central air:Yes
Structure and exterior
- Roof:Asphalt Shingle
- Year built:1816
- Building area:3,593 sq. ft.
- Lot area:10.9 Acres
- Lot Features:Lightly Wooded, Secluded, Treed, Water View
- Architectural Style:Antique, Colonial
- Construction Materials:Vinyl Siding
- Exterior Features:Deck, Fruit Trees, Garden Area, Patio, Shed, Wrap Around Deck
Schools
- High school:Suffield
- Middle school:Suffield
- Elementary school:A. Ward Spaulding
Utilities
- Water:Private Well
- Sewer:Septic
Finances and disclosures
- Price:$789,000
- Price per sq. ft.:$219.59
- Tax amount:$10,745 (July 2026-June 2027)
Features and amenities
- Appliances:Dishwasher, Dryer, Gas Cooktop, Microwave, Refrigerator, Wall Oven, Washer
- Amenities:Auto Garage Door Opener, Golf Course, Lake, Library, Park, Private School(s), Public Rec Facilities, Stables/Riding
Parking
- Total parking spaces:10
- Parking description:Attached Garage, Circular, Driveway, Paved, Private
- Garage:Yes
- Garage spaces:3
New listings near 731 Latham Lane
- New
 $300,000Active9.47 Acres
174 Prospect Street, Suffield, CT 06078
MLS# 24212347Listed by: Century 21 Clemens Group - Open Sun, 10am to 12pmNew
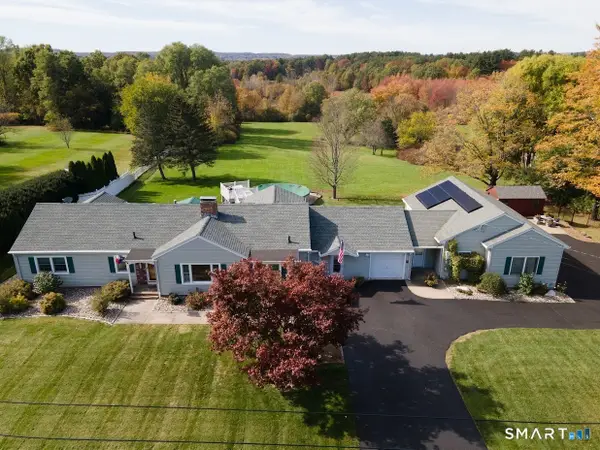 $584,900Active3 beds 3 baths4,351 sq. ft.
763 North Street, Suffield, CT 06078
MLS# 24212257Listed by: Berkshire Hathaway NE Prop. - Open Sun, 1 to 2:30pmNew
 $524,900Active4 beds 3 baths2,345 sq. ft.
98 Broadleaf Circle, Suffield, CT 06093
MLS# 24206241Listed by: Berkshire Hathaway NE Prop. - New
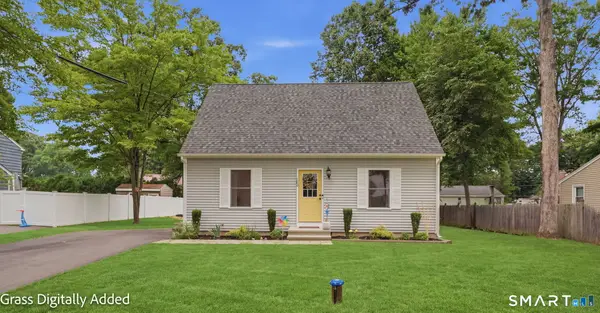 $399,900Active3 beds 2 baths1,456 sq. ft.
169 Griffin Road, Suffield, CT 06093
MLS# 24210980Listed by: Coldwell Banker Realty - New
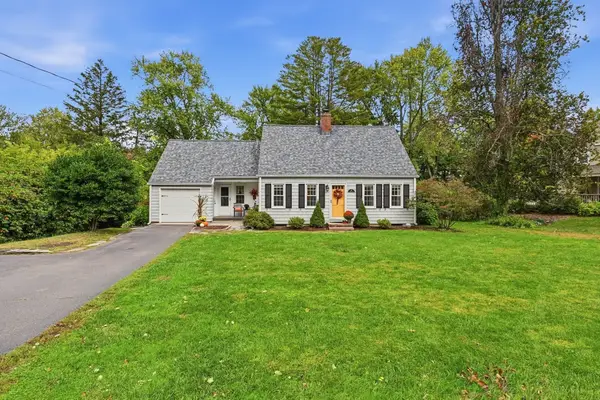 $419,900Active3 beds 2 baths1,618 sq. ft.
60 Russell Ave, Suffield, MA 01078
MLS# 73584719Listed by: The Neilsen Team - New
 $419,900Active3 beds 2 baths1,618 sq. ft.
60 Russell Avenue, Suffield, CT 06078
MLS# 24204673Listed by: Real Broker CT, LLC 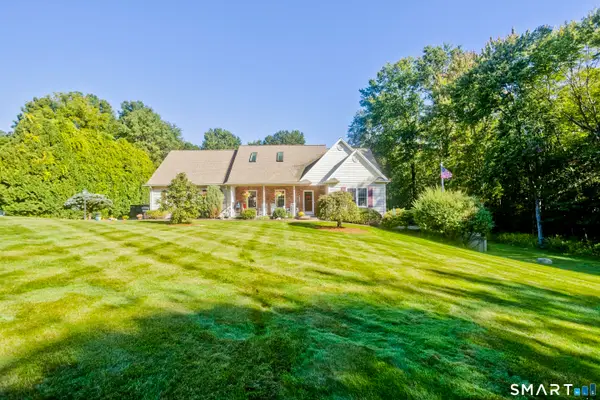 $799,900Active4 beds 4 baths2,362 sq. ft.
1980 Oak Street, Suffield, CT 06093
MLS# 24210214Listed by: Chestnut Oak Associates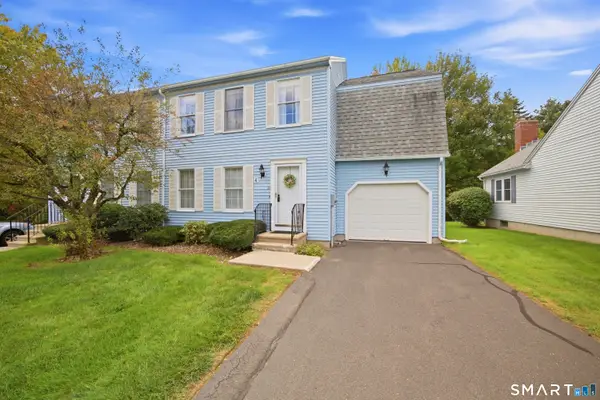 $369,900Pending3 beds 3 baths1,939 sq. ft.
4 Oxford Drive #4, Suffield, CT 06078
MLS# 24209612Listed by: Chestnut Oak Associates $299,900Active3 beds 3 baths1,960 sq. ft.
56 Suffield Meadow Drive #56, Suffield, CT 06078
MLS# 24208171Listed by: Ferrigno-Storrs, REALTORS LLC


Protect your home and budget from life's surprises with an Assurant Home Warranty, backed by a partner that supports you through every step of homeownership. Explore Plans.
© 2023 - 2026 ERA Franchise Systems LLC. All rights reserved. ERA Franchise Systems LLC fully supports the principles of the Fair Housing Act and the Equal Opportunity Act. ERA, ERA Real Estate powered, and their respective logos are registered service marks of ERA Franchise Systems LLC. Each office is independently owned and operated.