
8 Greendale Drive #8, Suffield, CT 06078
Local realty services provided by:ERA Blanchard & Rossetto, Inc.
8 Greendale Drive #8,Suffield, CT 06078
$539,000
- 2 Beds
- 3 Baths
- 2,135 sq. ft.
- Condominium
- Pending
Listed by: kevin rockoff(860) 882-9598
Office: rockoff realty(860) 882-9598
MLS#:24177658
Source:CT
Price summary
- Price:$539,000
- Price per sq. ft.:$252.46
- Monthly HOA dues:$330
About this home
Welcome to 8 Greendale Drive - a beautifully appointed, meticulously maintained single-family detached home nestled in Greendale Village, Suffield's premier 55+ active adult community. Soaring ceilings and a spectacular open floor plan create an effortlessly elegant first floor that's equally at home hosting holiday gatherings or quiet evenings in. The gourmet kitchen is a delight - thoughtfully designed for the serious cook and the casual entertainer alike. The first-floor primary suite features its own private bath suite and a generous walk-in closet. A gorgeous sunroom and three-season enclosure flow seamlessly to a beautifully appointed patio overlooking a serene, private backyard with serene meadow views beyond. Upstairs, a spacious second bedroom with its own walk-in closet is complemented by a private nook, with its own walk-in closet - perfect for a home office or creative retreat or even 3rd bedroom. The basement runs the full footprint of the home and so provides plenty of space for storage, a workshop, exercise area and more. Town water, sewer, and natural gas round out a truly turnkey lifestyle - because the only thing you should be maintaining is your social calendar....
Contact an agent
Home facts
- Year built:2009
- Listing ID #:24177658
- Added:94 day(s) ago
- Updated:August 26, 2026 at 08:13 AM
Rooms and interior
- Bedrooms:2
- Total bathrooms:3
- Full bathrooms:2
- Half bathrooms:1
- Rooms Total:7
- Kitchen Description:Dishwasher, Disposal, Freezer, Microwave, Oven/Range, Range Hood, Refrigerator
- Basement Description:Concrete Floor, Full Basement, Interior Access, Storage, Unfinished
- Living area:2,135 sq. ft.
Heating and cooling
- Cooling:Central Air
- Heating:Hot Water
- Central air:Yes
Structure and exterior
- Year built:2009
- Building area:2,135 sq. ft.
- Lot Features:Level Lot, Lightly Wooded, Secluded
- Architectural Style:Single Family Detached
- Construction Materials:Vinyl Siding
- Exterior Features:Garden Area, Patio
Schools
- High school:Suffield
- Elementary school:A. Ward Spaulding
Utilities
- Water:Public Water Connected
- Sewer:Public Sewer Connected
Finances and disclosures
- Price:$539,000
- Price per sq. ft.:$252.46
- Tax amount:$6,679 (July 2025-June 2026)
Features and amenities
- Appliances:Dishwasher, Disposal, Dryer, Freezer, Microwave, Oven/Range, Range Hood, Refrigerator, Washer
- Amenities:Auto Garage Door Opener, Cable - Pre-wired, Open Floor Plan
Parking
- Parking description:Attached Garage
- Garage:Yes
- Garage spaces:2
New listings near 8 Greendale Drive #8
- New
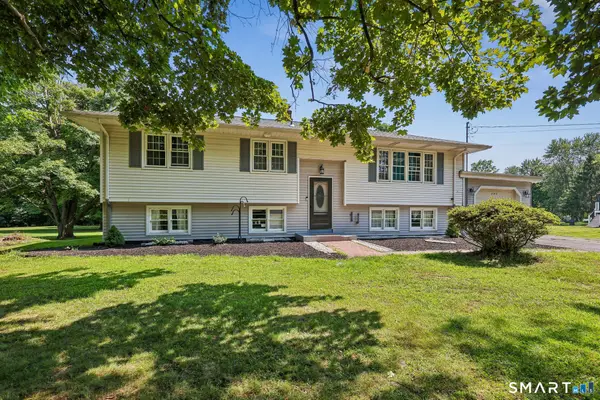 $425,000Active4 beds 2 baths1,361 sq. ft.
660 East Street South, Suffield, CT 06078
MLS# 24201483Listed by: The Agency - New
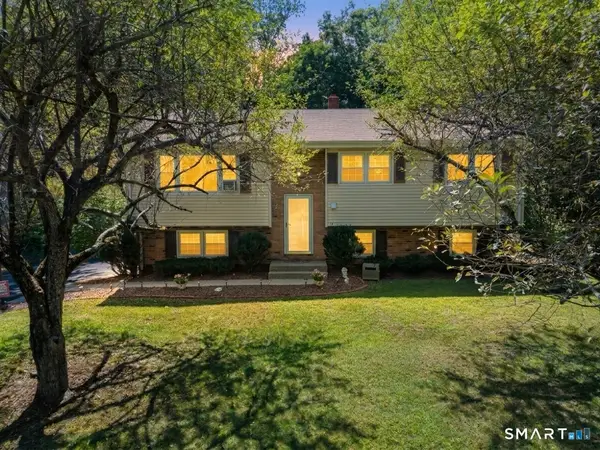 $359,900Active3 beds 1 baths1,520 sq. ft.
13 Polly Avenue, Killingly, CT 06078
MLS# 24200967Listed by: RE/MAX Bell Park Realty - New
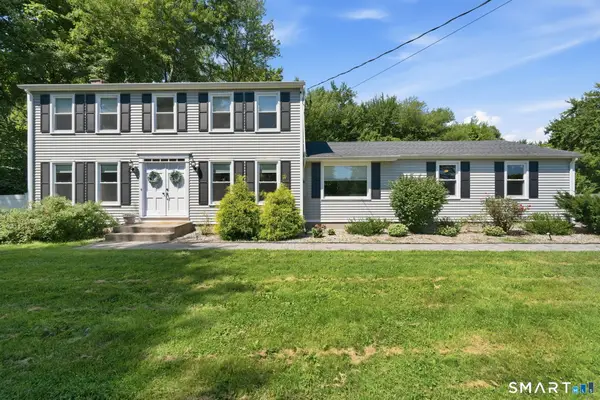 $524,000Active3 beds 3 baths1,896 sq. ft.
95 East Street South, Suffield, CT 06078
MLS# 24198931Listed by: William Pitt Sotheby's Int'l 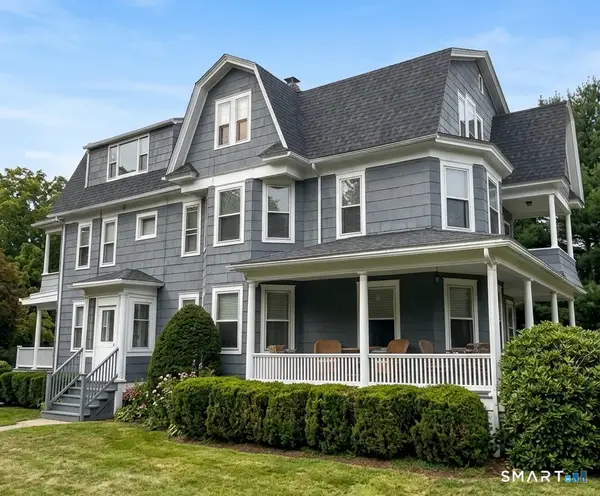 $749,900Pending8 beds 3 baths4,796 sq. ft.
595 North Main Street, Suffield, CT 06078
MLS# 24197835Listed by: Coldwell Banker Realty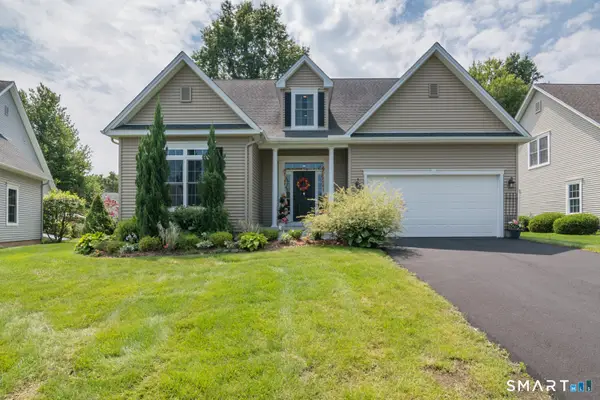 $610,000Pending3 beds 3 baths2,507 sq. ft.
39 Greendale Drive #39, Suffield, CT 06078
MLS# 24197448Listed by: William Raveis Real Estate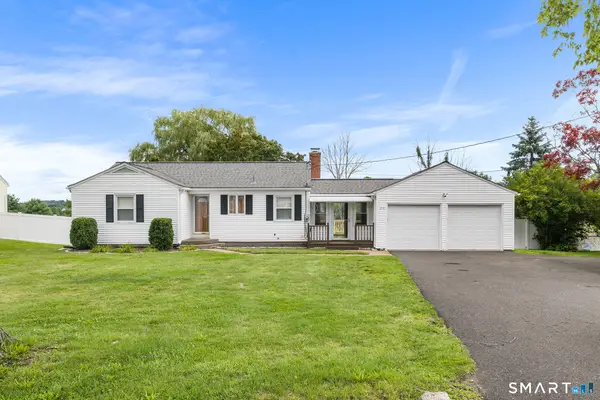 $430,000Active2 beds 1 baths1,712 sq. ft.
1412 North Street, Suffield, CT 06078
MLS# 24197452Listed by: Redfin Corporation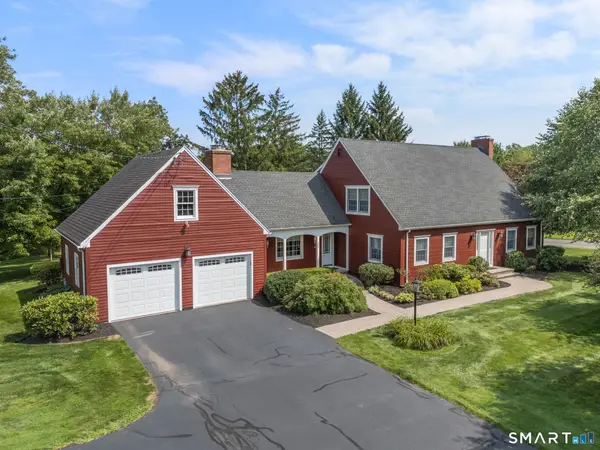 $739,900Pending4 beds 3 baths4,426 sq. ft.
165 Randall Drive, Suffield, CT 06078
MLS# 24193714Listed by: Coldwell Banker Realty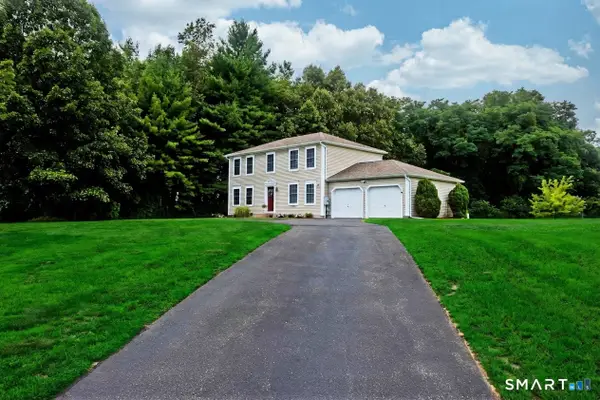 $589,900Active3 beds 4 baths1,824 sq. ft.
31 Broadleaf Circle, Suffield, CT 06093
MLS# 24197241Listed by: Real Broker CT, LLC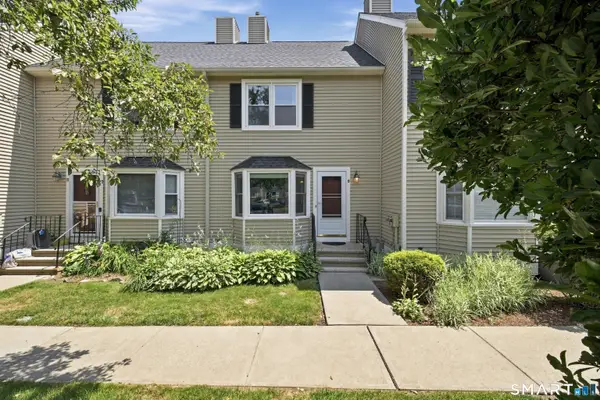 $259,000Pending2 beds 2 baths1,162 sq. ft.
16 Braintree Court #16, Suffield, CT 06078
MLS# 24196871Listed by: William Raveis Real Estate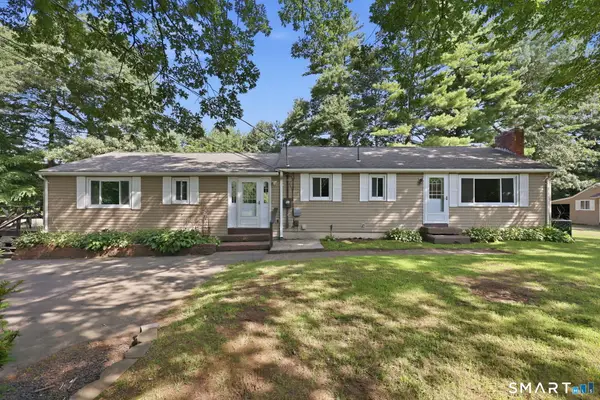 $375,000Pending3 beds 2 baths2,040 sq. ft.
186 Jackson Drive, Suffield, CT 06093
MLS# 24187457Listed by: Naples Realty Group, LLC


Protect your home and budget from life's surprises with an Assurant Home Warranty, backed by a partner that supports you through every step of homeownership. Explore Plans.
© 2023 - 2026 ERA Franchise Systems LLC. All rights reserved. ERA Franchise Systems LLC fully supports the principles of the Fair Housing Act and the Equal Opportunity Act. ERA, ERA Real Estate powered, and their respective logos are registered service marks of ERA Franchise Systems LLC. Each office is independently owned and operated.