
74 South Eagle Street, Terryville, CT 06786
Local realty services provided by:ERA Treanor Real Estate
74 South Eagle Street,Plymouth, CT 06786
$329,900
- 3 Beds
- 2 Baths
- 1,436 sq. ft.
- Single family
- Active
Listed by: sherry cosmos proe(203) 704-0777
Office: regency real estate, llc(860) 945-9868
MLS#:24220726
Source:CT
Price summary
- Price:$329,900
- Price per sq. ft.:$229.74
About this home
Charming 3-bedroom Cape Cod style home offering the perfect blend of comfort and convenience. The main floor features a spacious primary bedroom with a full bath and laundry room just steps away for true main-level living. Gather in the bright, generous kitchen complete with an eat-in dining area. Upstairs, you will find two additional well-appointed bedrooms and a second full bath. The lower level includes a one-car under garage with ample space for a workbench, plus a flexible basement area ready to be finished or used for expansive storage.This home is waiting for your personal touches. Enjoy the covered front porch and spacious backyard.
Contact an agent
Home facts
- Year built:1985
- Listing ID #:24220726
- Added:1 day(s) ago
- Updated:November 19, 2026 at 12:41 AM
Rooms and interior
- Bedrooms:3
- Total bathrooms:2
- Full bathrooms:2
- Rooms Total:6
- Kitchen Description:Dishwasher, Microwave, Oven/Range, Refrigerator
- Basement Description:Partial, Unfinished
- Living area:1,436 sq. ft.
Heating and cooling
- Cooling:Window Unit
- Heating:Hot Water
Structure and exterior
- Roof:Asphalt Shingle
- Year built:1985
- Building area:1,436 sq. ft.
- Lot area:0.67 Acres
- Lot Features:Lightly Wooded, Secluded
- Architectural Style:Cape Cod
- Construction Materials:Vinyl Siding
- Exterior Features:Covered Deck, Porch
Schools
- High school:Terryville
- Elementary school:Per Board of Ed
Utilities
- Water:Public Water Connected
- Sewer:Public Sewer Connected
Finances and disclosures
- Price:$329,900
- Price per sq. ft.:$229.74
- Tax amount:$5,179 (July 2026-June 2027)
Features and amenities
- Appliances:Dishwasher, Dryer, Microwave, Oven/Range, Refrigerator, Washer
Parking
- Parking description:Attached Garage
- Garage:Yes
- Garage spaces:1
New listings near 74 South Eagle Street
- New
 $340,000Active5 beds 2 baths1,344 sq. ft.
11 William Street, Plymouth, CT 06786
MLS# 24220657Listed by: Eagle Eye Realty PLLC - New
 $390,000Active4 beds 1 baths1,691 sq. ft.
5 Sylan Avenue, Plymouth, CT 06786
MLS# 24220259Listed by: www.HomeZu.com  $339,999Active4 beds 2 baths1,392 sq. ft.
12 Birch Street, Plymouth, CT 06786
MLS# 24219738Listed by: Lock and Key Realty, Inc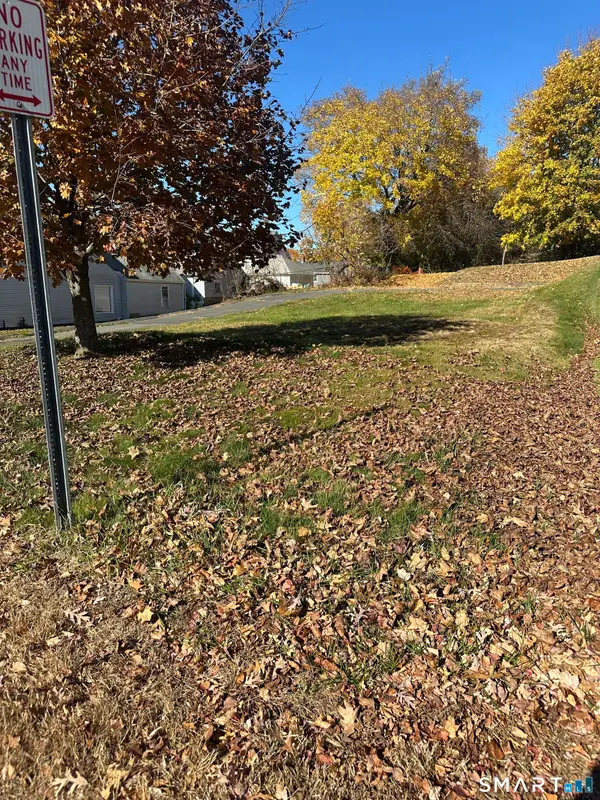 $74,900Active0.34 Acres
86 Main Street, Plymouth, CT 06786
MLS# 24219365Listed by: Select Realty Associates, LLC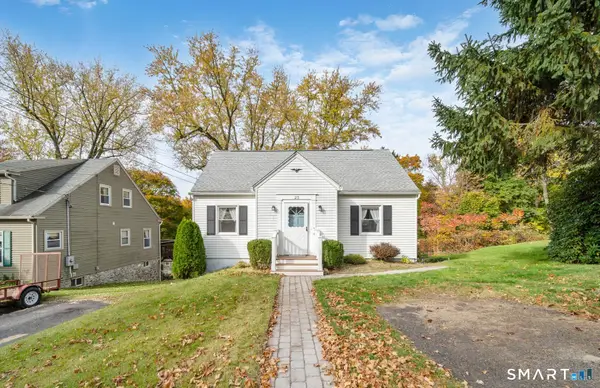 $245,000Pending3 beds 1 baths1,075 sq. ft.
25 High Street, Plymouth, CT 06786
MLS# 24217259Listed by: Berkshire Hathaway NE Prop.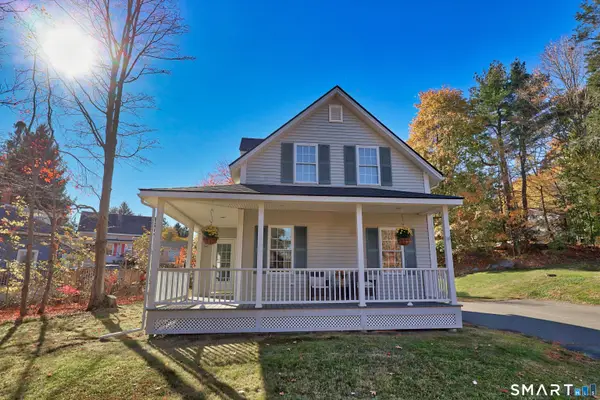 $370,000Active3 beds 2 baths2,018 sq. ft.
42 South Main Street, Plymouth, CT 06786
MLS# 24217760Listed by: Stone Crest Realty LLC- Open Sun, 12 to 2pm
 $370,000Active3 beds 2 baths1,344 sq. ft.
110 North Main Street, Plymouth, CT 06786
MLS# 24216760Listed by: KW Legacy Partners - Open Sat, 12am to 2pm
 $287,900Active3 beds 2 baths1,347 sq. ft.
238 Allen Street, Plymouth, CT 06786
MLS# 24217415Listed by: Country Manor Realty  $309,900Pending4 beds 2 baths1,560 sq. ft.
7 Schultz Street, Plymouth, CT 06786
MLS# 24199534Listed by: KW Legacy Partners


Protect your home and budget from life's surprises with an Assurant Home Warranty, backed by a partner that supports you through every step of homeownership. Explore Plans.
© 2023 - 2026 ERA Franchise Systems LLC. All rights reserved. ERA Franchise Systems LLC fully supports the principles of the Fair Housing Act and the Equal Opportunity Act. ERA, ERA Real Estate powered, and their respective logos are registered service marks of ERA Franchise Systems LLC. Each office is independently owned and operated.