
230 Reynolds Bridge Road, Thomaston, CT 06787
Local realty services provided by:ERA Blanchard & Rossetto, Inc.
230 Reynolds Bridge Road,Thomaston, CT 06787
$324,900
- 3 Beds
- 2 Baths
- 1,425 sq. ft.
- Single family
- Active
Listed by: amber segetti(203) 565-1178
Office: re/max rise(860) 274-7917
MLS#:24190318
Source:CT
Price summary
- Price:$324,900
- Price per sq. ft.:$228
About this home
Step into the warmth and charm of this storybook Cape, where timeless character meets thoughtful updates. This inviting 3-bedroom, 1.5-bath home is filled with beautiful original exposed beams and stunning wide-plank hardwood floors that showcase its classic New England appeal. At the heart of the home is a striking double-sided fireplace, perfectly positioned between the living and dining rooms, offering the flexibility of a traditional fireplace or a wood stove-creating the perfect ambiance for cozy evenings and memorable gatherings. The charming kitchen features stainless steel appliances and opens to the backyard through sliding glass doors, leading to a spacious wood deck. Whether you're hosting summer barbecues, sipping your morning coffee, or relaxing around a fire on crisp autumn nights, this outdoor space is made for enjoying every season. The level, fully fenced backyard provides plenty of room for pets, play, gardening, or entertaining, while the attached oversized storage shed offers exceptional space for tools, equipment, and seasonal storage. Major updates provide added peace of mind, including a new high-efficiency gas boiler installed in 2020 and a new roof in 2019. Rich in character, full of warmth, and move-in ready, this home offers the perfect blend of historic charm and modern convenience. Don't miss your opportunity to own this truly special Cape! Book your private showing today!...
Contact an agent
Home facts
- Year built:1876
- Listing ID #:24190318
- Added:52 day(s) ago
- Updated:September 06, 2026 at 11:44 AM
Rooms and interior
- Bedrooms:3
- Total bathrooms:2
- Full bathrooms:1
- Half bathrooms:1
- Rooms Total:7
- Kitchen Description:Cook Top, Dishwasher, Oven/Range, Refrigerator
- Basement Description:Dirt Floor, Full Basement, Storage
- Living area:1,425 sq. ft.
Heating and cooling
- Cooling:Wall Unit
- Heating:Hot Air
Structure and exterior
- Roof:Asphalt Shingle
- Year built:1876
- Building area:1,425 sq. ft.
- Lot area:0.31 Acres
- Lot Features:Cleared, Dry, Level Lot
- Architectural Style:Cape Cod
- Construction Materials:Wood
- Exterior Features:Deck, Garden Area, Shed
Schools
- High school:Thomaston
- Elementary school:Per Board of Ed
Utilities
- Water:Public Water Connected
- Sewer:Public Sewer Connected
Finances and disclosures
- Price:$324,900
- Price per sq. ft.:$228
- Tax amount:$5,046 (July 2025-June 2026)
Features and amenities
- Appliances:Cook Top, Dishwasher, Oven/Range, Refrigerator
- Amenities:Cable - Available
New listings near 230 Reynolds Bridge Road
- New
 $157,500Active2.34 Acres
261 Litchfield Street, Thomaston, CT 06787
MLS# 24204338Listed by: Dave Jones Realty, LLC - New
 $350,000Active3 beds 1 baths1,178 sq. ft.
129 Atwood Road, Thomaston, CT 06787
MLS# 24176924Listed by: Showcase Realty, Inc. - New
 $299,900Active3 beds 1 baths858 sq. ft.
229 Jackson Street, Thomaston, CT 06787
MLS# 24203649Listed by: Dave Jones Realty, LLC - New
 $259,000Active3 beds 1 baths874 sq. ft.
280 High Street Extension, Thomaston, CT 06787
MLS# 24202568Listed by: Coldwell Banker Realty  $499,900Pending3 beds 3 baths1,985 sq. ft.
459 Bayberry Drive, Thomaston, CT 06787
MLS# 24199076Listed by: Stone Crest Realty LLC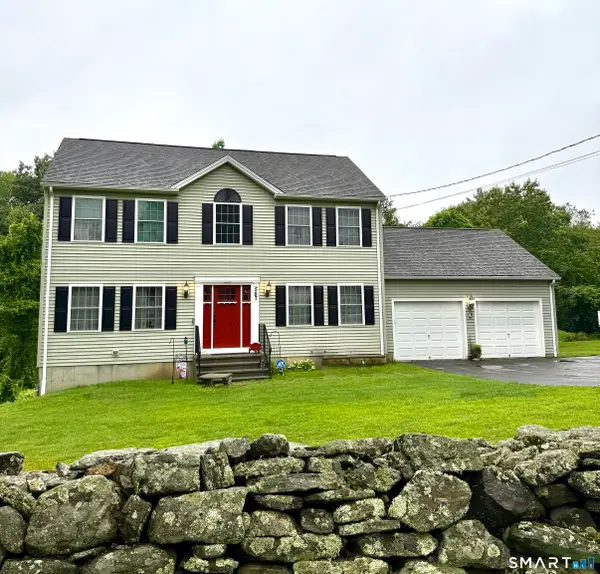 $499,000Active3 beds 3 baths1,728 sq. ft.
587 High Street Extension, Thomaston, CT 06787
MLS# 24198007Listed by: Stone Crest Realty LLC $239,900Active1 beds 1 baths616 sq. ft.
786 High St Extension, Thomaston, CT 06787
MLS# 24198969Listed by: Davis Real Estate $289,900Active3 beds 1 baths1,032 sq. ft.
99 Pine Hill Road, Thomaston, CT 06787
MLS# 24197533Listed by: Oxford Realty $249,900Pending2 beds 1 baths788 sq. ft.
226 North Main Street, Thomaston, CT 06787
MLS# 24197496Listed by: Northwest CT Realty $549,900Active3 beds 3 baths2,406 sq. ft.
1 Stevens Boulevard #1, Thomaston, CT 06787
MLS# 24196202Listed by: Town & Country Real Estate


Protect your home and budget from life's surprises with an Assurant Home Warranty, backed by a partner that supports you through every step of homeownership. Explore Plans.
© 2023 - 2026 ERA Franchise Systems LLC. All rights reserved. ERA Franchise Systems LLC fully supports the principles of the Fair Housing Act and the Equal Opportunity Act. ERA, ERA Real Estate powered, and their respective logos are registered service marks of ERA Franchise Systems LLC. Each office is independently owned and operated.