
523 High St Extension, Thomaston, CT 06787
Local realty services provided by:ERA Hart Sargis-Breen Real Estate
523 High St Extension,Thomaston, CT 06787
$475,000
- 3 Beds
- 2 Baths
- 2,060 sq. ft.
- Single family
- Active
Listed by: linda fercodini abrm cips crs sres(203) 232-0574
Office: fercodini properties, inc.(203) 879-4973
MLS#:24210450
Source:CT
Price summary
- Price:$475,000
- Price per sq. ft.:$230.58
About this home
Welcome home to this well maintained 3 bedroom Split Level home offering comfortable living space and plenty of desirable amenities. The inviting kitchen features a center island and dining room perfect for everyday meals and entertaining. Beautiful hardwood floors enhance the kitchen, dining area and three bedrooms. The lower level family room with laminate flooring provides additional space for relaxing, entertaining or creating a home office or recreation area. This home also offers two full baths with tile floors, central air, central vac for added convenience. Additional highlights includes an unfinished basement, a 2 car garage, city water, city sewer and a generous .53 acre lot offering plenty of outdoor space.
Contact an agent
Home facts
- Year built:1997
- Listing ID #:24210450
- Added:5 day(s) ago
- Updated:October 04, 2026 at 11:37 AM
Rooms and interior
- Bedrooms:3
- Total bathrooms:2
- Full bathrooms:2
- Rooms Total:7
- Kitchen Description:Dishwasher, Microwave, Oven/Range, Refrigerator
- Basement Description:Full Basement, Unfinished
- Living area:2,060 sq. ft.
Heating and cooling
- Cooling:Ceiling Fans, Central Air
- Heating:Hot Water
- Central air:Yes
Structure and exterior
- Roof:Shingle
- Year built:1997
- Building area:2,060 sq. ft.
- Lot area:0.53 Acres
- Lot Features:Rolling
- Architectural Style:Split Level
- Construction Materials:Vinyl Siding
- Exterior Features:Gutters, Patio, Shed
Schools
- High school:Thomaston
- Middle school:Per Board of Ed
- Elementary school:Per Board of Ed
Utilities
- Water:Public Water Connected
- Sewer:Public Sewer Connected
Finances and disclosures
- Price:$475,000
- Price per sq. ft.:$230.58
- Tax amount:$5,813 (July 2025-June 2026)
Features and amenities
- Appliances:Dishwasher, Dryer, Microwave, Oven/Range, Refrigerator, Washer
- Amenities:Auto Garage Door Opener, Central Vacuum, Library, Park
Parking
- Parking description:Under House Garage
- Garage:Yes
- Garage spaces:2
New listings near 523 High St Extension
- New
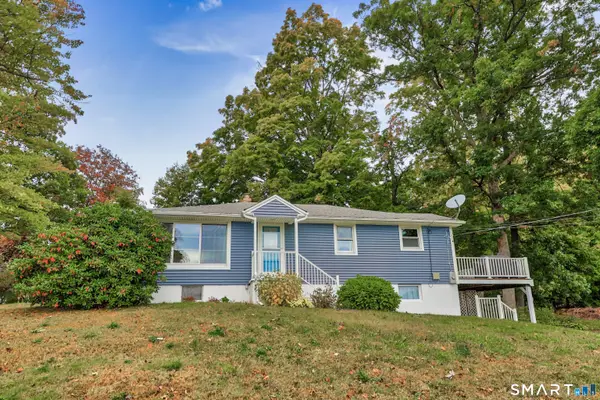 $339,900Active3 beds 1 baths1,176 sq. ft.
15 Smith Road, Thomaston, CT 06787
MLS# 24211178Listed by: Stone Crest Realty LLC - Open Sun, 1 to 3pmNew
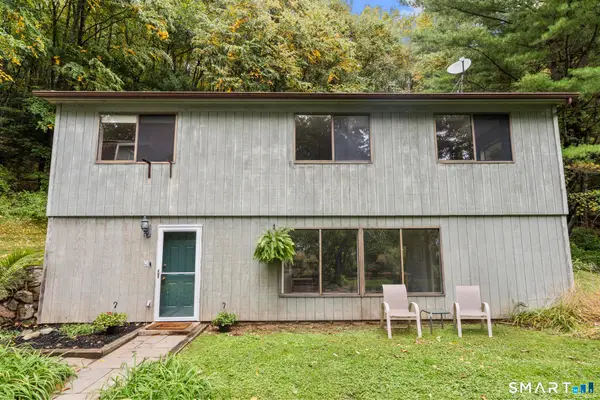 $325,000Active3 beds 2 baths1,964 sq. ft.
292 Branch Road, Thomaston, CT 06787
MLS# 24209698Listed by: Showcase Realty, Inc. - New
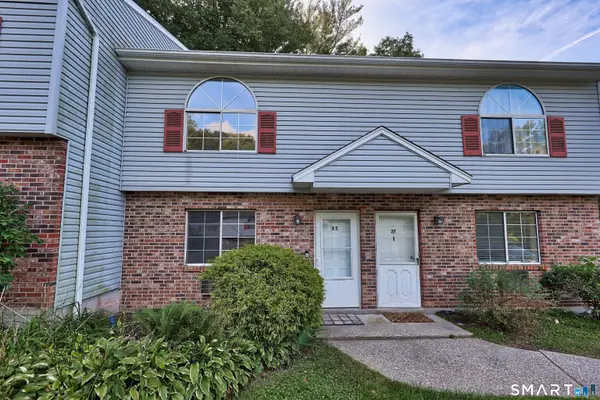 $219,000Active2 beds 2 baths1,105 sq. ft.
197 Pine Hill Road #2E, Thomaston, CT 06787
MLS# 24211202Listed by: Stone Crest Realty LLC - Open Sun, 11am to 1pmNew
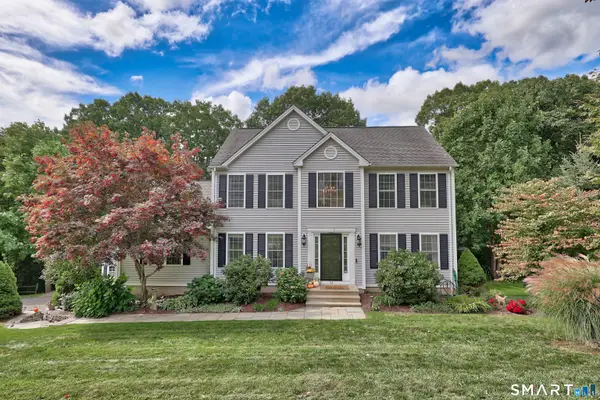 $600,000Active3 beds 3 baths2,280 sq. ft.
53 Howard Lane, Thomaston, CT 06787
MLS# 24209596Listed by: Showcase Realty, Inc.  $565,000Pending3 beds 4 baths3,186 sq. ft.
17 Baum Drive, Thomaston, CT 06787
MLS# 24209529Listed by: eXp Realty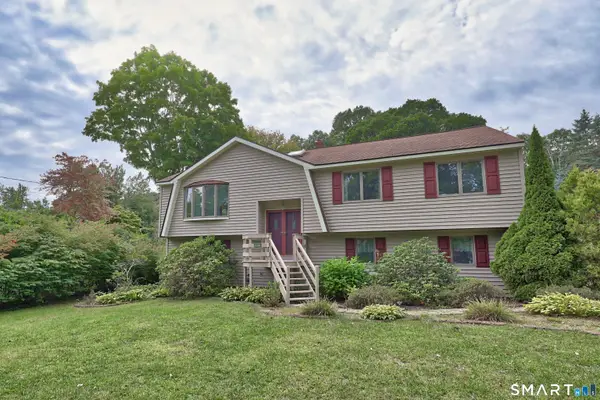 $415,000Pending3 beds 2 baths1,812 sq. ft.
136 Babbitt Road, Thomaston, CT 06787
MLS# 24207842Listed by: Showcase Realty, Inc.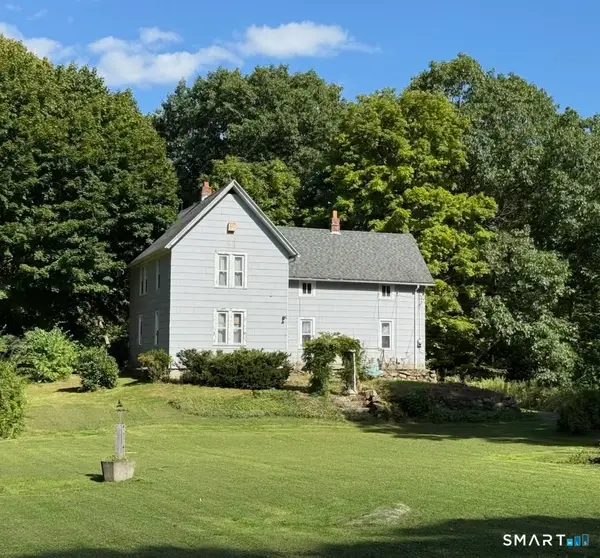 $325,000Active6 beds 2 baths1,728 sq. ft.
804 Walnut Hill Road, Thomaston, CT 06787
MLS# 24206484Listed by: Town & Country Real Estate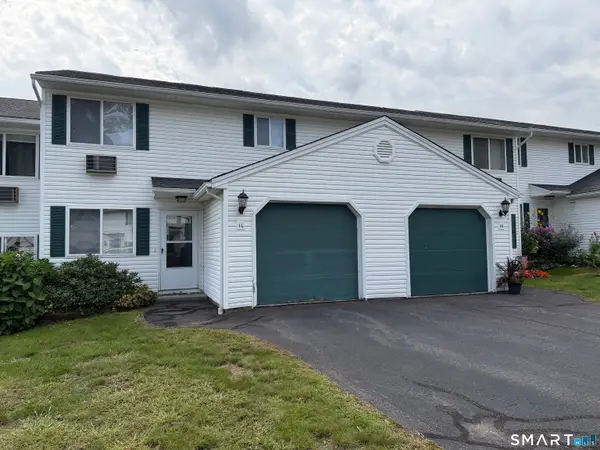 $250,000Pending2 beds 2 baths1,128 sq. ft.
203 Branch Road #1C, Thomaston, CT 06787
MLS# 24206195Listed by: Northwest CT Realty $157,500Pending2.34 Acres
261 Litchfield Street, Thomaston, CT 06787
MLS# 24204338Listed by: Dave Jones Realty, LLC


Protect your home and budget from life's surprises with an Assurant Home Warranty, backed by a partner that supports you through every step of homeownership. Explore Plans.
© 2023 - 2026 ERA Franchise Systems LLC. All rights reserved. ERA Franchise Systems LLC fully supports the principles of the Fair Housing Act and the Equal Opportunity Act. ERA, ERA Real Estate powered, and their respective logos are registered service marks of ERA Franchise Systems LLC. Each office is independently owned and operated.