
32 Indian Inn Road, Thompson, CT 06277
Local realty services provided by:ERA Insite Realty Services
32 Indian Inn Road,Thompson, CT 06277
$549,900
- 3 Beds
- 3 Baths
- 1,728 sq. ft.
- Single family
- Pending
Listed by: dianne barrett(860) 933-2391
Office: johnston & associates real estate, llc(860) 923-3377
MLS#:24206507
Source:CT
Price summary
- Price:$549,900
- Price per sq. ft.:$318.23
About this home
Welcome to Your Private Oasis: Discover this well maintained raised ranch, blending modern luxury with expansive outdoor living on 1.95 cleared acres. Inside, gleaming hardwood floors flow through the bright, sun-drenched eat-in kitchen and dining area which features premium granite countertops, vaulted ceiling and sliders opening directly to a 12x12 low-maintenance composite deck. Down the hall, is the primary suite with its own full bath, while two additional bedrooms share a second full bath. Both main-level bathrooms boast high-quality tile and granite-topped vanities. The lower level offers the perfect split design, with a partially finished walk-out featuring a family, office, gym or game room you decide alongside a convenient third full bath with integrated laundry. The remaining half of the lower level features an attached 2-car garage, providing secure parking and excellent extra storage space. Step outside into your fenced backyard oasis, custom-built for summer entertaining. Here you will find a spectacular heated 16 X 32 in-ground pool framed by a stamped concrete patio, offering a resort-style escape right at home. Premium mechanicals and features elevate this property, including central air , a highly efficient propane heating system to keep utility costs low, a lawn sprinkler system to keep your sprawling acreage vibrant and green with ease. Underground utilities. Ideally located this home offers an effortless commute to MA, RI and I-395....
Contact an agent
Home facts
- Year built:2021
- Listing ID #:24206507
- Added:8 day(s) ago
- Updated:September 26, 2026 at 07:48 AM
Rooms and interior
- Bedrooms:3
- Total bathrooms:3
- Full bathrooms:3
- Rooms Total:6
- Kitchen Description:Dishwasher, Microwave, Oven/Range, Refrigerator
- Basement Description:Cooled, Garage Access, Heated, Liveable Space, Partial, Partially Finished, Walk-out
- Living area:1,728 sq. ft.
Heating and cooling
- Cooling:Central Air
- Heating:Heat Pump, Hydro Air
- Central air:Yes
Structure and exterior
- Roof:Asphalt Shingle
- Year built:2021
- Building area:1,728 sq. ft.
- Lot area:1.95 Acres
- Lot Features:Cleared, Level Lot, Rear Lot, Rolling
- Architectural Style:Raised Ranch
- Construction Materials:Vinyl Siding
- Exterior Features:Deck, Gutters, Patio, Underground Sprinkler
Schools
- High school:Tourtellotte Memorial
- Middle school:Thompson
- Elementary school:Mary R. Fisher
Utilities
- Water:Private Well
- Sewer:Septic
Finances and disclosures
- Price:$549,900
- Price per sq. ft.:$318.23
- Tax amount:$7,016 (July 2026-June 2027)
Features and amenities
- Appliances:Dishwasher, Microwave, Oven/Range, Refrigerator
- Amenities:Auto Garage Door Opener, Cable - Pre-wired, Golf Course, Lake, Open Floor Plan
- Pool features:In Ground Pool
Parking
- Total parking spaces:8
- Parking description:Driveway, Gravel, Off Street Parking, Private, Under House Garage, Unpaved
- Garage:Yes
- Garage spaces:2
New listings near 32 Indian Inn Road
- New
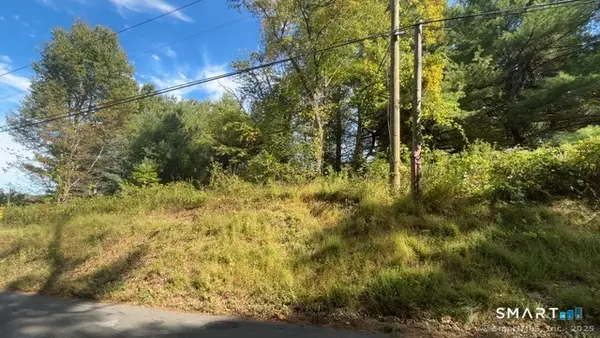 $225,000Active13.3 Acres
Church Street, Thompson, CT 06277
MLS# 24209300Listed by: Brunet and Company Real Estate - New
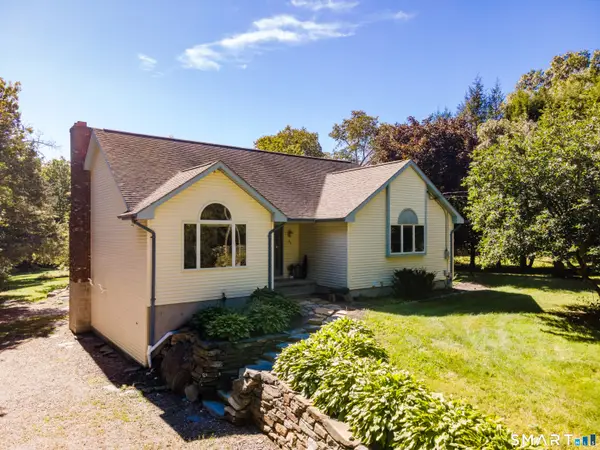 $465,000Active4 beds 3 baths1,971 sq. ft.
29 Lehtinen Road, Thompson, CT 06277
MLS# 24206701Listed by: Compass Connecticut, LLC 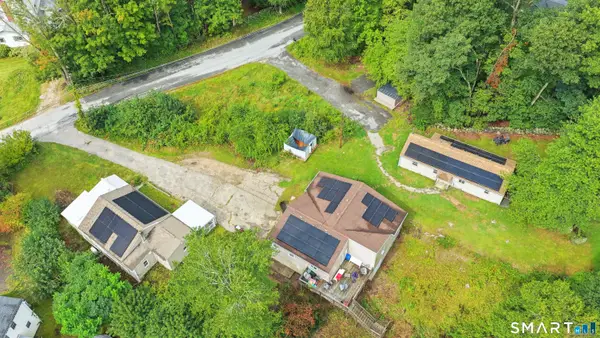 $499,900Active6 beds 3 baths1,296 sq. ft.
1-5 Mountain Hill Road, Thompson, CT 06255
MLS# 24206136Listed by: RE/MAX One- Open Sat, 11am to 1pm
 $859,000Active3 beds 3 baths3,913 sq. ft.
332 Ravenelle Road, Thompson, CT 06255
MLS# 24204987Listed by: Rockoff Realty  $500,000Active3 beds 3 baths2,304 sq. ft.
1 Corttiss Road, Thompson, CT 06255
MLS# 24204889Listed by: Century 21 North East $415,000Active4 beds 1 baths1,652 sq. ft.
303 Riverside Drive, Thompson, CT 06277
MLS# 24196428Listed by: Hope Real Estate Group, Inc. $874,000Active5 beds 4 baths2,990 sq. ft.
91 Church Street, Thompson, CT 06277
MLS# 24203344Listed by: William Raveis Real Estate $489,900Active3 beds 2 baths1,840 sq. ft.
25 Watson Road, Thompson, CT 06262
MLS# 24203203Listed by: Johnston & Associates Real Estate, LLC $424,900Pending4 beds 2 baths1,696 sq. ft.
177 Sand Dam Road, Thompson, CT 06277
MLS# 24203691Listed by: RE/MAX Bell Park Realty


Protect your home and budget from life's surprises with an Assurant Home Warranty, backed by a partner that supports you through every step of homeownership. Explore Plans.
© 2023 - 2026 ERA Franchise Systems LLC. All rights reserved. ERA Franchise Systems LLC fully supports the principles of the Fair Housing Act and the Equal Opportunity Act. ERA, ERA Real Estate powered, and their respective logos are registered service marks of ERA Franchise Systems LLC. Each office is independently owned and operated.