
319 Old Stafford Road, Tolland, CT 06084
Local realty services provided by:ERA Blanchard & Rossetto, Inc.
319 Old Stafford Road,Tolland, CT 06084
$580,000
- 3 Beds
- 3 Baths
- 2,400 sq. ft.
- Single family
- Active
Listed by: todd hany(860) 966-4995
Office: sentry real estate(860) 871-2775
MLS#:24200675
Source:CT
Price summary
- Price:$580,000
- Price per sq. ft.:$241.67
About this home
Home is completed and ready for occupancy! Brand new 3 bedroom, 2 1/2 bath raised ranch with a luxurious aesthetic throughout, including hardwood floors, quartz countertops, delicate chandeliers, and gorgeous accents. The main level features kitchen, dining area and living room open to each other, with expansive cathedral ceiling for a great place to gather. Retreat to the primary bedroom with full bath and walk-in-closet. Additional living area in the walkout lower level with large rec room and half bath/laundry room. Gas heat and central A/C. 3.78 acre PRIVATE setting, you can envelope yourself in nature or relax on the deck. Nice lot!
Contact an agent
Home facts
- Year built:2026
- Listing ID #:24200675
- Added:1 day(s) ago
- Updated:August 26, 2026 at 11:39 AM
Rooms and interior
- Bedrooms:3
- Total bathrooms:3
- Full bathrooms:2
- Half bathrooms:1
- Rooms Total:7
- Kitchen Description:Dishwasher, Microwave, Oven/Range, Refrigerator
- Basement Description:Full Basement, Fully Finished, Garage Access, Walk-out
- Living area:2,400 sq. ft.
Heating and cooling
- Cooling:Central Air
- Heating:Hot Air
- Central air:Yes
Structure and exterior
- Roof:Asphalt Shingle
- Year built:2026
- Building area:2,400 sq. ft.
- Lot area:3.79 Acres
- Lot Features:Level Lot, Lightly Wooded, Secluded
- Architectural Style:Raised Ranch
- Construction Materials:Vinyl Siding
- Exterior Features:Deck
Schools
- High school:Tolland
- Elementary school:Birch Grove
Utilities
- Water:Private Well
- Sewer:Septic
Finances and disclosures
- Price:$580,000
- Price per sq. ft.:$241.67
Features and amenities
- Appliances:Dishwasher, Microwave, Oven/Range, Refrigerator
- Amenities:Auto Garage Door Opener, Open Floor Plan
Parking
- Parking description:Under House Garage
- Garage:Yes
- Garage spaces:2
New listings near 319 Old Stafford Road
- New
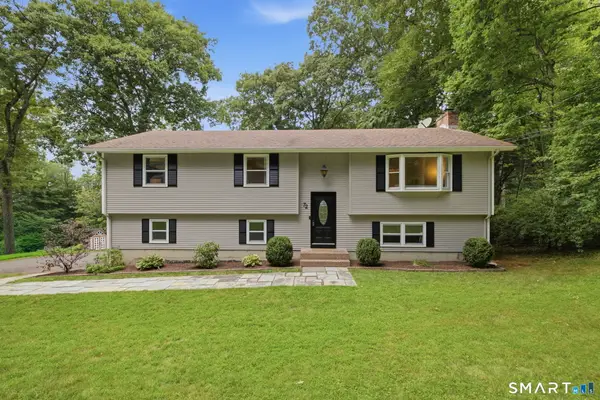 $399,900Active3 beds 3 baths2,018 sq. ft.
72 Lakeview Heights, Tolland, CT 06084
MLS# 24200489Listed by: Naples Realty Group, LLC - New
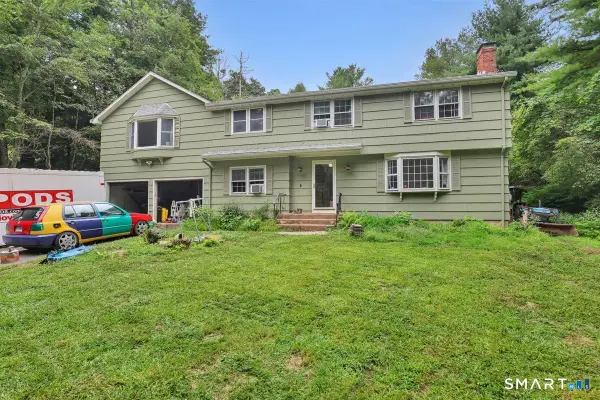 $439,900Active4 beds 3 baths2,567 sq. ft.
629 Shenipsit Lake Road, Tolland, CT 06084
MLS# 24201227Listed by: William Raveis Real Estate - New
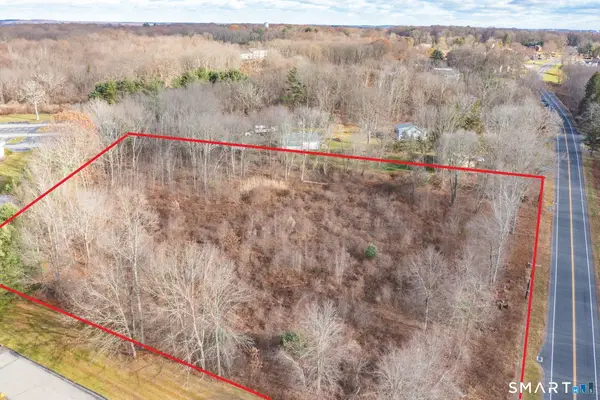 Listed by ERA$375,000Active3 Acres
317 Merrow Road, Tolland, CT 06084
MLS# 24201009Listed by: ERA Blanchard & Rossetto - New
 $599,900Active3 beds 3 baths2,353 sq. ft.
51 Deerwood Road, Tolland, CT 06084
MLS# 24200583Listed by: Berkshire Hathaway NE Prop. - New
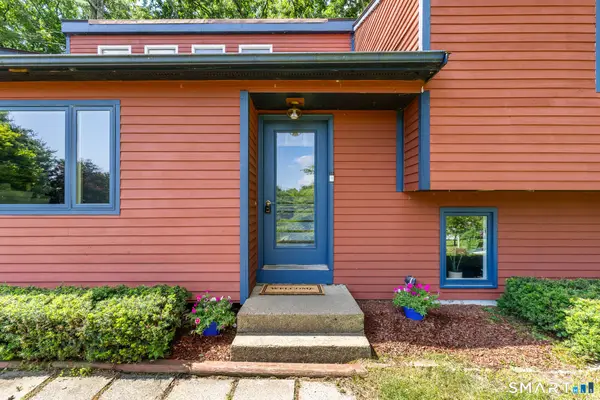 $449,900Active4 beds 3 baths2,406 sq. ft.
69 Fox Ridge Lane, Tolland, CT 06084
MLS# 24200379Listed by: LPT Realty - New
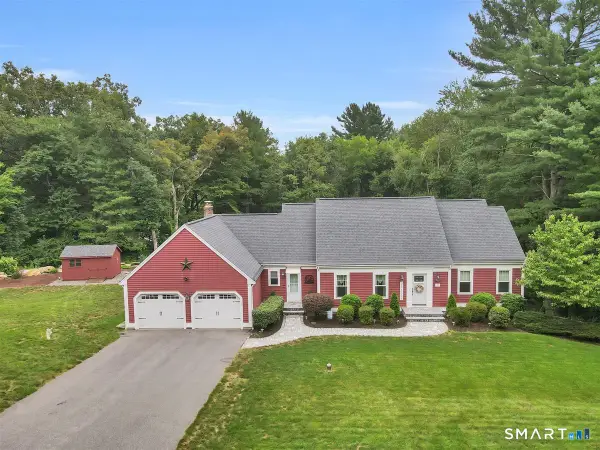 $629,900Active4 beds 4 baths3,040 sq. ft.
37 Woodfields Drive, Tolland, CT 06084
MLS# 24200221Listed by: William Raveis Real Estate  $309,900Pending3 beds 1 baths1,232 sq. ft.
150 Baxter Street, Tolland, CT 06084
MLS# 24199421Listed by: D.W. Fish Real Estate $369,900Pending3 beds 2 baths1,104 sq. ft.
78 Willie Circle, Tolland, CT 06084
MLS# 24199177Listed by: D.W. Fish Real Estate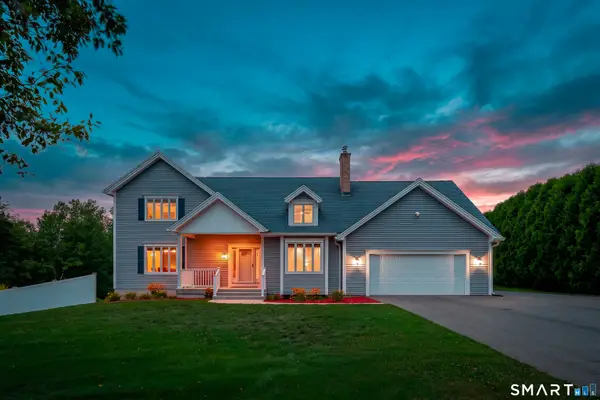 $674,900Pending4 beds 3 baths2,703 sq. ft.
5 Stonehedge Drive, Tolland, CT 06084
MLS# 24199550Listed by: Berkshire Hathaway NE Prop.


Protect your home and budget from life's surprises with an Assurant Home Warranty, backed by a partner that supports you through every step of homeownership. Explore Plans.
© 2023 - 2026 ERA Franchise Systems LLC. All rights reserved. ERA Franchise Systems LLC fully supports the principles of the Fair Housing Act and the Equal Opportunity Act. ERA, ERA Real Estate powered, and their respective logos are registered service marks of ERA Franchise Systems LLC. Each office is independently owned and operated.