
4 Stag Trail, Tolland, CT 06084
Local realty services provided by:ERA Blanchard & Rossetto, Inc.
4 Stag Trail,Tolland, CT 06084
$679,900
- 4 Beds
- 3 Baths
- 2,844 sq. ft.
- Single family
- Active
Upcoming open houses
- Sun, Oct 1101:00 pm - 03:00 pm
Listed by: derek greene(888) 278-5840
Office: derek greene(888) 278-5840
MLS#:24211303
Source:CT
Price summary
- Price:$679,900
- Price per sq. ft.:$239.06
About this home
Enjoy comfortable living in this beautiful, well maintained, move-in ready Colonial home on a corner lot in desirable Buck's Crossing neighborhood in Tolland. This For Sale by Owner (FSBO) home offers 4 bedrooms with a first floor primary bedroom/bath and with the 4th bedroom alternately doubling as a bonus room, 2.5 bathrooms, two story open foyer and family room/great room with 19 ft ceilings, living room/study, large bright kitchen & dining area, and laundry/mud room. Highlights include: * Freshly painted interior * Hard wood floors throughout (2 bedrooms carpeted) * Well designed kitchen with Corian countertops, center island, and stainless appliances * Fireplace in family room/great room * Walk-in primary closet * Generous closet space throughout home * 2 stall garage with opener * Mature and well maintained landscaping * Generous yard space for pool, playscape, gardens in this 1.08 acre lot * Family oriented neighborhood with beautiful homes * 2025-26 home maintenance includes new well water tank, A/C maintenance, fresh interior painting, hard wood refinishing, new refrigerator, dish washer and toilets * Home is 2,844 sq ft living area w/ 7 total rooms and 1,788 sq ft unfinished basement * Highly rated school system * Short distance to UCONN and Hartford area...
Contact an agent
Home facts
- Year built:2004
- Listing ID #:24211303
- Added:5 day(s) ago
- Updated:October 07, 2026 at 12:20 PM
Rooms and interior
- Bedrooms:4
- Total bathrooms:3
- Full bathrooms:2
- Half bathrooms:1
- Rooms Total:7
- Kitchen Description:Dishwasher, Disposal, Freezer, Gas Cooktop, Ice Maker, Microwave, Refrigerator
- Basement Description:Full Basement, Full With Hatchway
- Living area:2,844 sq. ft.
Heating and cooling
- Cooling:Central Air
- Heating:Hot Air, Hot Water
- Central air:Yes
Structure and exterior
- Roof:Asphalt Shingle
- Year built:2004
- Building area:2,844 sq. ft.
- Lot area:1.08 Acres
- Lot Features:Cleared, Corner Lot, Dry, In Subdivision, Secluded
- Architectural Style:Colonial
- Construction Materials:Shake, Vinyl Siding
- Exterior Features:Deck, Gutters
Schools
- High school:Tolland
- Middle school:Tolland
- Elementary school:Birch Grove
Utilities
- Water:Private Well
- Sewer:Septic
Finances and disclosures
- Price:$679,900
- Price per sq. ft.:$239.06
- Tax amount:$12,593 (July 2026-June 2027)
Features and amenities
- Appliances:Dishwasher, Disposal, Dryer, Freezer, Gas Cooktop, Icemaker, Microwave, Refrigerator, Washer
- Amenities:Auto Garage Door Opener, Cable - Available, Cable - Pre-wired, Open Floor Plan
Parking
- Total parking spaces:2
- Parking description:Attached Garage, Driveway, Paved, Private
- Garage:Yes
- Garage spaces:2
New listings near 4 Stag Trail
- New
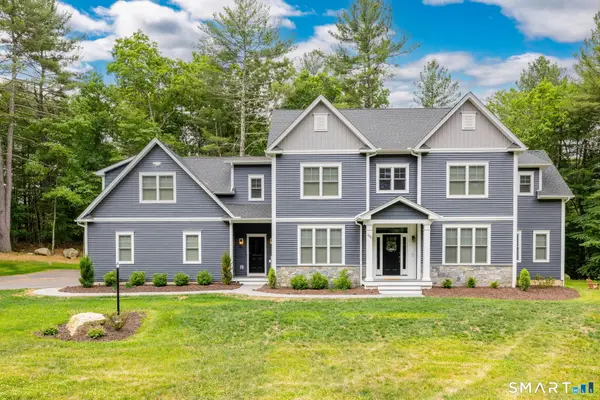 $1,099,999Active5 beds 5 baths3,911 sq. ft.
98 Ladd Road, Tolland, CT 06084
MLS# 24212478Listed by: William Raveis Real Estate - New
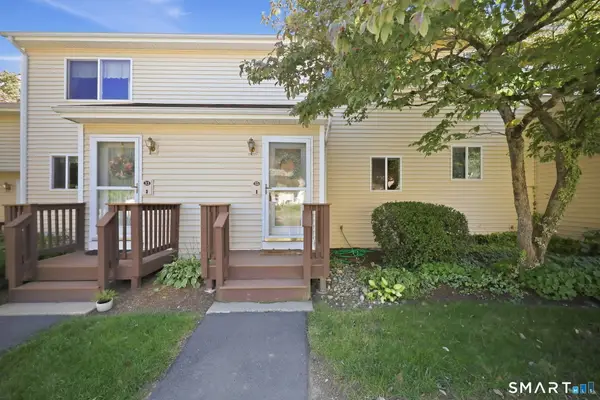 $215,000Active2 beds 2 baths1,736 sq. ft.
35 Stone Pond Road #35, Tolland, CT 06084
MLS# 24203877Listed by: Coldwell Banker Realty - New
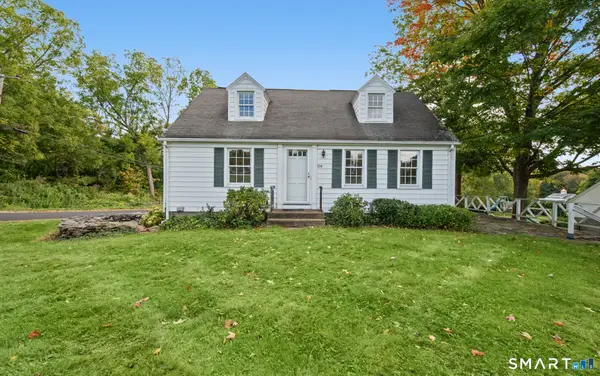 $315,000Active4 beds 2 baths1,238 sq. ft.
104 Tolland Green, Tolland, CT 06084
MLS# 24208996Listed by: Arute Realty Group LLC - New
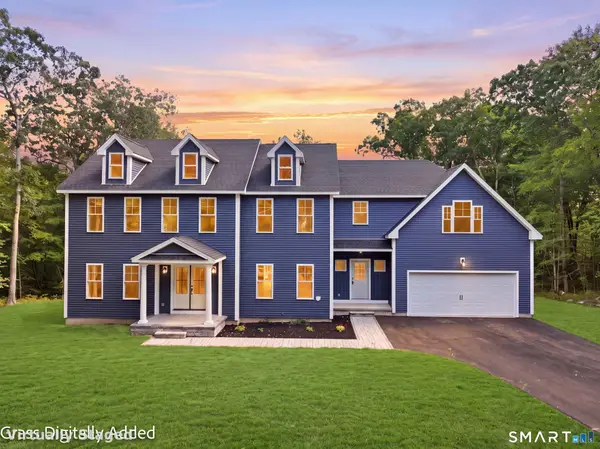 $860,000Active4 beds 4 baths3,315 sq. ft.
39 Josephine Way, Tolland, CT 06084
MLS# 24208821Listed by: eXp Realty 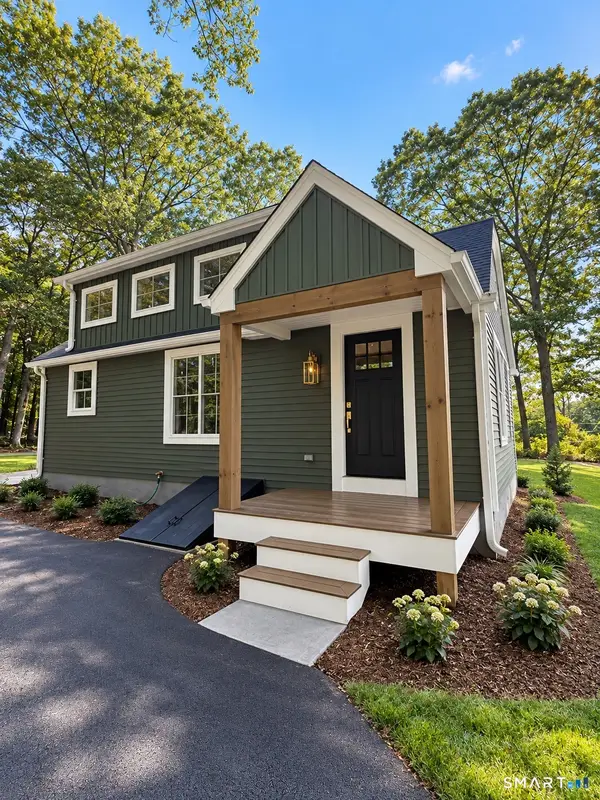 $385,000Pending3 beds 2 baths1,150 sq. ft.
73 Eaton Road, Tolland, CT 06084
MLS# 24210011Listed by: Derek Greene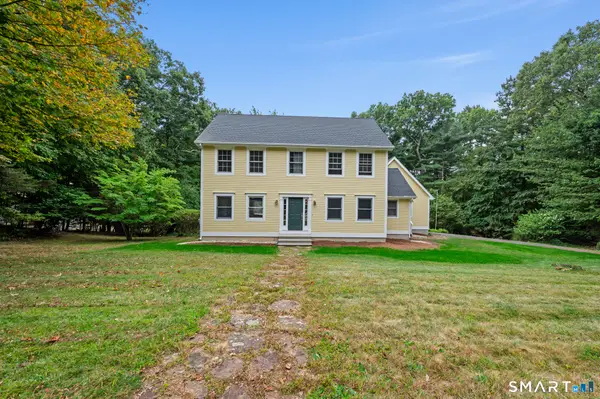 $525,000Pending4 beds 3 baths2,329 sq. ft.
103 Woodhenge Drive, Tolland, CT 06084
MLS# 24207011Listed by: Arute Realty Group LLC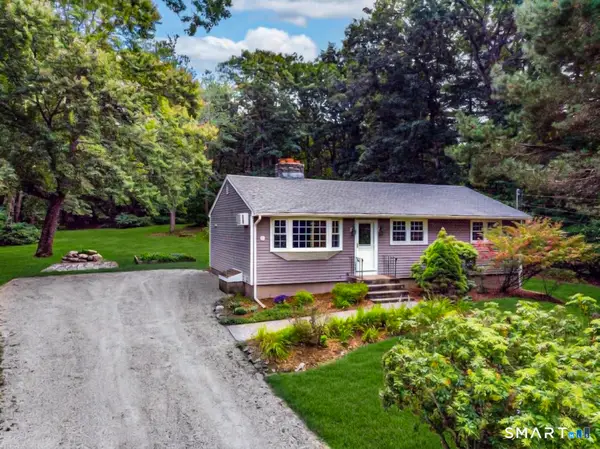 $349,900Pending3 beds 1 baths1,808 sq. ft.
372 Crystal Lake Road, Tolland, CT 06084
MLS# 24207818Listed by: CENTURY 21 AllPoints Realty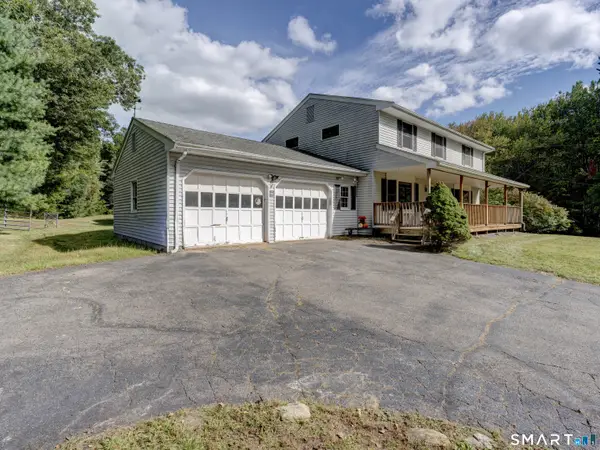 $424,900Active4 beds 3 baths2,204 sq. ft.
55 Goose Lane, Tolland, CT 06084
MLS# 24197038Listed by: The Wilson Company of CT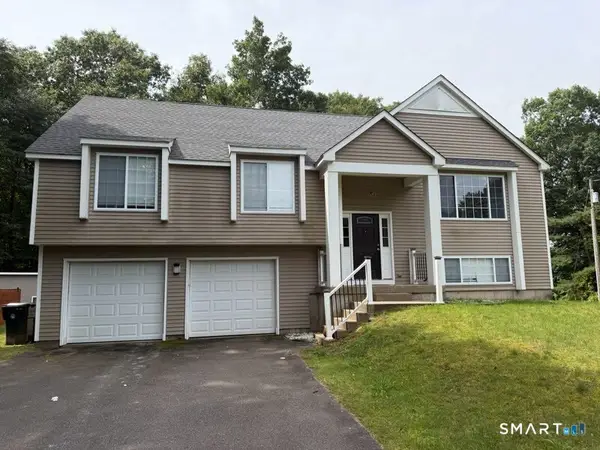 $469,000Active5 beds 3 baths1,612 sq. ft.
74 Merlot Way, Tolland, CT 06084
MLS# 24208192Listed by: Derek Greene


Protect your home and budget from life's surprises with an Assurant Home Warranty, backed by a partner that supports you through every step of homeownership. Explore Plans.
© 2023 - 2026 ERA Franchise Systems LLC. All rights reserved. ERA Franchise Systems LLC fully supports the principles of the Fair Housing Act and the Equal Opportunity Act. ERA, ERA Real Estate powered, and their respective logos are registered service marks of ERA Franchise Systems LLC. Each office is independently owned and operated.