
56 Belvedere Drive #56, Tolland, CT 06084
Local realty services provided by:ERA Blanchard & Rossetto, Inc.
56 Belvedere Drive #56,Tolland, CT 06084
$599,900
- 3 Beds
- 3 Baths
- 2,196 sq. ft.
- Condominium
- Coming Soon
Listed by: kalani ladd(860) 933-4853
Office: kw legacy partners(860) 313-0700
MLS#:24204699
Source:CT
Price summary
- Price:$599,900
- Price per sq. ft.:$273.18
- Monthly HOA dues:$129
About this home
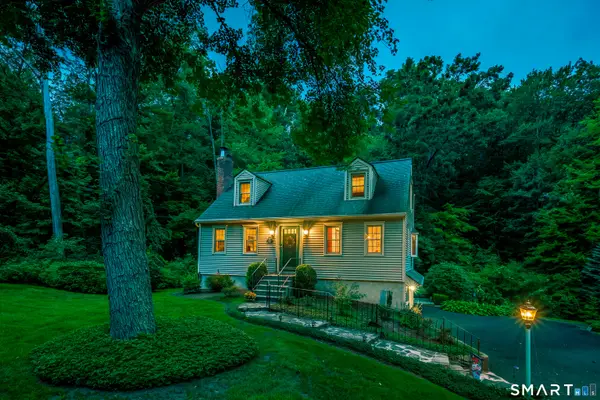
Welcome to 56 Belvedere Drive located in sought after Tolland, CT Beautifully sited in the development backing up to woods, this stunning Colonial, less than 4 years young, features a customized floorplan and top-tier upgrades throughout. With 3 bedrooms, 2.5 baths, and 2,196 sq ft, this home is truly move-in ready. The open floorplan centers on a chef-inspired kitchen with upgraded cabinetry, a 9.5-ft quartz center island, and Bosch appliances, including a double oven and built-in drawer-style microwave. Upstairs bathrooms feature upgraded tile showers, and the full walk-out lower level adds valuable extra living space. Enjoy the covered front porch, rear deck, and patio overlooking the private wooded backdrop. Extras include an attached 2-car garage, thermopane windows, highly efficient natural gas heat, tankless water heater, and central air. This home also features public water and sewer for simplicity and piece of mind. Extremely affordable HOA dues are just $129/month and include snow removal and lawn care - low-maintenance living at its best. Conveniently located near I-84, you're approximately 82 miles to Boston and 130 miles to NYC, with an easy commute to UConn and Hartford. Nearby shopping experiences with everything you can imagine. Don't miss this exceptional home!...
Contact an agent
Home facts
- Year built:2022
- Listing ID #:24204699
- Updated:September 07, 2026 at 04:41 PM
Rooms and interior
- Bedrooms:3
- Total bathrooms:3
- Full bathrooms:2
- Half bathrooms:1
- Rooms Total:6
- Kitchen Description:Dishwasher, Electric Cooktop, Microwave, Range Hood, Refrigerator, Wall Oven
- Basement Description:Concrete Floor, Full Basement, Full With Walk-Out, Interior Access, Liveable Space
- Living area:2,196 sq. ft.
Heating and cooling
- Cooling:Central Air
- Heating:Hot Air
- Central air:Yes
Structure and exterior
- Year built:2022
- Building area:2,196 sq. ft.
- Lot Features:Lightly Wooded, Sloping Lot
- Architectural Style:Single Family Detached
- Construction Materials:Vinyl Siding
Schools
- High school:Tolland
- Elementary school:Birch Grove
Utilities
- Water:Public Water Connected
- Sewer:Public Sewer Connected
Finances and disclosures
- Price:$599,900
- Price per sq. ft.:$273.18
- Tax amount:$8,970 (July 2026-June 2027)
Features and amenities
- Appliances:Dishwasher, Electric Cooktop, Electric Dryer, Microwave, Range Hood, Refrigerator, Wall Oven, Washer
- Amenities:Auto Garage Door Opener, Basketball Court, Golf Course, Lake, Park
Parking
- Total parking spaces:4
- Parking description:Attached Garage, Driveway, Off Street Parking
- Garage:Yes
- Garage spaces:2
New listings near 56 Belvedere Drive #56
- Coming SoonOpen Sat, 12 to 2pm
 $500,000Coming Soon4 beds 3 baths2,688 sq. ft.
283 Merrow Road, Tolland, CT 06084
MLS# 24203458Listed by: LPT Realty - Coming Soon
 $749,000Coming Soon3 beds 5 baths2,122 sq. ft.
266 Mile Hill Road, Tolland, CT 06084
MLS# 24200702Listed by: Berkshire Hathaway NE Prop. - Coming SoonOpen Thu, 12 to 3pm
 $389,900Coming Soon4 beds 3 baths1,936 sq. ft.
80 Apple Road, Tolland, CT 06084
MLS# 24204165Listed by: R.F. Crossen Group, LLC - New
 $415,000Active3 beds 2 baths1,565 sq. ft.
171 Loehr Road, Tolland, CT 06084
MLS# 24204975Listed by: Weichert,REALTORS-Four Corners - New
 Listed by ERA$299,900Active3 beds 2 baths1,581 sq. ft.
58 Glenn Drive, Tolland, CT 06084
MLS# 24204131Listed by: ERA Hart Sargis-Breen - New
 $635,000Active4 beds 3 baths2,636 sq. ft.
87 Avebury Lane, Tolland, CT 06084
MLS# 24132817Listed by: First Choice Realty - New
 $499,900Active3 beds 4 baths1,990 sq. ft.
66 Sugar Hill Road, Tolland, CT 06084
MLS# 24203053Listed by: CENTURY 21 AllPoints Realty - New
 $350,000Active3 beds 3 baths1,649 sq. ft.
307 Tolland Stage Road, Tolland, CT 06084
MLS# 24196916Listed by: Berkshire Hathaway NE Prop. - New
 $389,900Active3 beds 3 baths1,691 sq. ft.
232 Old Post Road, Tolland, CT 06084
MLS# 24203005Listed by: Berkshire Hathaway NE Prop.


Protect your home and budget from life's surprises with an Assurant Home Warranty, backed by a partner that supports you through every step of homeownership. Explore Plans.
© 2023 - 2026 ERA Franchise Systems LLC. All rights reserved. ERA Franchise Systems LLC fully supports the principles of the Fair Housing Act and the Equal Opportunity Act. ERA, ERA Real Estate powered, and their respective logos are registered service marks of ERA Franchise Systems LLC. Each office is independently owned and operated.