
58 Glenn Drive, Tolland, CT 06084
Local realty services provided by:ERA Hart Sargis-Breen Real Estate
58 Glenn Drive,Tolland, CT 06084
$245,000
- 3 Beds
- 2 Baths
- - sq. ft.
- Single family
- Sold
Listed by:
 Bonnie Roux(413) 244 - 8860ERA Hart Sargis-Breen Real Estate
Office: era hart sargis-breen(860) 206-0141
MLS#:24204131
Source:CT
Sorry, we are unable to map this address
Price summary
- Price:$245,000
About this home
Bring Your Vision & Unlock the Potential! Opportunity is knocking in a great neighborhood! This classic Cape Cod with dormer is a true diamond in the rough, offering good bones, a fantastic lot, and tremendous potential to build equity. With some vision, updating, and elbow grease, this home could be transformed into something truly special. The versatile floor plan features a first-floor bedroom and full bathroom, plus additional bedrooms and a full bath upstairs. The kitchen opens to a spacious family room addition with direct access to the garage, back deck and yard-perfect for entertaining or relaxing. The attached two-car garage with a room above provides excellent storage and even more potential for a workshop, office, or future finished space. Better yet, some of the big-ticket items have already been addressed, including a newer heating system and water heater and a roof that's about 15 years old. Set on a great lot in a desirable neighborhood, this is the perfect opportunity to create the home you've been envisioning while building valuable equity along the way. Whether you're an investor, contractor, or buyer ready to roll up your sleeves, this one deserves a look! Bring your vision, bring your ideas, and make this diamond in the rough shine!...
Contact an agent
Home facts
- Year built:1963
- Listing ID #:24204131
- Added:54 day(s) ago
- Updated:October 28, 2026 at 06:15 AM
Rooms and interior
- Bedrooms:3
- Total bathrooms:2
- Full bathrooms:2
- Rooms Total:9
- Kitchen Description:Electric Range
- Basement Description:Full Basement, Full With Hatchway
Heating and cooling
- Cooling:Wall Unit
- Heating:Hot Water
Structure and exterior
- Roof:Asphalt Shingle
- Year built:1963
- Lot Features:Lightly Wooded, Sloping Lot, Treed
- Architectural Style:Cape Cod
- Construction Materials:Vinyl Siding
- Exterior Features:Deck, Gutters
Schools
- High school:Tolland
- Middle school:Tolland
- Elementary school:Birch Grove
Utilities
- Water:Public Water Connected
- Sewer:Public Sewer Connected
Finances and disclosures
- Price:$245,000
- Tax amount:$6,306 (July 2026-June 2027)
Features and amenities
- Appliances:Electric Range
- Amenities:Cable - Available
Parking
- Total parking spaces:6
- Parking description:Attached Garage, Driveway, Off Street Parking, Paved, Private
- Garage:Yes
- Garage spaces:2
New listings near 58 Glenn Drive
- Coming Soon
 $499,900Coming Soon3 beds 3 baths2,716 sq. ft.
152 Cook Road, Tolland, CT 06084
MLS# 24216949Listed by: Berkshire Hathaway NE Prop. - New
 $499,900Active4 beds 3 baths1,971 sq. ft.
25 Cook Road, Tolland, CT 06084
MLS# 24216281Listed by: New Door Realty - New
 $525,000Active3 beds 3 baths1,867 sq. ft.
65 Mountain Laurel Drive, Tolland, CT 06084
MLS# 24215252Listed by: D.W. Fish Real Estate  $299,999Active3 beds 1 baths1,008 sq. ft.
298 Metcalf Road, Tolland, CT 06084
MLS# 24214908Listed by: Better Homes and Gardens Real Estate Executive Real Estate $415,000Active4 beds 2 baths2,980 sq. ft.
80 Mountain Spring Road, Tolland, CT 06084
MLS# 24214114Listed by: Coldwell Banker Realty $599,900Active4 beds 2 baths2,613 sq. ft.
464 South River Road, Tolland, CT 06084
MLS# 24214407Listed by: Berkshire Hathaway NE Prop.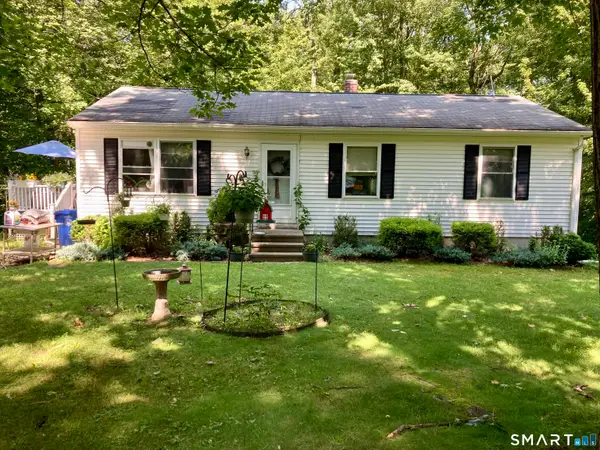 $169,875Pending3 beds 1 baths1,008 sq. ft.
207 Reed Road, Tolland, CT 06084
MLS# 24214303Listed by: Countryside Realty $369,900Active3 beds 2 baths1,236 sq. ft.
58 Partridge Lane, Tolland, CT 06084
MLS# 24214256Listed by: Campbell-Keune Realty Inc $399,900Active3 beds 3 baths3,276 sq. ft.
85 Tolland Green, Tolland, CT 06084
MLS# 24213903Listed by: Coldwell Banker Realty $475,000Active4 beds 4 baths1,602 sq. ft.
129 Mountain Spring Road, Tolland, CT 06084
MLS# 24213852Listed by: eXp Realty


Protect your home and budget from life's surprises with an Assurant Home Warranty, backed by a partner that supports you through every step of homeownership. Explore Plans.
© 2023 - 2026 ERA Franchise Systems LLC. All rights reserved. ERA Franchise Systems LLC fully supports the principles of the Fair Housing Act and the Equal Opportunity Act. ERA, ERA Real Estate powered, and their respective logos are registered service marks of ERA Franchise Systems LLC. Each office is independently owned and operated.