
37 Dorothy Drive, Torrington, CT 06790
Local realty services provided by:ERA Hart Sargis-Breen Real Estate
37 Dorothy Drive,Torrington, CT 06790
$320,000
- 3 Beds
- 2 Baths
- 1,256 sq. ft.
- Single family
- Active
Listed by: travis lipinski(860) 921-8542
Office: w. raveis lifestyles realty(860) 868-0511
MLS#:24177910
Source:CT
Price summary
- Price:$320,000
- Price per sq. ft.:$254.78
About this home
Sprawling Ranch in Upper East end neighborhood. Convenient to all Upper East Main and New Hartford commuting. This sprawling 2 car garage ranch sits on a nice sloping lot with plenty of room for any type of living set up. Back yard is level and nicely laid out with mature plantings, newer tool shed and stone walls and a fence for privacy. This house features CENTRAL AC, AND A NEW ROOF! (receipt in hand) Plus, a large private family/or dining room with electric fireplace, real fireplace in living room - plus washer and dryer on the main level for your ease located off the kitchen. House has 3 roomy bedrooms, 1 bath upstairs off the main living room with many extras like built ins, and in the basement - a finished recreation area, with its own work room with shelves for storage. Plus, a 1/2 bath downstairs. This is an estate, Home Being Sold AS IS. Inspections are for buyer knowledge only.
Contact an agent
Home facts
- Year built:1960
- Listing ID #:24177910
- Added:1 day(s) ago
- Updated:May 23, 2026 at 11:39 PM
Rooms and interior
- Bedrooms:3
- Total bathrooms:2
- Full bathrooms:1
- Half bathrooms:1
- Rooms Total:7
- Kitchen Description:Electric Cooktop, Range Hood, Refrigerator
- Basement Description:Full Basement, Partially Finished
- Living area:1,256 sq. ft.
Heating and cooling
- Cooling:Central Air
- Heating:Baseboard, Hot Water
- Central air:Yes
Structure and exterior
- Roof:Asphalt Shingle
- Year built:1960
- Building area:1,256 sq. ft.
- Lot area:0.39 Acres
- Lot Features:Lightly Wooded, On Cul-De-Sac, Sloping Lot
- Architectural Style:Ranch
- Construction Materials:Vinyl Siding
Schools
- High school:Torrington
- Elementary school:Per Board of Ed
Utilities
- Water:Public Water Connected
Finances and disclosures
- Price:$320,000
- Price per sq. ft.:$254.78
- Tax amount:$7,396 (July 2025-June 2026)
Features and amenities
- Appliances:Dryer, Electric Cooktop, Range Hood, Refrigerator, Washer
Parking
- Parking description:Attached Garage
- Garage:Yes
- Garage spaces:2
New listings near 37 Dorothy Drive
- New
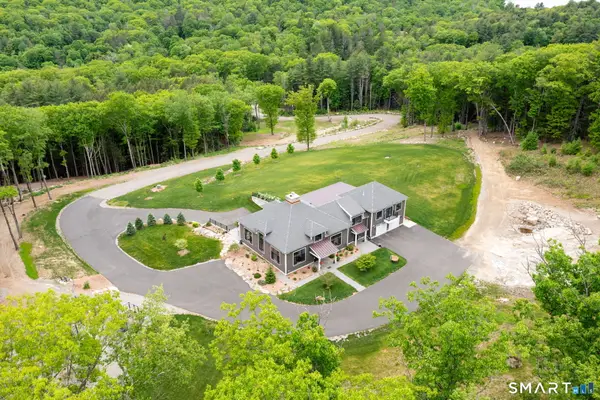 $1,450,000Active1 beds 4 baths4,881 sq. ft.
2540 Norfolk Road, Torrington, CT 06790
MLS# 24175012Listed by: William Pitt Sotheby's Int'l - New
 $482,000Active6 beds 3 baths3,726 sq. ft.
141 Riverside Avenue, Torrington, CT 06790
MLS# 24177745Listed by: Stone Crest Realty LLC - Coming Soon
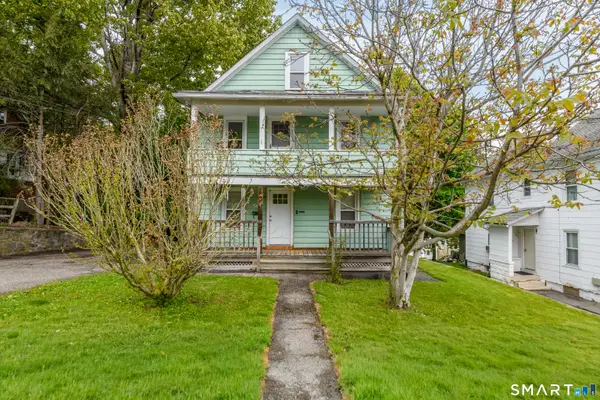 $314,900Coming Soon4 beds 2 baths
226 Funston Avenue, Torrington, CT 06790
MLS# 24177758Listed by: William Pitt Sotheby's International Realty - Coming Soon
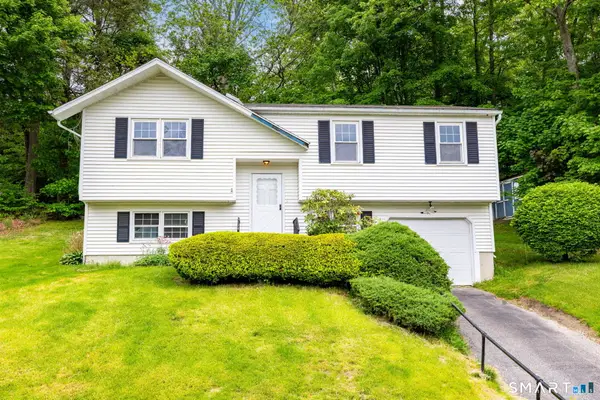 $259,900Coming Soon2 beds 1 baths
131 Limestone Drive, Torrington, CT 06790
MLS# 24177107Listed by: KW Legacy Partners - New
 $450,000Active3 beds 3 baths2,561 sq. ft.
301 Pineridge Road, Torrington, CT 06790
MLS# 24177134Listed by: Lamacchia Realty - New
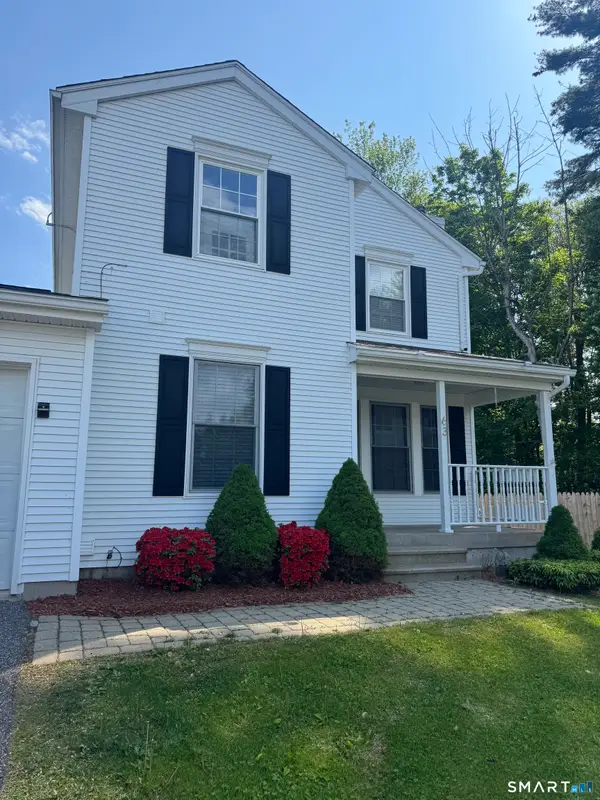 $349,900Active3 beds 3 baths1,344 sq. ft.
63 Chatam Lane, Torrington, CT 06790
MLS# 24176446Listed by: Coldwell Banker Realty - New
 $479,000Active6 beds 2 baths1,886 sq. ft.
218 East Pearl Street, Torrington, CT 06790
MLS# 24176901Listed by: Five Stars Realty - Open Sun, 10am to 1pmNew
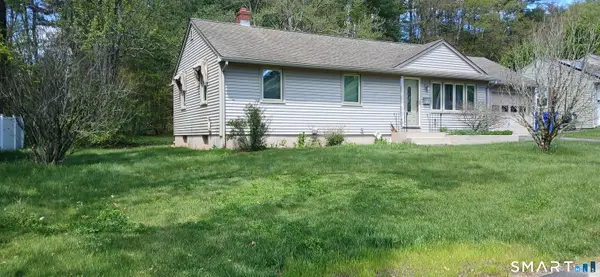 $329,900Active3 beds 2 baths1,920 sq. ft.
139 Pierce Street, Torrington, CT 06790
MLS# 24175569Listed by: Coldwell Banker Realty - New
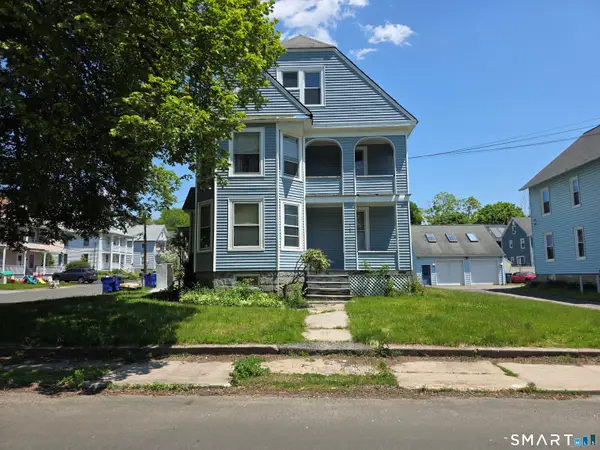 $287,900Active4 beds 2 baths2,100 sq. ft.
150 Woodbine Street, Torrington, CT 06790
MLS# 24176750Listed by: The Washington Agency


Protect your home and budget from life's surprises with an Assurant Home Warranty, backed by a partner that supports you through every step of homeownership. Explore Plans.
© 2023 - 2026 ERA Franchise Systems LLC. All rights reserved. ERA Franchise Systems LLC fully supports the principles of the Fair Housing Act and the Equal Opportunity Act. ERA, ERA Real Estate powered, and their respective logos are registered service marks of ERA Franchise Systems LLC. Each office is independently owned and operated.