
389 Trailsend Drive, Torrington, CT 06790
Local realty services provided by:ERA Key Realty Services
389 Trailsend Drive,Torrington, CT 06790
$209,000
- 3 Beds
- 3 Baths
- 1,584 sq. ft.
- Condominium
- Active
Listed by: mary clancey(860) 307-6762
Office: william pitt sotheby's int'l(860) 567-0806
MLS#:24119861
Source:CT
Price summary
- Price:$209,000
- Price per sq. ft.:$131.94
- Monthly HOA dues:$379
About this home
Hearthstone model with beautifully remodelled kitchen. Hardwood flooring & recessed lighting throughout the main level. Living room has a wood burning stone fireplace surrounded by cabinetry, perfect for books, tv, etc. The dining room, open to living room & kitchen has an upgraded slider to large expanded deck. The kitchen has a breakfast bar and a peninsula with additional storage. Upstairs, the primary has a vaulted ceiling and its own bathroom. Two other bedrooms share a full bath. The attic has been converted and is accessed via a staircase. It is the perfect size for a home office. It also has additional storage under the eaves. Some windows have been upgraded and all are in excellent condition. The crawlspace can be accessed from both inside and outside. It has a cement floor and a finished cedar closet.
Contact an agent
Home facts
- Year built:1980
- Listing ID #:24119861
- Added:416 day(s) ago
- Updated:October 07, 2026 at 12:20 PM
Rooms and interior
- Bedrooms:3
- Total bathrooms:3
- Full bathrooms:2
- Half bathrooms:1
- Rooms Total:6
- Kitchen Description:Dishwasher, Disposal, Microwave, Oven/Range, Refrigerator
- Basement Description:Concrete Floor, Crawl Space, Heated, Partially Finished, Storage
- Living area:1,584 sq. ft.
Heating and cooling
- Cooling:Ceiling Fans, Ductless, Split System, Wall Unit
- Heating:Baseboard, Heat Pump, Zoned
Structure and exterior
- Year built:1980
- Building area:1,584 sq. ft.
- Lot Features:Lightly Wooded
- Architectural Style:Townhouse
- Construction Materials:Cedar, Shake
- Exterior Features:Deck, Gutters, Shed, Underground Utilities
Schools
- High school:Per Board of Ed
- Elementary school:Per Board of Ed
Utilities
- Water:Public Water Connected
- Sewer:Public Sewer Connected
Finances and disclosures
- Price:$209,000
- Price per sq. ft.:$131.94
- Tax amount:$5,954 (July 2026-June 2027)
Features and amenities
- Appliances:Dishwasher, Disposal, Dryer, Microwave, Oven/Range, Refrigerator, Washer
- Amenities:Cable - Pre-wired, Golf Course, Lake, Library, Park, Security System, Shopping/Mall
- Pool features:Indoor Pool
Parking
- Total parking spaces:1
- Parking description:On Street Parking
New listings near 389 Trailsend Drive
- Coming SoonOpen Sat, 12 to 2pm
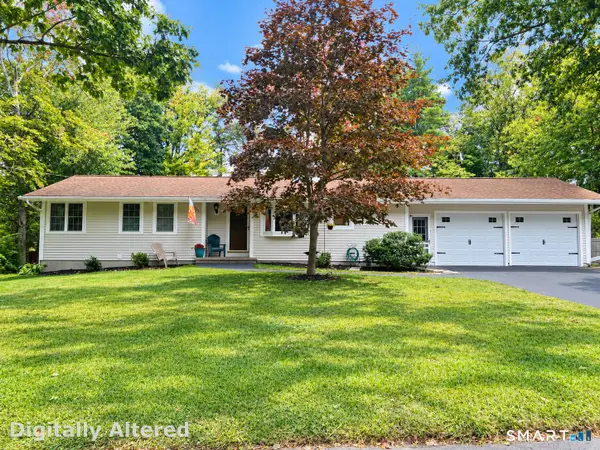 $349,500Coming Soon3 beds 3 baths1,284 sq. ft.
225 Dorothy Drive, Torrington, CT 06790
MLS# 24209838Listed by: The Washington Agency - New
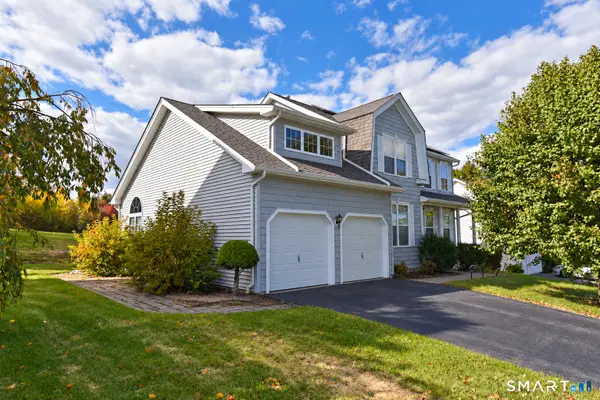 $488,000Active3 beds 3 baths2,248 sq. ft.
109 Auburn Way, Torrington, CT 06790
MLS# 24211981Listed by: Coldwell Banker Premier Real Estate - New
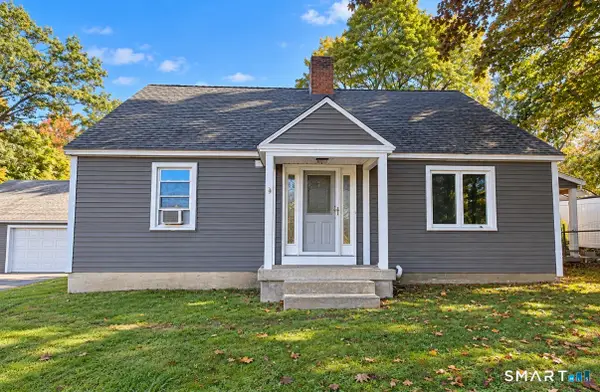 $365,000Active4 beds 2 baths1,770 sq. ft.
26 Fern Drive, Torrington, CT 06790
MLS# 24212030Listed by: eXp Realty - New
 $369,900Active3 beds 3 baths1,506 sq. ft.
66 Carroll Drive, Torrington, CT 06790
MLS# 24211562Listed by: RE/MAX Right Choice - New
 $340,000Active5 beds 3 baths1,997 sq. ft.
34 Washington Avenue, Torrington, CT 06790
MLS# 24211623Listed by: Coldwell Banker Premier Real Estate - New
 $295,500Active2 beds 2 baths1,312 sq. ft.
135 Ginger Lane, Torrington, CT 06790
MLS# 24211524Listed by: Sullivan Real Estate Inc - New
 $295,000Active3 beds 1 baths1,092 sq. ft.
344 Charles Street, Torrington, CT 06790
MLS# 24211121Listed by: William Raveis Real Estate - New
 $192,900Active2 beds 2 baths1,020 sq. ft.
122 Queens Road #122, Torrington, CT 06790
MLS# 24211190Listed by: The Washington Agency - Open Sun, 11am to 2pmNew
 $389,900Active3 beds 2 baths1,859 sq. ft.
22 Woodlawn Drive, Torrington, CT 06790
MLS# 24210948Listed by: Showcase Realty, Inc. - New
 $399,900Active3 beds 3 baths2,290 sq. ft.
259 Wimbledon Gate North, Torrington, CT 06790
MLS# 24210485Listed by: Coldwell Banker Realty


Protect your home and budget from life's surprises with an Assurant Home Warranty, backed by a partner that supports you through every step of homeownership. Explore Plans.
© 2023 - 2026 ERA Franchise Systems LLC. All rights reserved. ERA Franchise Systems LLC fully supports the principles of the Fair Housing Act and the Equal Opportunity Act. ERA, ERA Real Estate powered, and their respective logos are registered service marks of ERA Franchise Systems LLC. Each office is independently owned and operated.