
401 Highland Avenue, Torrington, CT 06790
Local realty services provided by:ERA Blanchard & Rossetto, Inc.
401 Highland Avenue,Torrington, CT 06790
$395,000
- 3 Beds
- 2 Baths
- 1,711 sq. ft.
- Single family
- Pending
Listed by: marshall cohen, christian marino(860) 307-2594
Office: cohen agency(860) 618-5800
MLS#:24190327
Source:CT
Price summary
- Price:$395,000
- Price per sq. ft.:$230.86
About this home
Beautifully maintained 6 room, 3 bedroom vinyl sided country cape. Hardwood floors throughout. Living room w/ wood burning fireplace. Main level primary bedroom w/ adjacent laundry room. New oil furnace. Central vac, well water and city sewer. 16'x15' ground level rear deck. Park-like grounds includes gazebo and 400 +/- sq.ft. storage barn. 2-car attached garage with walk-up storage area. Paved circular driveway. Annual real estate taxes $6,724.46 Annual Sewer Charge $434.00. Don't pass this up! A "cream puff" property!
Contact an agent
Home facts
- Year built:1969
- Listing ID #:24190327
- Added:45 day(s) ago
- Updated:August 24, 2026 at 11:39 AM
Rooms and interior
- Bedrooms:3
- Total bathrooms:2
- Full bathrooms:1
- Half bathrooms:1
- Rooms Total:6
- Kitchen Description:Dishwasher, Microwave, Oven/Range, Refrigerator
- Basement Description:Full Basement, Full With Hatchway, Interior Access
- Living area:1,711 sq. ft.
Heating and cooling
- Cooling:Whole House Fan
- Heating:Baseboard
Structure and exterior
- Roof:Asphalt Shingle
- Year built:1969
- Building area:1,711 sq. ft.
- Lot area:0.79 Acres
- Lot Features:Level Lot, Open Lot
- Architectural Style:Cape Cod
- Construction Materials:Vinyl Siding
- Exterior Features:Deck, Gazebo
Schools
- High school:Torrington
- Elementary school:Per Board of Ed
Utilities
- Water:Private Well
- Sewer:Public Sewer Connected
Finances and disclosures
- Price:$395,000
- Price per sq. ft.:$230.86
- Tax amount:$6,724 (July 2026-June 2027)
Features and amenities
- Appliances:Dishwasher, Electric Dryer, Microwave, Oven/Range, Refrigerator, Washer
- Amenities:Auto Garage Door Opener, Cable - Available, Central Vacuum, Golf Course, Library, Park, Public Pool, Public Transportation, Shopping/Mall
Parking
- Total parking spaces:6
- Parking description:Attached Garage, Circular, Driveway, Paved
- Garage:Yes
- Garage spaces:2
New listings near 401 Highland Avenue
- Coming Soon
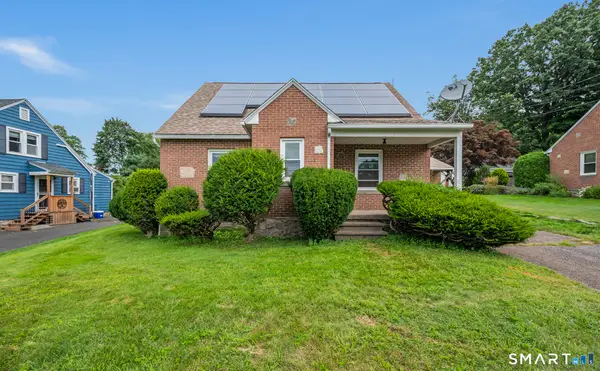 $200,000Coming Soon1 beds 1 baths1,032 sq. ft.
37 Ticonderoga Drive, Torrington, CT 06790
MLS# 24201198Listed by: KW Legacy Partners - Coming Soon
 $399,000Coming Soon4 beds 2 baths2,214 sq. ft.
367 Oak Avenue, Torrington, CT 06790
MLS# 24200764Listed by: W. Raveis Lifestyles Realty - Coming Soon
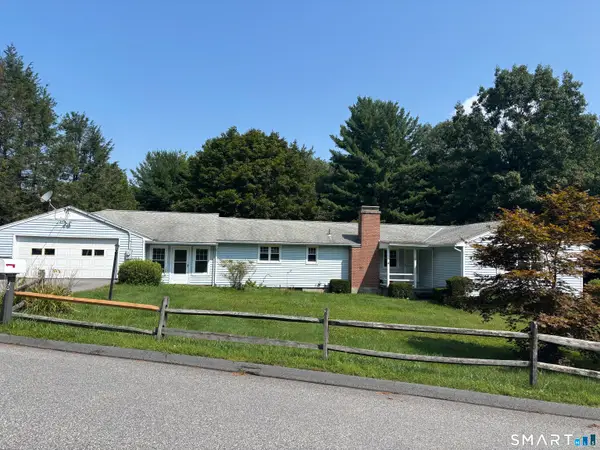 $389,900Coming Soon4 beds 2 baths1,856 sq. ft.
70 Jordan Lane, Torrington, CT 06790
MLS# 24199302Listed by: Borla & Associates Real Estate - New
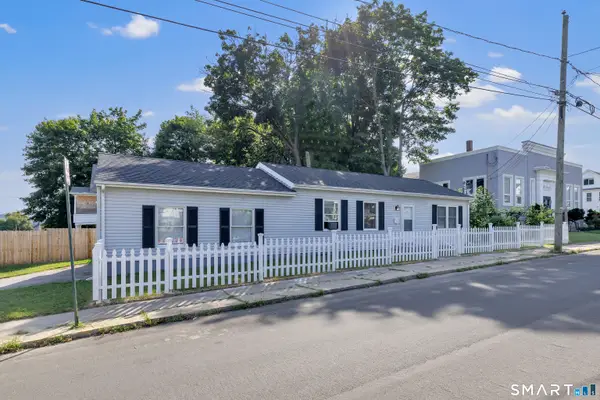 $358,900Active2 beds 1 baths1,680 sq. ft.
115 Beechwood Avenue, Torrington, CT 06790
MLS# 24201279Listed by: Keller Williams Realty - New
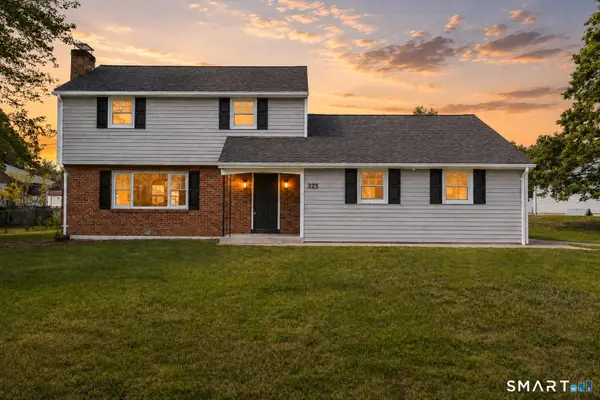 $399,923Active4 beds 2 baths1,740 sq. ft.
325 Circle Drive, Torrington, CT 06790
MLS# 24200505Listed by: eRealty Advisors, Inc. - New
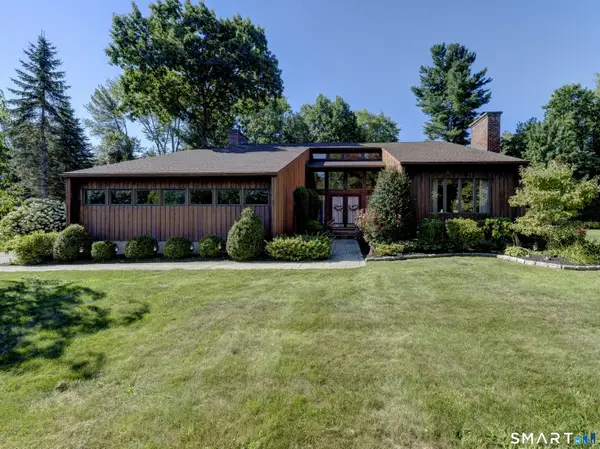 $569,900Active3 beds 4 baths2,962 sq. ft.
142 Red Oak Hill, Torrington, CT 06790
MLS# 24199940Listed by: The Washington Agency - New
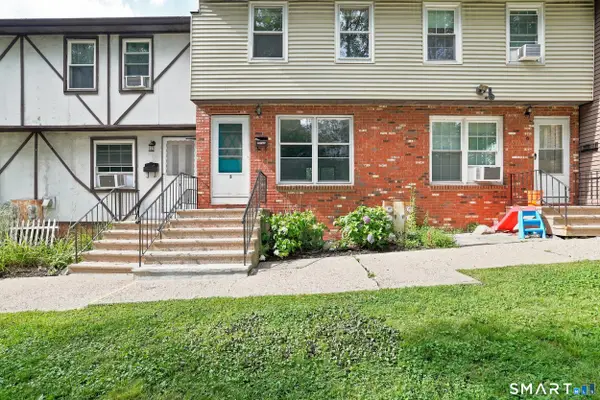 $159,000Active2 beds 2 baths1,040 sq. ft.
165 Alice Street #5, Torrington, CT 06790
MLS# 24200647Listed by: William Pitt Sotheby's Int'l - New
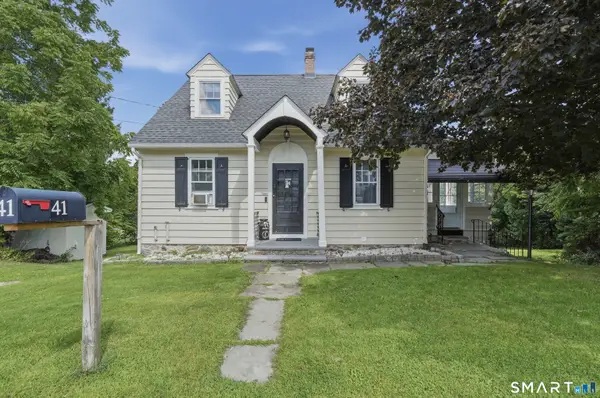 $299,900Active3 beds 2 baths1,176 sq. ft.
41 Mount Pleasant Terrace, Torrington, CT 06790
MLS# 24200278Listed by: Lamacchia Realty - New
 $389,900Active4 beds 2 baths2,174 sq. ft.
23 Grove Street, Torrington, CT 06790
MLS# 24200589Listed by: Cohen Agency - New
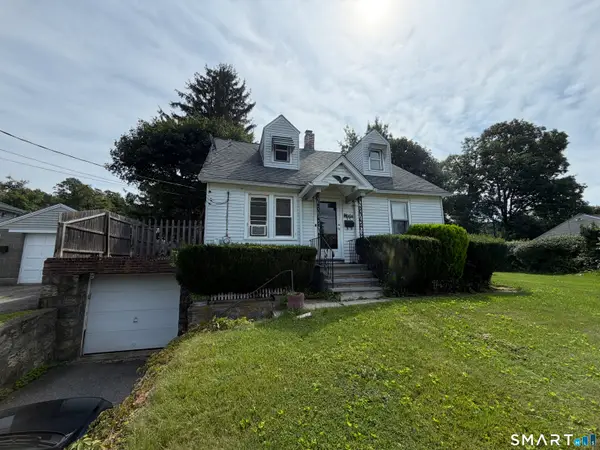 $239,000Active3 beds 1 baths1,098 sq. ft.
33 Amherst Street, Torrington, CT 06790
MLS# 24200376Listed by: Lili Miller Real Estate LLC


Protect your home and budget from life's surprises with an Assurant Home Warranty, backed by a partner that supports you through every step of homeownership. Explore Plans.
© 2023 - 2026 ERA Franchise Systems LLC. All rights reserved. ERA Franchise Systems LLC fully supports the principles of the Fair Housing Act and the Equal Opportunity Act. ERA, ERA Real Estate powered, and their respective logos are registered service marks of ERA Franchise Systems LLC. Each office is independently owned and operated.