
452 Brightwood Avenue #452, Torrington, CT 06790
Local realty services provided by:ERA Blanchard & Rossetto, Inc.
452 Brightwood Avenue #452,Torrington, CT 06790
$299,900
- 3 Beds
- 2 Baths
- 1,552 sq. ft.
- Condominium
- Coming Soon
Listed by: gera delavega(860) 680-8941
Office: kw legacy partners(860) 313-0700
MLS#:24220462
Source:CT
Price summary
- Price:$299,900
- Price per sq. ft.:$193.23
- Monthly HOA dues:$350
About this home
PROFESSIONAL PHOTOS WILL BE ADDED ON 11/12. Easy one-level living in Torrington's Brightwood Gardens, a small four-unit community. This end-unit townhouse, built in 2008, offers 1,552 square feet with three bedrooms and two full baths, all on a single level with no stairs. The living room, dining room, and kitchen are joined by a fireplace for added warmth. The primary bedroom has a walk-in closet and an en suite bath. Carpet covers all rooms except the kitchen and bathrooms, which are tile. The kitchen is equipped with an oven/range, range hood, refrigerator, dishwasher, and disposal, and a washer and dryer are included. The two-car attached garage has an automatic door opener and a utility room off the garage. A pull-down attic provides additional storage, and there is no basement to maintain. Outside, a deck overlooks a large, open yard. Natural gas forced hot air heat and central air keep things comfortable year-round, with public water and sewer. The $350 monthly HOA fee covers lawn care, snow removal, and insurance. Conveniently located near golf, a health club, a lake, a library, medical facilities, parks, a public pool, and shopping, with Torringford Elementary and Torrington Middle and High School nearby....
Contact an agent
Home facts
- Year built:2008
- Listing ID #:24220462
- Updated:November 12, 2026 at 07:45 PM
Rooms and interior
- Bedrooms:3
- Total bathrooms:2
- Full bathrooms:2
- Rooms Total:5
- Kitchen Description:Dishwasher, Disposal, Oven/Range, Range Hood, Refrigerator
- Living area:1,552 sq. ft.
Heating and cooling
- Cooling:Central Air
- Heating:Hot Air
- Central air:Yes
Structure and exterior
- Year built:2008
- Building area:1,552 sq. ft.
- Lot Features:Level Lot
- Architectural Style:Ranch
- Construction Materials:Vinyl Siding
- Exterior Features:Deck
Schools
- High school:Torrington
- Middle school:Torrington
- Elementary school:Torringford
Utilities
- Water:Public Water Connected
- Sewer:Public Sewer Connected
Finances and disclosures
- Price:$299,900
- Price per sq. ft.:$193.23
- Tax amount:$5,795 (July 2026-June 2027)
Features and amenities
- Appliances:Dishwasher, Disposal, Dryer, Oven/Range, Range Hood, Refrigerator, Washer
- Amenities:Auto Garage Door Opener, Golf Course, Lake, Library, Park, Public Pool, Shopping/Mall
Parking
- Parking description:Attached Garage
- Garage:Yes
- Garage spaces:2
New listings near 452 Brightwood Avenue #452
- Coming Soon
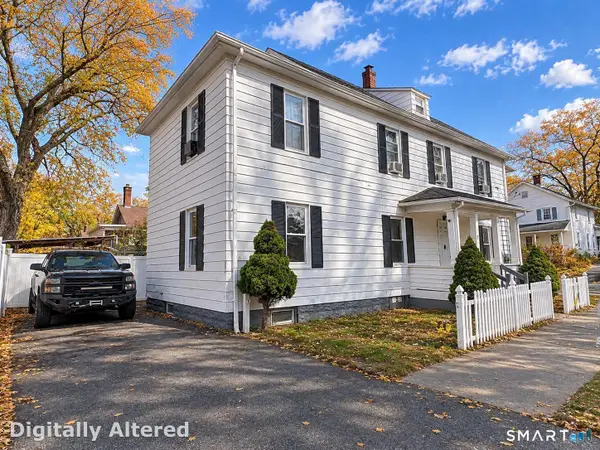 $359,900Coming Soon6 beds 3 baths2,275 sq. ft.
7 George Street, Torrington, CT 06790
MLS# 24220536Listed by: Planet Realty, LLC - Coming Soon
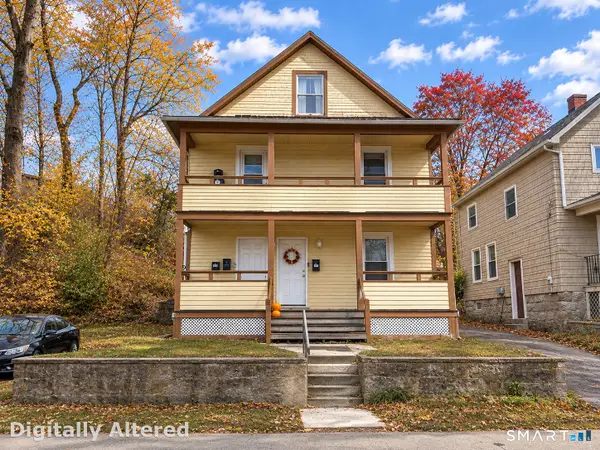 $409,900Coming Soon5 beds 3 baths2,304 sq. ft.
146 Clarence Street, Torrington, CT 06790
MLS# 24220443Listed by: Planet Realty, LLC - Coming SoonOpen Fri, 3 to 5pm
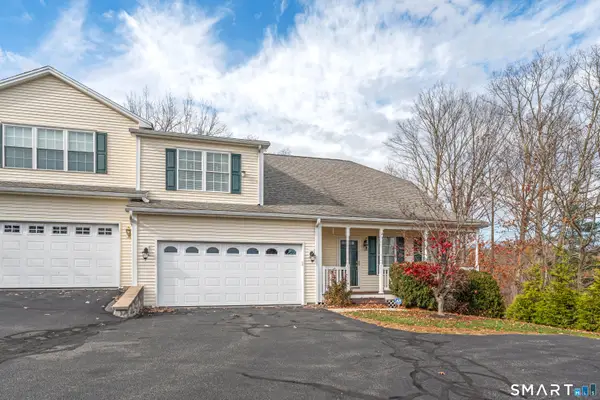 $444,900Coming Soon2 beds 3 baths2,164 sq. ft.
25 Oak Meadow Lane #25, Torrington, CT 06790
MLS# 24219921Listed by: West View Properties, LLC - Coming Soon
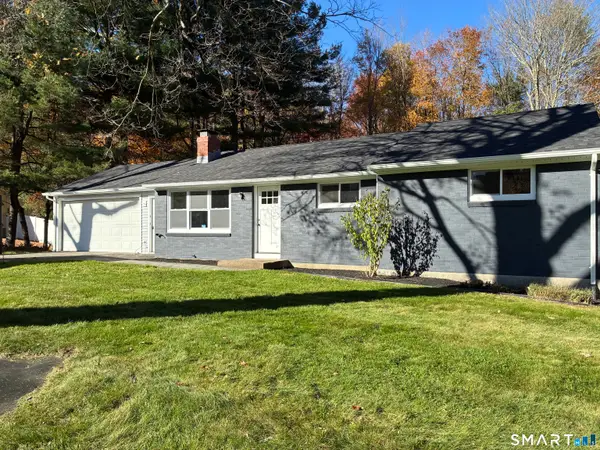 $389,900Coming Soon3 beds 1 baths1,038 sq. ft.
399 Greenwoods Road, Torrington, CT 06790
MLS# 24219509Listed by: Cohen Agency - New
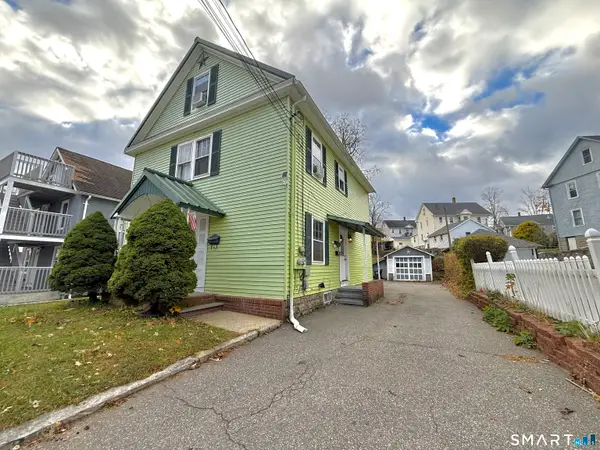 $399,999Active6 beds 4 baths1,843 sq. ft.
129 Wall Street, Torrington, CT 06790
MLS# 24220381Listed by: Weichert Realtors MRG - New
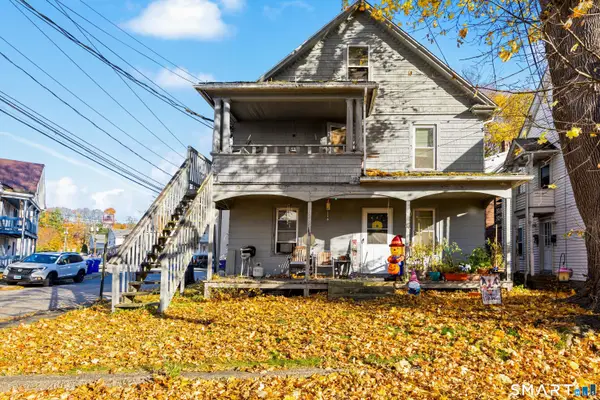 $325,000Active6 beds 3 baths2,371 sq. ft.
48 Brookside Avenue, Torrington, CT 06790
MLS# 24220174Listed by: Coldwell Banker Realty - New
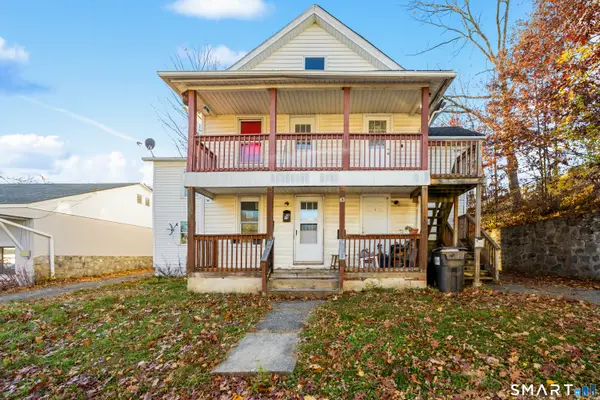 $550,000Active7 beds 6 baths2,807 sq. ft.
83 Brook Street, Torrington, CT 06790
MLS# 24220178Listed by: Coldwell Banker Realty - New
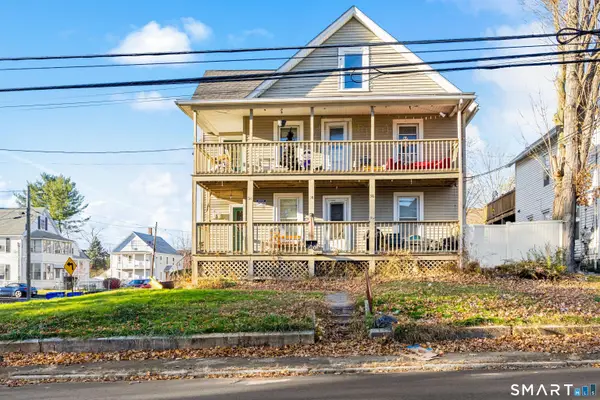 $325,000Active5 beds 3 baths2,357 sq. ft.
36 Wolcott Avenue, Torrington, CT 06790
MLS# 24220236Listed by: Coldwell Banker Realty - New
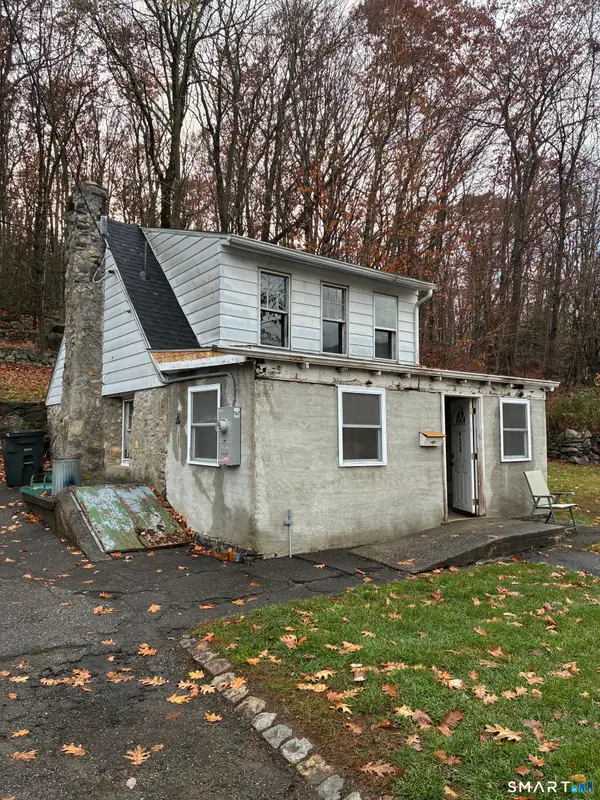 $109,000Active2 beds 1 baths797 sq. ft.
423 Riverside Avenue, Torrington, CT 06790
MLS# 24220157Listed by: Social & Co Realty


Protect your home and budget from life's surprises with an Assurant Home Warranty, backed by a partner that supports you through every step of homeownership. Explore Plans.
© 2023 - 2026 ERA Franchise Systems LLC. All rights reserved. ERA Franchise Systems LLC fully supports the principles of the Fair Housing Act and the Equal Opportunity Act. ERA, ERA Real Estate powered, and their respective logos are registered service marks of ERA Franchise Systems LLC. Each office is independently owned and operated.