
96 Woodside Circle #96, Torrington, CT 06790
Local realty services provided by:ERA Insite Realty Services
96 Woodside Circle #96,Torrington, CT 06790
$269,000
- 2 Beds
- 2 Baths
- 1,612 sq. ft.
- Condominium
- Active
Listed by: phil fox(310) 308-5289
Office: william pitt sotheby's int'l(860) 927-1141
MLS#:24209493
Source:CT
Price summary
- Price:$269,000
- Price per sq. ft.:$166.87
- Monthly HOA dues:$381
About this home
Welcome to 96 Woodside Circle, Torrington! Nestled in a prime, private location at the end of the road in a quiet cul-de-sac and conveniently near the forest highway, this exceptional property offers tranquil living at its finest. Step inside to discover a bright interior featuring an updated, cozy fireplace as its centerpiece. Step out onto the deck to take in beautiful views of the surrounding natural landscape, or utilize the convenience and extra storage of the included detached garage. As a resident, you'll enjoy access to the outstanding resort-style amenities of the Lakeridge community, including two community lodges, equestrian stables, tennis courts, a private ski run, and a fully equipped gym, offering endless year-round recreation right at your doorstep. Schedule your tour today!
Please make your clients aware of the Special Lakeridge Tax District fee. Torrington is in a tax phase in 2-year cycle. Please contact the town for more information. Lakeridge is not approved for FHA. Separately deeded Garage #G35 conveys with property...
Contact an agent
Home facts
- Year built:1975
- Listing ID #:24209493
- Added:48 day(s) ago
- Updated:November 11, 2026 at 01:25 PM
Rooms and interior
- Bedrooms:2
- Total bathrooms:2
- Full bathrooms:2
- Rooms Total:6
- Kitchen Description:Dishwasher, Electric Range, Microwave, Refrigerator
- Living area:1,612 sq. ft.
Heating and cooling
- Cooling:Ductless, Heat Pump, Split System
- Heating:Baseboard, Heat Pump
Structure and exterior
- Year built:1975
- Building area:1,612 sq. ft.
- Lot Features:Lightly Wooded, On Cul-De-Sac, Sloping Lot
- Architectural Style:Townhouse
- Construction Materials:Cedar, Shake, Wood
- Exterior Features:Balcony, Gutters
Schools
- High school:Per Board of Ed
- Elementary school:Per Board of Ed
Utilities
- Water:Public Water Connected
- Sewer:Public Sewer Connected
Finances and disclosures
- Price:$269,000
- Price per sq. ft.:$166.87
- Tax amount:$4,578 (July 2026-June 2027)
Features and amenities
- Appliances:Dishwasher, Dryer, Electric Range, Microwave, Refrigerator, Washer
- Amenities:Lake, Library, Park, Stables/Riding, Tennis Courts
- Pool features:Indoor Pool
Parking
- Parking description:Detached Garage, Unit Garage
- Garage:Yes
- Garage spaces:1
New listings near 96 Woodside Circle #96
- Coming Soon
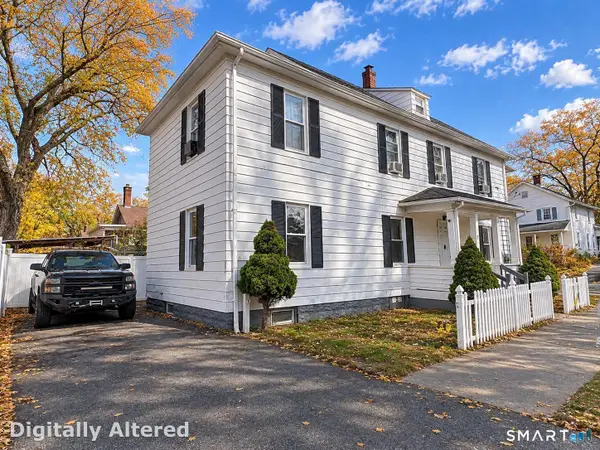 $359,900Coming Soon6 beds 3 baths2,275 sq. ft.
7 George Street, Torrington, CT 06790
MLS# 24220536Listed by: Planet Realty, LLC - Coming Soon
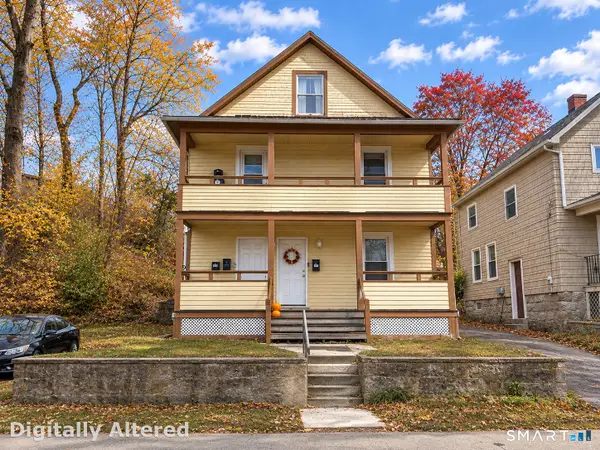 $409,900Coming Soon5 beds 3 baths2,304 sq. ft.
146 Clarence Street, Torrington, CT 06790
MLS# 24220443Listed by: Planet Realty, LLC - Coming SoonOpen Fri, 3 to 5pm
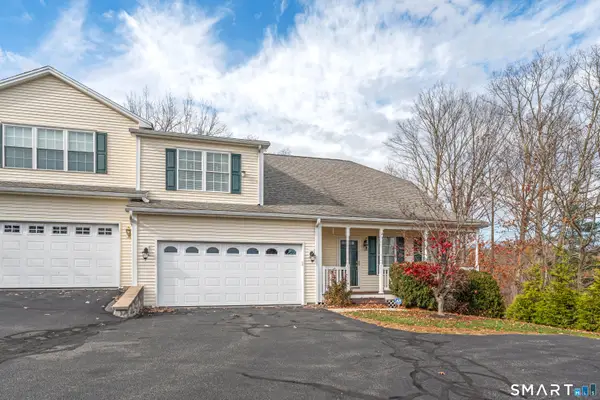 $444,900Coming Soon2 beds 3 baths2,164 sq. ft.
25 Oak Meadow Lane #25, Torrington, CT 06790
MLS# 24219921Listed by: West View Properties, LLC - Coming Soon
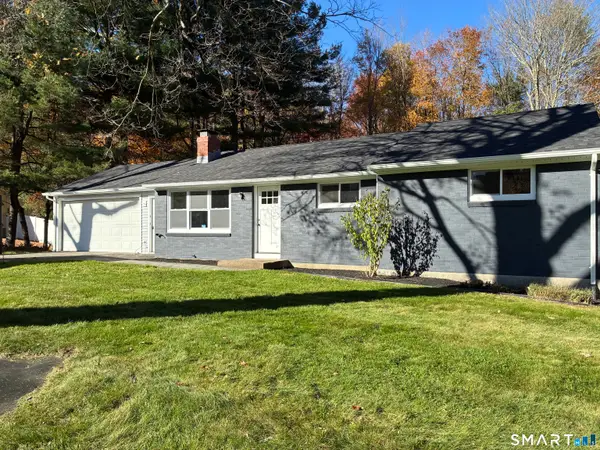 $389,900Coming Soon3 beds 1 baths1,038 sq. ft.
399 Greenwoods Road, Torrington, CT 06790
MLS# 24219509Listed by: Cohen Agency - Coming Soon
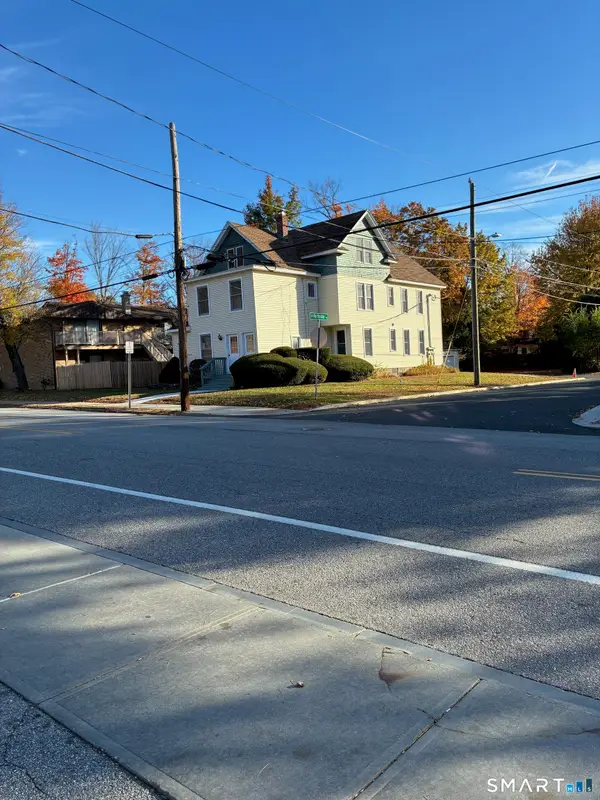 $549,900Coming Soon6 beds 2 baths2,992 sq. ft.
872 Main Street, Torrington, CT 06790
MLS# 24218174Listed by: Cohen Agency - New
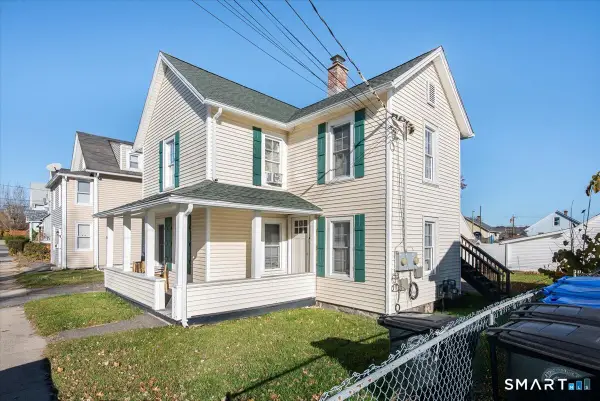 $299,999Active2 beds 2 baths1,118 sq. ft.
18 Eagle Street, Torrington, CT 06790
MLS# 24219433Listed by: eXp Realty - New
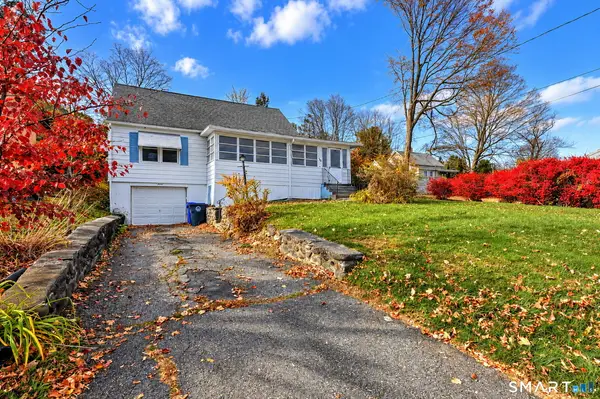 $248,500Active3 beds 1 baths1,120 sq. ft.
30 Aetna Avenue, Torrington, CT 06790
MLS# 24218584Listed by: RE/MAX RISE - Open Sat, 11am to 1pmNew
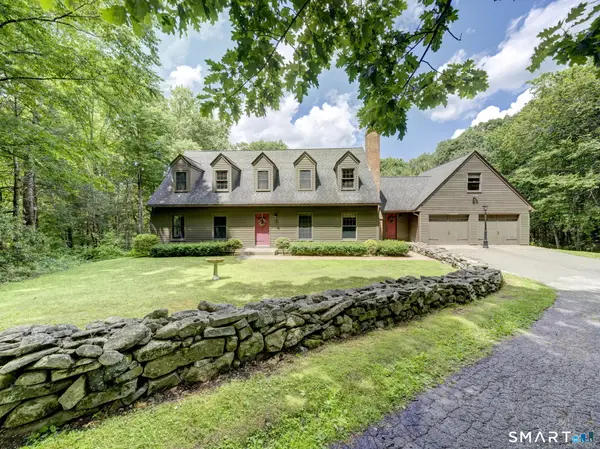 $499,900Active3 beds 3 baths2,293 sq. ft.
321 Guerdat Road, Torrington, CT 06790
MLS# 24219983Listed by: Mary LeBlanc Realty - New
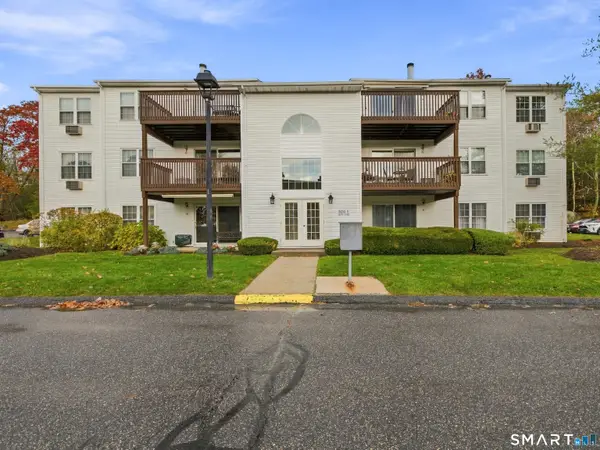 $205,000Active2 beds 2 baths1,095 sq. ft.
59 Rockledge Loop #59, Torrington, CT 06790
MLS# 24219768Listed by: William Raveis Real Estate - New
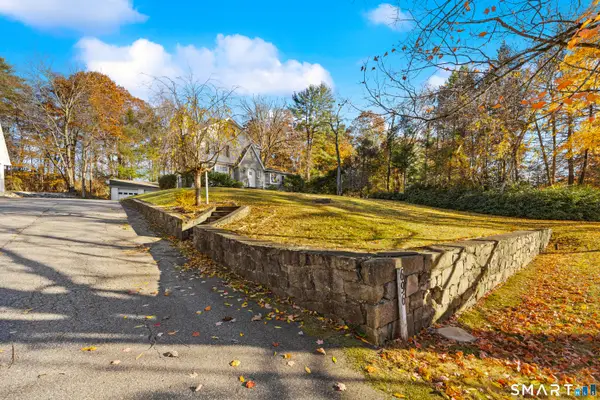 $289,000Active3 beds 2 baths1,568 sq. ft.
696 Norfolk Road, Torrington, CT 06790
MLS# 24219379Listed by: William Raveis Real Estate


Protect your home and budget from life's surprises with an Assurant Home Warranty, backed by a partner that supports you through every step of homeownership. Explore Plans.
© 2023 - 2026 ERA Franchise Systems LLC. All rights reserved. ERA Franchise Systems LLC fully supports the principles of the Fair Housing Act and the Equal Opportunity Act. ERA, ERA Real Estate powered, and their respective logos are registered service marks of ERA Franchise Systems LLC. Each office is independently owned and operated.