
35 Elberta Avenue, Trumbull, CT 06611
Local realty services provided by:ERA Insite Realty Services
35 Elberta Avenue,Trumbull, CT 06611
$699,000
- 4 Beds
- 3 Baths
- 2,626 sq. ft.
- Single family
- Active
Listed by: nikolina kajtazovic(203) 500-6461
Office: coldwell banker realty(203) 452-3700
MLS#:24165046
Source:CT
Price summary
- Price:$699,000
- Price per sq. ft.:$266.18
About this home
Welcome to this beautifully renovated home, thoughtfully updated from top to bottom for modern, comfortable living and offered at under $277 per square foot. Everything has been done for you, including brand-new windows, doors, roof, central air conditioning and heating, a new water heater, new plumbing throughout, and a Bosch central heating and cooling system, giving you peace of mind for years to come. Inside, you'll find brand new hardwood floors throughout, fresh paint, updated lighting, and elegant trim details. The living areas are warm and inviting, complete with a cozy fireplace perfect for relaxing evenings. The kitchen, designed by Wren Kitchens, is both stylish and practical, featuring stainless steel appliances and quartz countertops. The open layout combines the living room, dining room, and sunroom (or playroom), offering plenty of space for family gatherings, activities, or a home office. The sunroom fills the space with natural light, creating a bright and cheerful atmosphere. All three bathrooms have been fully remodeled with modern, fresh finishes. Upstairs, the spacious primary suite is a private retreat, featuring two walk-in closets, a large bathroom, and a balcony to relax and unwind. This home perfectly blends thoughtful updates, functional space, and everyday comfort, making it completely move-in ready. The appraisal came in at $740,000....
Contact an agent
Home facts
- Year built:1909
- Listing ID #:24165046
- Added:46 day(s) ago
- Updated:May 23, 2026 at 11:31 AM
Rooms and interior
- Bedrooms:4
- Total bathrooms:3
- Full bathrooms:3
- Rooms Total:8
- Kitchen Description:Dishwasher, Electric Range, Microwave, Refrigerator
- Basement Description:Concrete Floor, Full Basement, Interior Access, Storage, Unfinished, Walk-out
- Living area:2,626 sq. ft.
Heating and cooling
- Cooling:Central Air
- Heating:Hot Water
- Central air:Yes
Structure and exterior
- Roof:Asphalt Shingle
- Year built:1909
- Building area:2,626 sq. ft.
- Lot area:0.17 Acres
- Lot Features:Fence - Partial
- Architectural Style:Colonial
- Construction Materials:Vinyl Siding
- Exterior Features:Balcony
Schools
- High school:Per Board of Ed
- Middle school:Per Board of Ed
- Elementary school:Per Board of Ed
Utilities
- Water:Public Water Connected
Finances and disclosures
- Price:$699,000
- Price per sq. ft.:$266.18
- Tax amount:$9,950 (July 2025-June 2026)
Features and amenities
- Appliances:Dishwasher, Electric Range, Microwave, Refrigerator
Parking
- Total parking spaces:3
- Parking description:Attached Garage, Driveway, Paved
- Garage:Yes
- Garage spaces:1
New listings near 35 Elberta Avenue
- Coming Soon
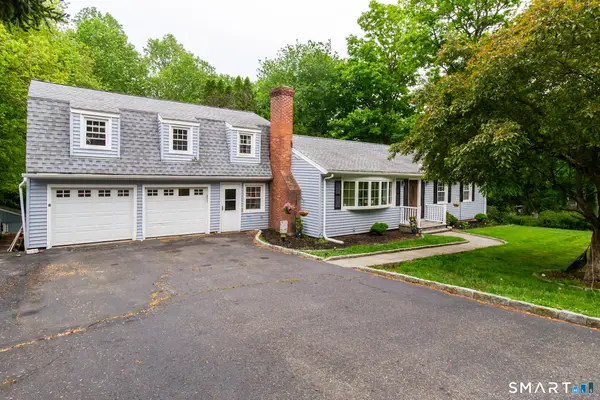 $649,900Coming Soon4 beds 2 baths
23 Great Neck Road, Trumbull, CT 06611
MLS# 24177853Listed by: Carrena Property Mgmt & Realty - Open Sat, 11am to 2pmNew
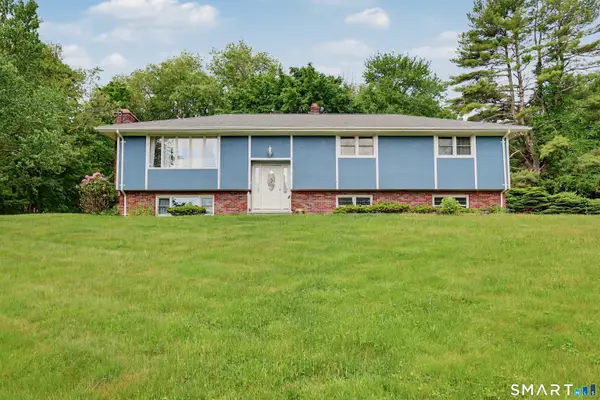 $699,900Active3 beds 3 baths2,864 sq. ft.
44 Haverhill Road, Trumbull, CT 06611
MLS# 24177259Listed by: Coldwell Banker Realty - New
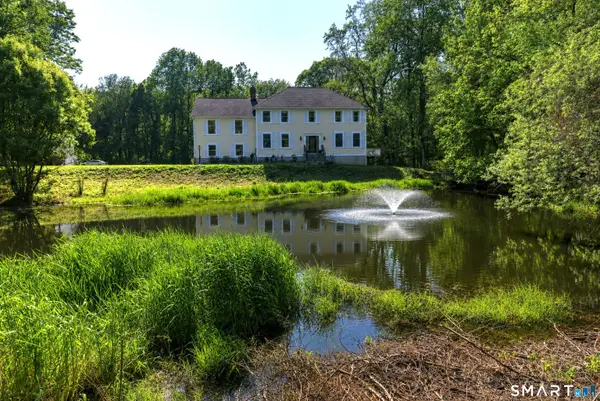 $999,995Active4 beds 3 baths4,858 sq. ft.
91 Cranbury Drive, Trumbull, CT 06611
MLS# 24177552Listed by: Coldwell Banker Realty - New
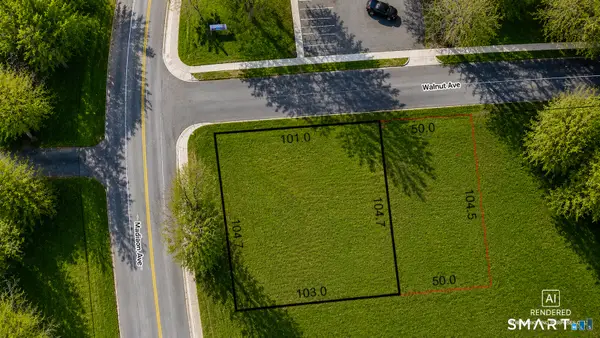 $150,000Active0.24 Acres
4 Walnut Avenue, Trumbull, CT 06611
MLS# 24177439Listed by: RE/MAX Right Choice - New
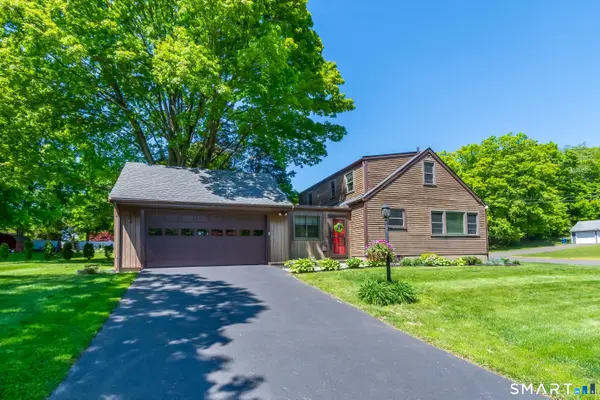 $589,900Active3 beds 2 baths1,571 sq. ft.
22 Elizabeth Street, Trumbull, CT 06611
MLS# 24177084Listed by: Coldwell Banker Realty - Open Sat, 11am to 2pmNew
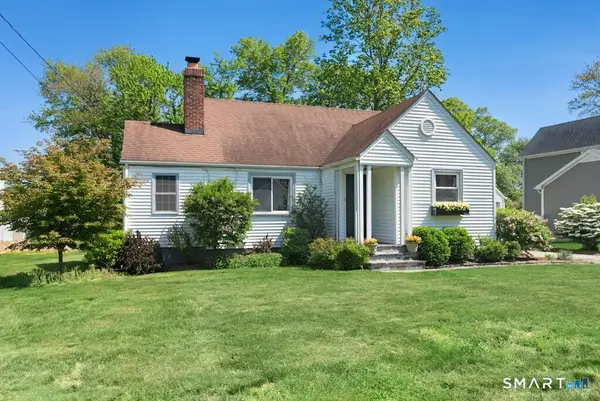 $485,000Active2 beds 1 baths1,212 sq. ft.
22 Country Lane, Trumbull, CT 06611
MLS# 24175388Listed by: Berkshire Hathaway NE Prop. - Open Sat, 12 to 2pmNew
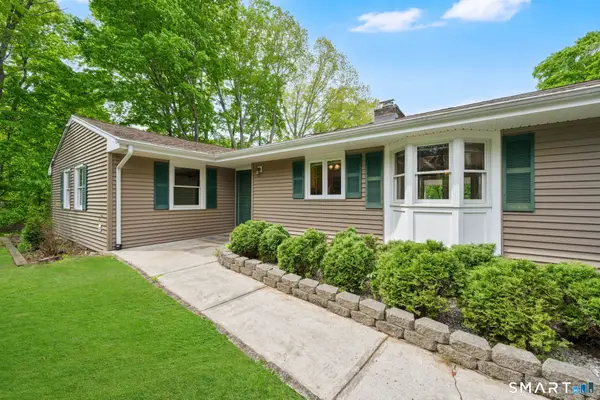 $599,999Active3 beds 2 baths2,050 sq. ft.
12 Unity Drive, Trumbull, CT 06611
MLS# 24176502Listed by: William Raveis Real Estate - New
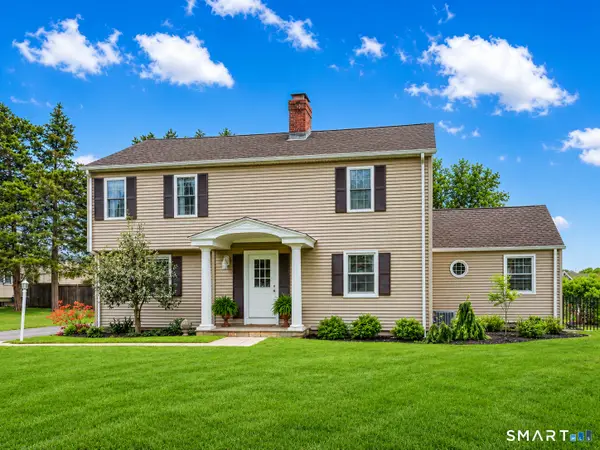 $750,000Active3 beds 3 baths2,155 sq. ft.
50 Crown Street, Trumbull, CT 06611
MLS# 24176228Listed by: RE/MAX Right Choice - New
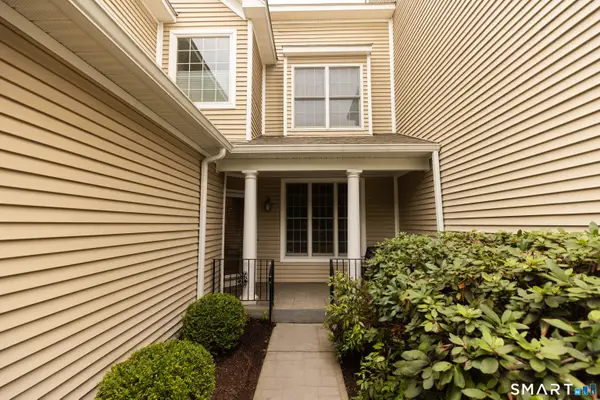 $739,000Active2 beds 3 baths2,891 sq. ft.
108 Imperial Court #108, Trumbull, CT 06611
MLS# 24176294Listed by: Compass Connecticut, LLC - New
 $395,000Active1 beds 2 baths1,050 sq. ft.
220 Algonquin Trail #220, Trumbull, CT 06611
MLS# 24174839Listed by: Puorro Realty Group


Protect your home and budget from life's surprises with an Assurant Home Warranty, backed by a partner that supports you through every step of homeownership. Explore Plans.
© 2023 - 2026 ERA Franchise Systems LLC. All rights reserved. ERA Franchise Systems LLC fully supports the principles of the Fair Housing Act and the Equal Opportunity Act. ERA, ERA Real Estate powered, and their respective logos are registered service marks of ERA Franchise Systems LLC. Each office is independently owned and operated.