
4 Bridle Trail #4, Trumbull, CT 06611
Local realty services provided by:ERA Hart Sargis-Breen Real Estate
4 Bridle Trail #4,Trumbull, CT 06611
$649,900
- 2 Beds
- 3 Baths
- 1,764 sq. ft.
- Condominium
- Pending
Listed by: denise singewald(203) 858-2751
Office: option realtors(203) 847-8707
MLS#:24188589
Source:CT
Price summary
- Price:$649,900
- Price per sq. ft.:$368.42
- Monthly HOA dues:$330
About this home
Welcome to this charming detached single-family home situated on a corner lot. This move-in-ready home features an updated kitchen with modern finishes and updated bathrooms, offering both style and functionality. The flexible floor plan offers two spacious bedrooms, with the potential for a third bedroom, home office, or guest room to suit your needs. The property offers comfort, inviting living spaces and easy access to schools, shopping and commuter routes. Whether you're a first-time home buyer, looking to downsize or seeking extra flexibility, this home is a wonderful opportunity you won't want to miss!
Contact an agent
Home facts
- Year built:2001
- Listing ID #:24188589
- Added:46 day(s) ago
- Updated:August 24, 2026 at 11:39 AM
Rooms and interior
- Bedrooms:2
- Total bathrooms:3
- Full bathrooms:2
- Half bathrooms:1
- Rooms Total:6
- Kitchen Description:Dishwasher, Microwave, Oven/Range, Refrigerator
- Basement Description:Full Basement
- Living area:1,764 sq. ft.
Heating and cooling
- Cooling:Central Air
- Heating:Hot Air
- Central air:Yes
Structure and exterior
- Year built:2001
- Building area:1,764 sq. ft.
- Lot Features:On Cul-De-Sac
- Architectural Style:Single Family Detached
- Construction Materials:Vinyl Siding
Schools
- High school:Per Board of Ed
- Middle school:Per Board of Ed
- Elementary school:Per Board of Ed
Utilities
- Water:Public Water Connected
- Sewer:Public Sewer Connected
Finances and disclosures
- Price:$649,900
- Price per sq. ft.:$368.42
- Tax amount:$9,206 (July 2026-June 2027)
Features and amenities
- Appliances:Dishwasher, Electric Dryer, Microwave, Oven/Range, Refrigerator, Washer
Parking
- Parking description:Attached Garage
- Garage:Yes
- Garage spaces:2
New listings near 4 Bridle Trail #4
- Coming Soon
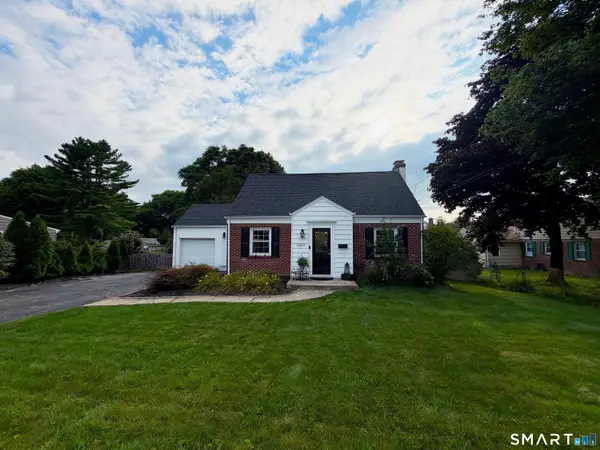 $530,000Coming Soon2 beds 2 baths1,625 sq. ft.
5969 Main Street, Trumbull, CT 06611
MLS# 24201290Listed by: Keller Williams Realty - Coming Soon
 $640,000Coming Soon4 beds 3 baths2,205 sq. ft.
28 Brook Road, Trumbull, CT 06611
MLS# 24198881Listed by: William Pitt Sotheby's Int'l - New
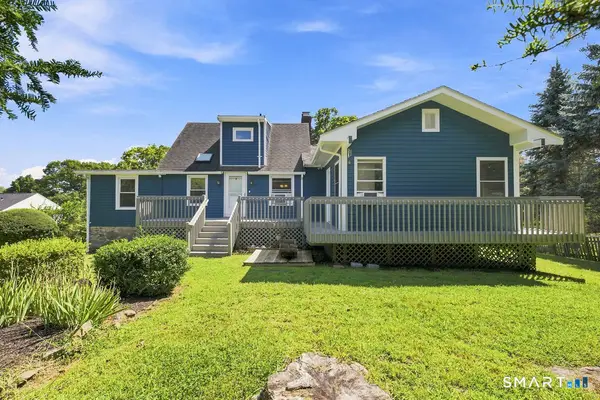 $550,000Active4 beds 2 baths1,481 sq. ft.
176 Stonehouse Road, Trumbull, CT 06611
MLS# 24167415Listed by: RE/MAX Heritage - New
 $699,999Active3 beds 2 baths1,824 sq. ft.
21 Twin Circle Drive, Trumbull, CT 06611
MLS# 24200491Listed by: Berkshire Hathaway NE Prop. - New
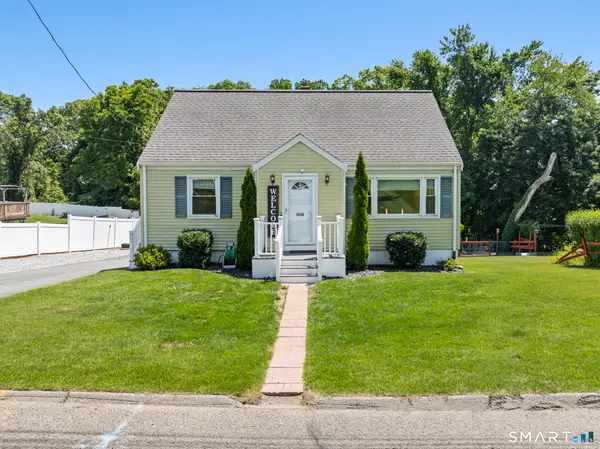 $499,900Active3 beds 1 baths2,031 sq. ft.
30 Lansing Avenue, Trumbull, CT 06611
MLS# 24200239Listed by: Keller Williams Realty - New
 $329,900Active2 beds 2 baths1,104 sq. ft.
21227 Arganese Place #211, Trumbull, CT 06611
MLS# 24198911Listed by: Coldwell Banker Realty - New
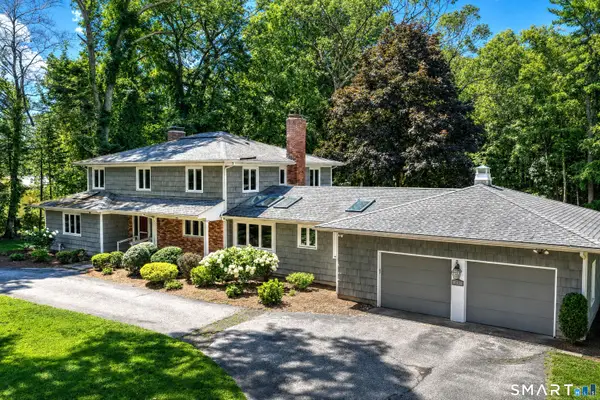 $985,000Active5 beds 4 baths4,251 sq. ft.
24 Inverness Road, Trumbull, CT 06611
MLS# 24199452Listed by: Coldwell Banker Realty - Open Sun, 1 to 3pmNew
 $709,000Active4 beds 3 baths2,458 sq. ft.
5228 Madison Avenue, Trumbull, CT 06611
MLS# 24198886Listed by: RE/MAX Right Choice - New
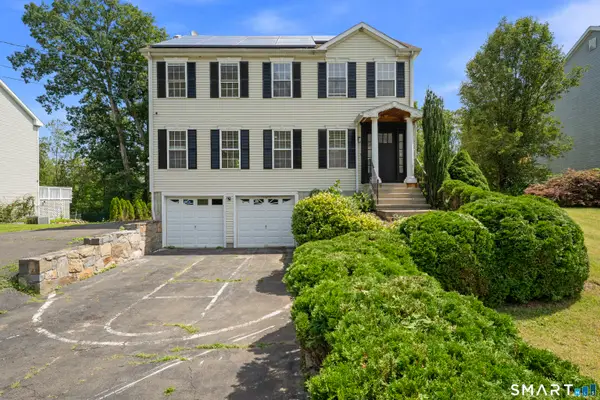 $699,000Active4 beds 4 baths2,310 sq. ft.
32 Marshall Avenue, Trumbull, CT 06611
MLS# 24199543Listed by: Weichert Realtors MRG 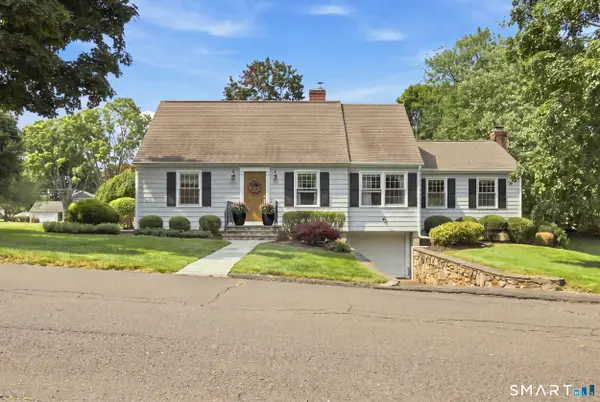 $639,000Pending4 beds 2 baths1,998 sq. ft.
16 Sunrise Avenue, Trumbull, CT 06611
MLS# 24195939Listed by: Higgins Group Real Estate


Protect your home and budget from life's surprises with an Assurant Home Warranty, backed by a partner that supports you through every step of homeownership. Explore Plans.
© 2023 - 2026 ERA Franchise Systems LLC. All rights reserved. ERA Franchise Systems LLC fully supports the principles of the Fair Housing Act and the Equal Opportunity Act. ERA, ERA Real Estate powered, and their respective logos are registered service marks of ERA Franchise Systems LLC. Each office is independently owned and operated.