
49 Woodmere Drive, Trumbull, CT 06611
Local realty services provided by:ERA Blanchard & Rossetto, Inc.
49 Woodmere Drive,Trumbull, CT 06611
$799,900
- 4 Beds
- 2 Baths
- 2,792 sq. ft.
- Single family
- Coming Soon
Upcoming open houses
- Sat, Nov 2112:00 pm - 02:00 pm
Listed by: bill parry iii(203) 627-3641
Office: joy real estate(203) 874-8094
MLS#:24221904
Source:CT
Price summary
- Price:$799,900
- Price per sq. ft.:$286.5
About this home
Welcome to Woodmere Park. This modified and updated Ranch sits on just over an acre of land. Enjoy the outdoors on a newly finished pressure treated deck, bluestone patio, or the 18x36 in-ground pool with diving rock. The outside of the home has been thoughtfully landscaped by a professional arborist, with seasons of color in bloom. The main floor of the ranch has three bedrooms a full bath and open plan kitchen-dining-living area. Rest easy that the winter will be warm with a whole home wood burning fireplace that heats the entire home. The modern kitchen boasts a Wolf propane range and hood, with a wall mounted pot filler, all stainless appliances, and granite counters. The bonus finished basement has a spa room with sauna, play area or game room, a fourth bedroom and full bath, and a kitchenette. Sliders bring you out to a secondary patio. This possible inlaw set up is perfect for growing families, or parents. This property offers a secondary driveway that could provide extra parking for some toys, and direct access to the lower level sliders. This property is a minute away from Trumbull High School, and in walking distance, 2 to 5 minutes away from middle schools, RT 15 and Rt 8, and 10 minutes to Bridgeport-Shelton-Monroe. This is a quiet neighborhood with a lovely flat Street where your kids could learn to ride a bike and enjoy the great outdoors....
Contact an agent
Home facts
- Year built:1956
- Listing ID #:24221904
- Updated:November 18, 2026 at 11:52 PM
Rooms and interior
- Bedrooms:4
- Total bathrooms:2
- Full bathrooms:2
- Rooms Total:7
- Kitchen Description:Dishwasher, Oven/Range, Range Hood, Refrigerator
- Basement Description:Apartment, Full Basement, Full With Walk-Out, Fully Finished, Heated, Interior Access, Liveable Space
- Living area:2,792 sq. ft.
Heating and cooling
- Cooling:Central Air
- Heating:Hot Water
- Central air:Yes
Structure and exterior
- Roof:Asphalt Shingle
- Year built:1956
- Building area:2,792 sq. ft.
- Lot area:1.01 Acres
- Lot Features:Fence - Partial, Fence - Privacy, Lightly Wooded, Professionally Landscaped
- Architectural Style:Ranch
- Construction Materials:Vinyl Siding
- Exterior Features:Deck, Gazebo, Gutters, Lighting, Patio, Porch
Schools
- High school:Trumbull
- Middle school:Hillcrest
- Elementary school:Booth Hill
Utilities
- Water:Public Water Connected
- Sewer:Public Sewer Connected
Finances and disclosures
- Price:$799,900
- Price per sq. ft.:$286.5
- Tax amount:$11,696 (July 2026-June 2027)
Features and amenities
- Appliances:Dishwasher, Dryer, Oven/Range, Range Hood, Refrigerator, Washer
- Amenities:Cable - Pre-wired, Golf Course, Park, Private School(s), Public Rec Facilities, Sauna, Shopping/Mall
- Pool features:In Ground Pool
New listings near 49 Woodmere Drive
- Coming SoonOpen Sun, 1 to 3pm
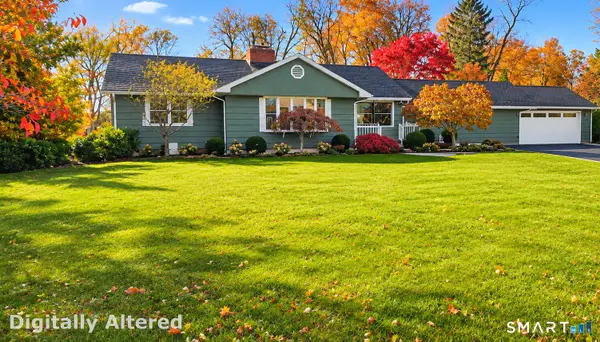 $665,000Coming Soon3 beds 2 baths2,084 sq. ft.
30 Eastwood Road, Trumbull, CT 06611
MLS# 24221094Listed by: Higgins Group Real Estate - New
 $345,000Active1.05 Acres
Lot # 5 West Mischa Road, Trumbull, CT 06611
MLS# 24222300Listed by: Berkshire Hathaway NE Prop. - New
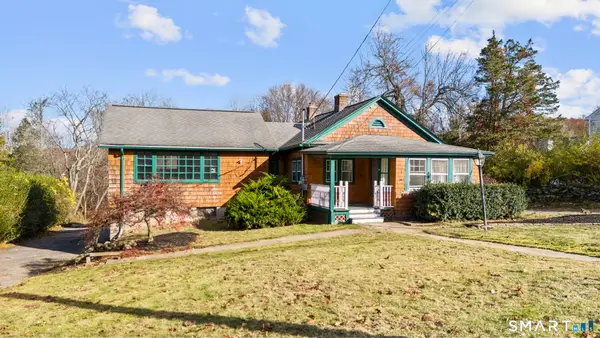 $599,999Active3 beds 3 baths2,319 sq. ft.
210 Broadway, Trumbull, CT 06611
MLS# 24220327Listed by: RE/MAX RISE - Open Sun, 1 to 3pmNew
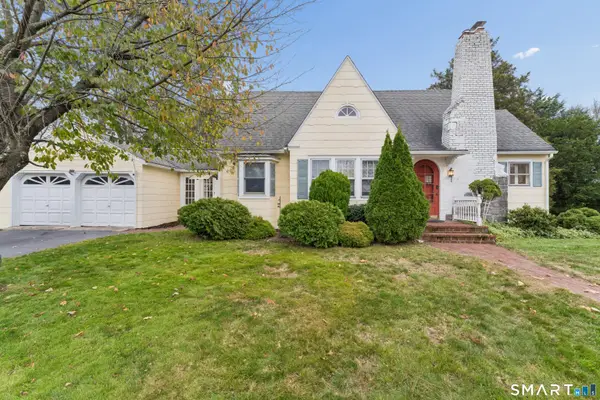 $599,999Active3 beds 2 baths1,527 sq. ft.
56 Crown Street, Trumbull, CT 06611
MLS# 24220564Listed by: Huntsman,Meade & Partners Comp - New
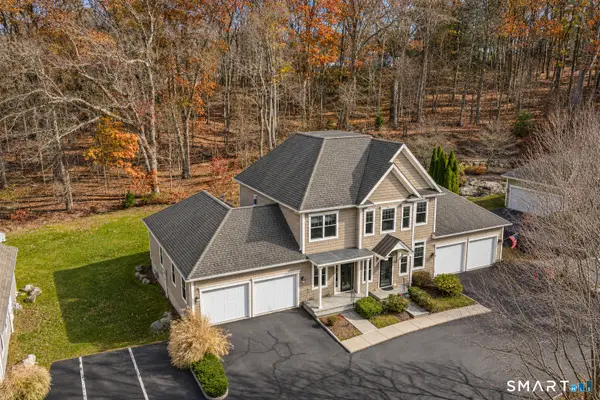 $595,000Active3 beds 3 baths2,190 sq. ft.
116 Colonial Village Circle #116, Trumbull, CT 06611
MLS# 24220894Listed by: MG Team Realty 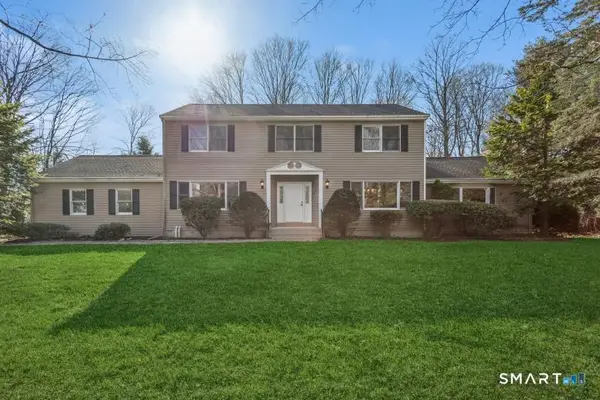 $729,900Pending4 beds 3 baths2,676 sq. ft.
70 Skating Pond Road, Trumbull, CT 06611
MLS# 24220032Listed by: William Raveis Real Estate- New
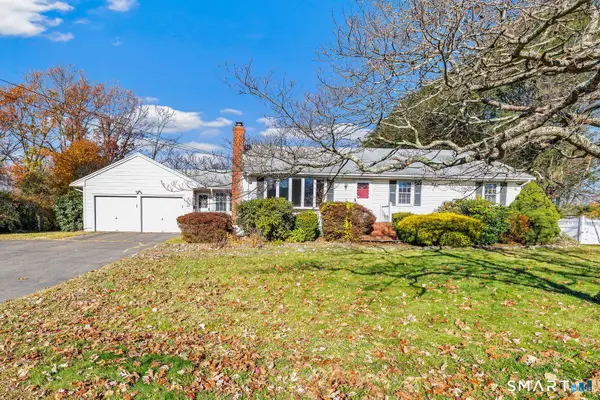 $529,900Active3 beds 2 baths1,501 sq. ft.
49 Regina Street, Trumbull, CT 06611
MLS# 24220213Listed by: William Raveis Real Estate - New
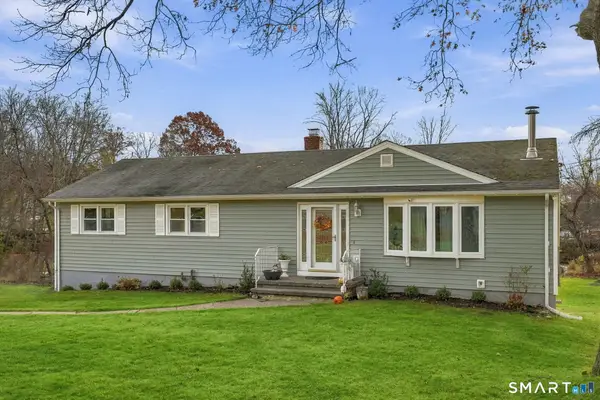 Listed by ERA$599,900Active3 beds 2 baths3,170 sq. ft.
35 Horseshoe Drive, Trumbull, CT 06611
MLS# 24220499Listed by: ERA Insite Realty Services - New
 $749,900Active4 beds 3 baths2,274 sq. ft.
31 Jackson Drive, Trumbull, CT 06611
MLS# 24220905Listed by: Call It Closed Realty


Protect your home and budget from life's surprises with an Assurant Home Warranty, backed by a partner that supports you through every step of homeownership. Explore Plans.
© 2023 - 2026 ERA Franchise Systems LLC. All rights reserved. ERA Franchise Systems LLC fully supports the principles of the Fair Housing Act and the Equal Opportunity Act. ERA, ERA Real Estate powered, and their respective logos are registered service marks of ERA Franchise Systems LLC. Each office is independently owned and operated.