
56 Ascolese Road, Trumbull, CT 06611
Local realty services provided by:ERA Insite Realty Services
56 Ascolese Road,Trumbull, CT 06611
$650,000
- 4 Beds
- 2 Baths
- 1,944 sq. ft.
- Single family
- Active
Listed by: toni riordan, john chopourian(203) 912-7494
Office: berkshire hathaway ne prop.(203) 438-9501
MLS#:24218285
Source:CT
Price summary
- Price:$650,000
- Price per sq. ft.:$334.36
About this home
Move in ready, a charming Cape in Trumbull's Long Hill section! This 4-bed, 2-bath home offers 1,944 sq ft of space with major upgrades complete & full connection to city water/sewer. The backyard is a private outdoor oasis! A new custom covered paver patio with architectural columns, recessed lighting, ceiling fans, & a custom bench functions as a secondary outdoor family room-perfect for hosting or relaxing protected from the elements. A fenced yard, gazebo, storage shed, & basketball setup complete this entertainer's retreat. Infrastructure is updated: New 2024 high-end boiler, new hot-water heater, young 10-yr roof, upgraded 200-amp electric, and upper floor windows just 3 years old ensure efficiency and zero deferred maintenance. The main level features hardwood floors, crown molding, and a sun-drenched layout. The living room boasts a bay window & refreshed fireplace with custom mantel & new flue. Flow into the formal dining room or updated kitchen with white quartz countertops, central island, & stainless steel appliances. Two main-floor bedrooms & full bath complete this level. Upstairs features 2 massive bedrooms with walk-in closets, modern split units for climate control, and crawl space storage running the length of the house. The partially finished lower level provides an ideal rec room or office with custom built-ins, plus direct access to the highly coveted attached 2-car garage-a New England winter luxury. Near top schools & commuter routes!...
Contact an agent
Home facts
- Year built:1964
- Listing ID #:24218285
- Added:10 day(s) ago
- Updated:November 12, 2026 at 01:08 PM
Rooms and interior
- Bedrooms:4
- Total bathrooms:2
- Full bathrooms:2
- Rooms Total:6
- Kitchen Description:Dishwasher, Electric Range, Microwave, Refrigerator, Wall Oven
- Basement Description:Concrete Floor, Full Basement, Partially Finished, Storage
- Living area:1,944 sq. ft.
Heating and cooling
- Cooling:Split System, Wall Unit
- Heating:Hot Water
Structure and exterior
- Roof:Asphalt Shingle
- Year built:1964
- Building area:1,944 sq. ft.
- Lot area:0.29 Acres
- Lot Features:Level Lot
- Architectural Style:Cape Cod
- Construction Materials:Vinyl Siding
- Exterior Features:Gazebo, Gutters, Lighting, Patio, Shed
Schools
- High school:Trumbull
- Elementary school:Jane Ryan
Utilities
- Water:Public Water Connected
- Sewer:Public Sewer Connected
Finances and disclosures
- Price:$650,000
- Price per sq. ft.:$334.36
- Tax amount:$10,167 (July 2026-June 2027)
Features and amenities
- Appliances:Dishwasher, Electric Dryer, Electric Range, Microwave, Refrigerator, Wall Oven, Washer
- Amenities:Cable - Available
Parking
- Parking description:Under House Garage
- Garage:Yes
- Garage spaces:2
New listings near 56 Ascolese Road
- Coming SoonOpen Sun, 1 to 3pm
 $579,000Coming Soon3 beds 2 baths1,516 sq. ft.
8 Mitchell Road, Trumbull, CT 06611
MLS# 24220087Listed by: Spaces Real Estate - New
 $695,000Active3 beds 2 baths1,976 sq. ft.
12 Plumb Road, Trumbull, CT 06611
MLS# 24220778Listed by: William Raveis Real Estate - New
 $475,000Active3 beds 2 baths1,338 sq. ft.
2650 Reservoir Avenue, Trumbull, CT 06611
MLS# 24220629Listed by: Rosana Melo Realty - New
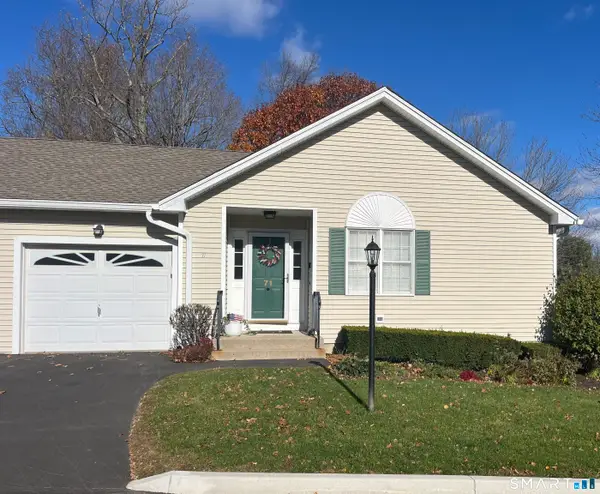 $595,000Active1 beds 3 baths2,660 sq. ft.
71 Cider Mill Lane, Trumbull, CT 06611
MLS# 24220003Listed by: BHGRE Gaetano Marra Homes - Open Sun, 12 to 3pmNew
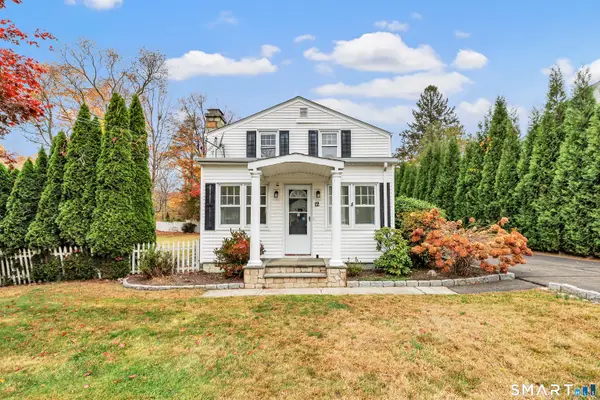 $565,000Active4 beds 3 baths1,863 sq. ft.
12 Sunset Avenue, Trumbull, CT 06611
MLS# 24219960Listed by: Century 21 Scala Group - New
 $538,000Active4 beds 2 baths1,728 sq. ft.
12 Arrowhead Road, Trumbull, CT 06611
MLS# 24217074Listed by: NestSeekers International - New
 $399,000Active3 beds 1 baths1,228 sq. ft.
63 Ascolese Road, Trumbull, CT 06611
MLS# 24218723Listed by: Coldwell Banker Realty 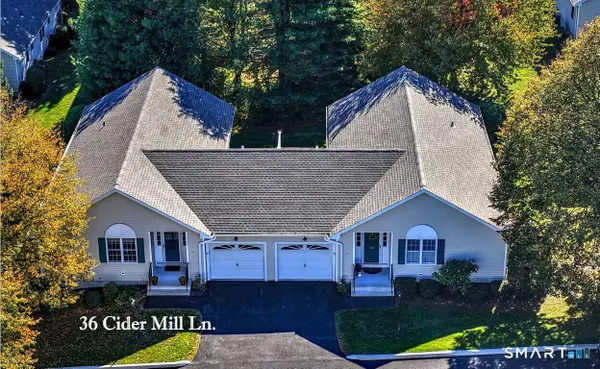 $525,000Pending2 beds 2 baths1,370 sq. ft.
36 Cider Mill Lane, Trumbull, CT 06611
MLS# 24217556Listed by: Coldwell Banker Realty- Open Sun, 12 to 2pmNew
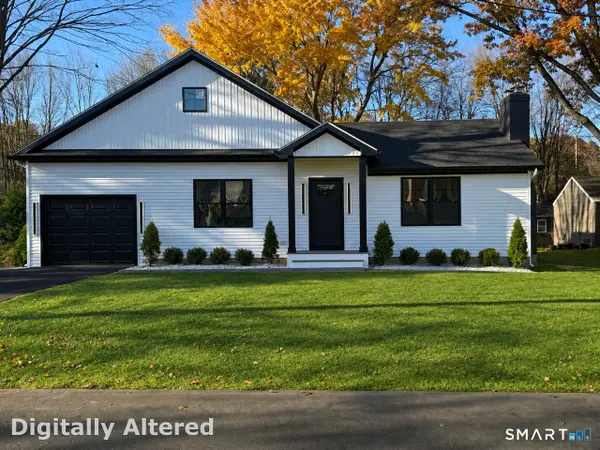 $749,999Active3 beds 3 baths1,588 sq. ft.
145 Intervale Road, Trumbull, CT 06611
MLS# 24218075Listed by: Coldwell Banker Realty - Open Sat, 11am to 1pmNew
 $749,000Active3 beds 2 baths2,194 sq. ft.
77 Lorma Avenue, Trumbull, CT 06611
MLS# 24219187Listed by: Whitestone Real Estate Group


Protect your home and budget from life's surprises with an Assurant Home Warranty, backed by a partner that supports you through every step of homeownership. Explore Plans.
© 2023 - 2026 ERA Franchise Systems LLC. All rights reserved. ERA Franchise Systems LLC fully supports the principles of the Fair Housing Act and the Equal Opportunity Act. ERA, ERA Real Estate powered, and their respective logos are registered service marks of ERA Franchise Systems LLC. Each office is independently owned and operated.