
75 Derry Hill Road, Uncasville, CT 06382
Local realty services provided by:ERA Treanor Real Estate
75 Derry Hill Road,Montville, CT 06382
$550,000
- 2 Beds
- 3 Baths
- - sq. ft.
- Single family
- Sold
Listed by: eileen godburn, kim benoit(860) 235-6111
Office: century 21 shutters & sails(860) 331-1510
MLS#:24188051
Source:CT
Sorry, we are unable to map this address
Price summary
- Price:$550,000
About this home
Some homes just feel different the moment you walk through the door. 75 Derry Hill Road is one of them. Thoughtfully designed with soaring cathedral ceilings, walls of windows, and quality upgrades throughout, this custom contemporary offers a flexible floor plan with the potential for a third bedroom, making it as functional as it is beautiful. At the heart of the home is the sun-filled living room showcasing those cathedral ceilings and the wall of windows overlooking the private back yard, a gas fireplace and remote controlled window blinds creates an inviting space to gather. The beautifully updated kitchen features leathered granite countertops, newer appliances, a spacious center island, and a charming breakfast nook for everyday meals and conversation. Sliders lead to the patio area and private yard complete with an above ground pool. A formal dining room, first floor laundry and 2 car attached garage add everyday convenience. First floor primary suite is a peaceful retreat with ensuite bath featuring a whirlpool tub, separate shower and walk in closet. Upstairs offers a generous sized bedroom, full bath and versatile loft that could easily serve as a home office, media room or third bedroom. The lower level has abundant storage, updated mechanicals, and dedicated space for a workshop, home gym, hobby room or future expansion. Lovingly maintained and thoughtfully updated this exceptional property is truly move in ready and waiting for you....
Contact an agent
Home facts
- Year built:2001
- Listing ID #:24188051
- Added:64 day(s) ago
- Updated:September 06, 2026 at 06:14 AM
Rooms and interior
- Bedrooms:2
- Total bathrooms:3
- Full bathrooms:2
- Half bathrooms:1
- Rooms Total:7
- Kitchen Description:Dishwasher, Gas Range, Refrigerator
- Basement Description:Concrete Floor, Full Basement, Hatchway Access, Interior Access, Storage, Sump Pump, Unfinished
Heating and cooling
- Cooling:Ceiling Fans, Central Air
- Heating:Hot Water
- Central air:Yes
Structure and exterior
- Roof:Asphalt Shingle
- Year built:2001
- Lot Features:Level Lot, Lightly Wooded
- Architectural Style:Contemporary
- Construction Materials:Vinyl Siding
- Exterior Features:Garden Area, Gutters, Lighting, Patio, Porch
Schools
- High school:Per Board of Ed
- Elementary school:Per Board of Ed
Utilities
- Water:Private Well
- Sewer:Public Sewer Connected
Finances and disclosures
- Price:$550,000
- Tax amount:$6,804 (July 2025-June 2026)
Features and amenities
- Appliances:Dishwasher, Dryer, Gas Range, Refrigerator, Washer
- Amenities:Auto Garage Door Opener, Open Floor Plan, Private School(s), Public Transportation, Shopping/Mall
- Pool features:Above Ground Pool
Parking
- Total parking spaces:6
- Parking description:Attached Garage, Driveway, Off Street Parking, Paved, Private
- Garage:Yes
- Garage spaces:2
New listings near 75 Derry Hill Road
- Open Sun, 1 to 3pmNew
 $359,900Active3 beds 1 baths1,240 sq. ft.
119 Park Ave Extension, Montville, CT 06382
MLS# 24203054Listed by: RE/MAX Legends - Open Sun, 12 to 3pm
 $450,000Pending3 beds 2 baths2,208 sq. ft.
87 Gallivan Lane, Montville, CT 06382
MLS# 24202983Listed by: Madison Realty New York - New
 $300,000Active2 beds 2 baths739 sq. ft.
292 Old Colchester Road, Montville, CT 06382
MLS# 24203047Listed by: KEY Real Estate Services LLC 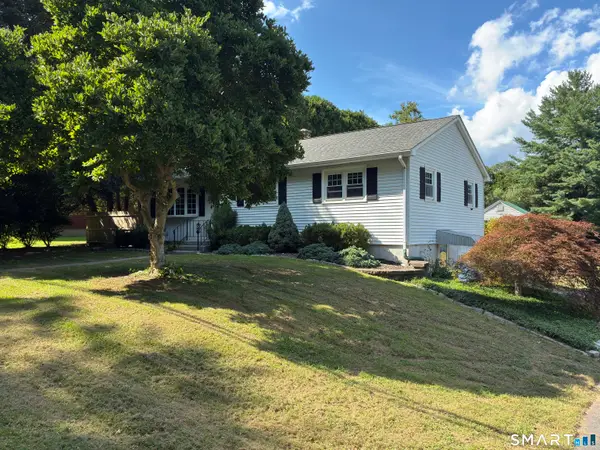 $349,900Active3 beds 1 baths1,130 sq. ft.
102 Derry Hill Road, Montville, CT 06382
MLS# 24200719Listed by: Hammett Real Estate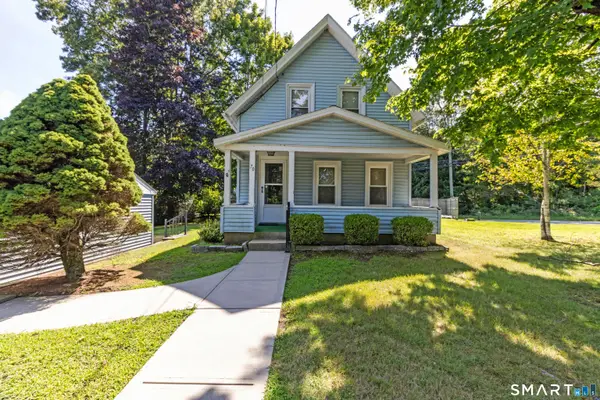 $188,000Pending2 beds 1 baths932 sq. ft.
70 Maple Avenue, Montville, CT 06382
MLS# 24199934Listed by: Carl Guild & Associates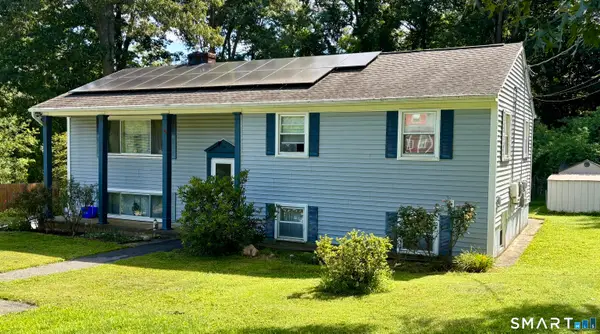 $399,900Active3 beds 2 baths1,316 sq. ft.
32 Pollys Lane, Montville, CT 06382
MLS# 24199552Listed by: United Realty Plus $195,900Active2 beds 2 baths1,152 sq. ft.
60 Skyline Drive #D, Montville, CT 06382
MLS# 24198213Listed by: RE/MAX One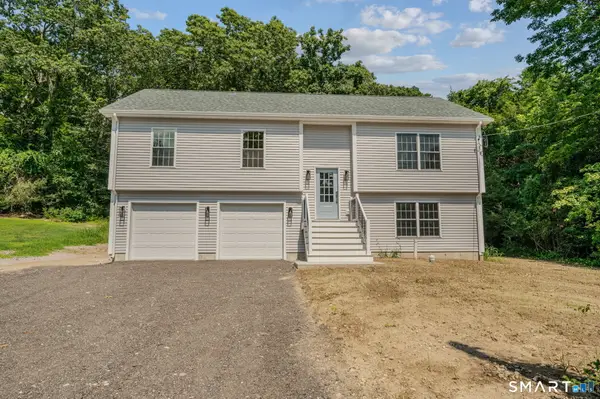 $519,900Pending4 beds 3 baths1,800 sq. ft.
188 Kitemaug Road, Montville, CT 06382
MLS# 24198559Listed by: Derek Greene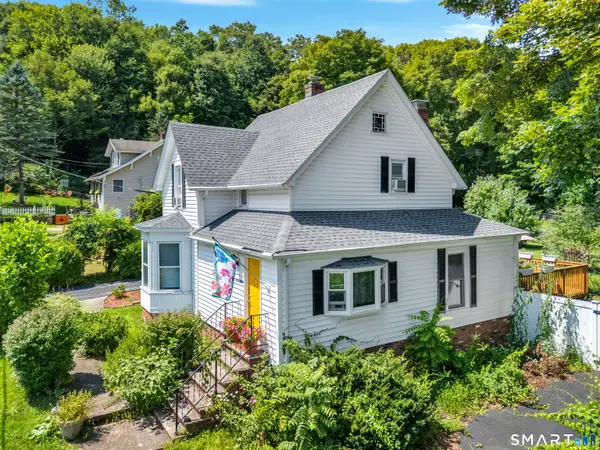 $329,000Pending3 beds 1 baths1,895 sq. ft.
15 Gay Hill Road, Montville, CT 06382
MLS# 24198438Listed by: William Raveis Real Estate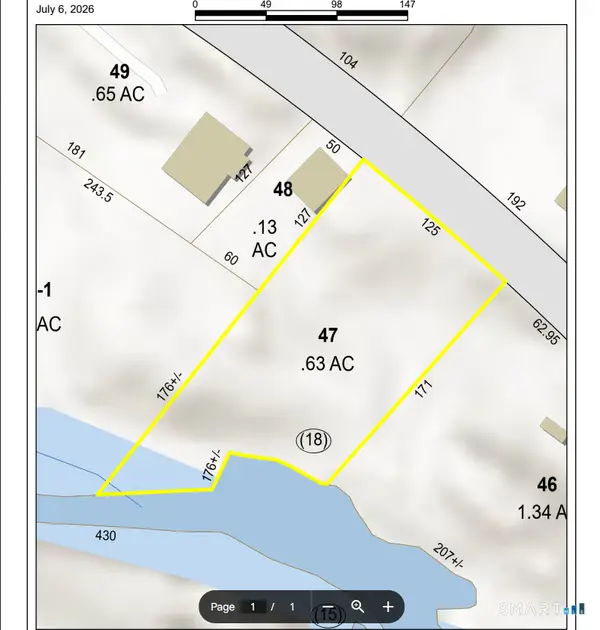 $49,900Active0.63 Acres
212 Route 163, Montville, CT 06382
MLS# 24197909Listed by: RE/MAX on the Bay


Protect your home and budget from life's surprises with an Assurant Home Warranty, backed by a partner that supports you through every step of homeownership. Explore Plans.
© 2023 - 2026 ERA Franchise Systems LLC. All rights reserved. ERA Franchise Systems LLC fully supports the principles of the Fair Housing Act and the Equal Opportunity Act. ERA, ERA Real Estate powered, and their respective logos are registered service marks of ERA Franchise Systems LLC. Each office is independently owned and operated.