
Address Withheld By Seller, Union, CT 06076
Local realty services provided by:ERA Hart Sargis-Breen Real Estate
Address Withheld By Seller,Union, CT 06076
$400,000
- 3 Beds
- 2 Baths
- 2,492 sq. ft.
- Single family
- Active
Listed by: tammy lucier(860) 878-7475
Office: exp realty(866) 828-3951
MLS#:24216152
Source:CT
Sorry, we are unable to map this address
Price summary
- Price:$400,000
- Price per sq. ft.:$160.51
About this home
MID-CENTURY CHARACTER, TIMELESS CRAFTSMANSHIP & AN EXTRAORDINARY SETTING! Built in 1956, this distinctive ranch was truly ahead of its time! Set amid beautifully landscaped grounds with tiered stone walls and a picturesque private pond, this home celebrates architectural character and timeless craftsmanship. Step inside to a dramatic open-concept great room featuring a stunning three-sided stone fireplace, beautifully refinished white oak floors, rich solid-wood paneling, and custom built-ins. A wall of windows frames serene pond and garden views, with access to an elevated deck. The eat-in kitchen offers original solid-wood cabinetry, granite counters, and an adjoining pantry/laundry room with a second sink. Two main-level bedrooms include a primary overlooking the mature landscaping. The wonderfully distinctive full bath showcases original blue mosaic tile, a bidet, whirlpool tub, and adjoining shower. An open staircase leads to an expansive walkout lower level featuring a second spectacular three-sided stone fireplace, family room with walls of windows, third bedroom, full bath, and additional storage. A two-car drive-under garage, generator system, and updated well pressure tank add convenience. The long-unused inground pool presents potential for restoration or repurposing. Comfortable and move-in ready, with opportunities to personalize. Enjoy the tranquility of Union's rural setting with convenient highway access. A HOME WITH SOUL, STYLE & ENDLESS POSSIBILITIES!...
Contact an agent
Home facts
- Year built:1956
- Listing ID #:24216152
- Added:3 day(s) ago
- Updated:October 27, 2026 at 02:00 PM
Rooms and interior
- Bedrooms:3
- Total bathrooms:2
- Full bathrooms:2
- Rooms Total:7
- Kitchen Description:Dishwasher, Electric Cooktop, Range Hood, Refrigerator, Wall Oven
- Basement Description:Cooled, Full Basement, Full With Walk-Out, Garage Access, Heated, Partially Finished, Storage
- Living area:2,492 sq. ft.
Heating and cooling
- Cooling:Central Air
- Heating:Hot Air
- Central air:Yes
Structure and exterior
- Roof:Asphalt Shingle
- Year built:1956
- Building area:2,492 sq. ft.
- Lot area:1.8 Acres
- Lot Features:Level Lot, Lightly Wooded, Professionally Landscaped, Sloping Lot, Treed, Water View
- Architectural Style:Ranch
- Construction Materials:Shake
- Exterior Features:Deck, Gutters, Lighting, Patio, Shed, Stone Wall
Schools
- High school:Per Board of Ed
- Elementary school:Union
Utilities
- Water:Private Well
- Sewer:Septic
Finances and disclosures
- Price:$400,000
- Price per sq. ft.:$160.51
- Tax amount:$4,674 (July 2026-June 2027)
Features and amenities
- Appliances:Dishwasher, Electric Cooktop, Range Hood, Refrigerator, Wall Oven, Washer
- Amenities:Auto Garage Door Opener, Cable - Available, Library, Private School(s)
- Pool features:In Ground Pool
Parking
- Total parking spaces:6
- Parking description:Driveway, Paved, Private, Under House Garage
- Garage:Yes
- Garage spaces:2
New listings near 06076
- Open Tue, 12 to 2pmNew
 $399,900Active3 beds 1 baths1,524 sq. ft.
42 Cemetery Road, Union, CT 06076
MLS# 24215025Listed by: Eagle Eye Realty PLLC 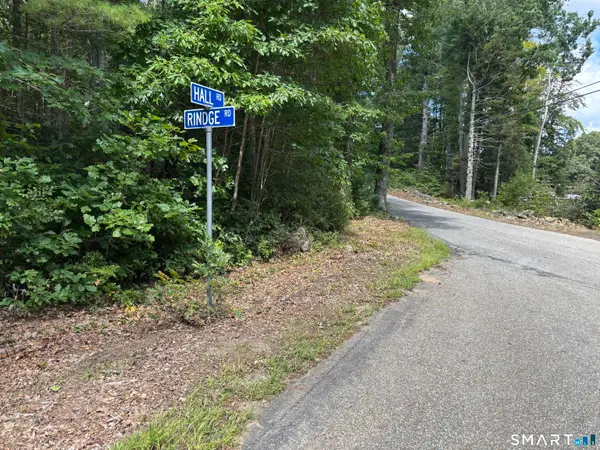 $150,000Active9 Acres
Rindge Road, Union, CT 06076
MLS# 24205235Listed by: RbRE, LLC $1,750,000Pending3 beds 2 baths1,720 sq. ft.
1050 Buckley Highway, Union, CT 06076
MLS# 24203795Listed by: Connecticut Crossroads Realty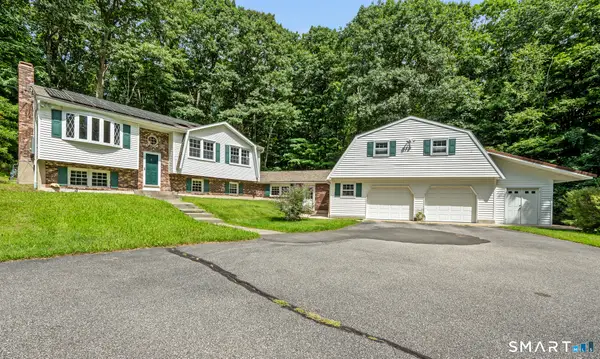 $479,000Active3 beds 2 baths1,558 sq. ft.
31 Webster Road, Union, CT 06076
MLS# 24199978Listed by: Arute Realty Group LLC $285,000Active29 Acres
80 Cemetery Road, Union, CT 06076
MLS# 24184649Listed by: R.F. Crossen Group, LLC $899,900Pending5 beds 3 baths4,844 sq. ft.
23 Szych Road, Union, CT 06076
MLS# 24181875Listed by: Vision Real Estate


Protect your home and budget from life's surprises with an Assurant Home Warranty, backed by a partner that supports you through every step of homeownership. Explore Plans.
© 2023 - 2026 ERA Franchise Systems LLC. All rights reserved. ERA Franchise Systems LLC fully supports the principles of the Fair Housing Act and the Equal Opportunity Act. ERA, ERA Real Estate powered, and their respective logos are registered service marks of ERA Franchise Systems LLC. Each office is independently owned and operated.